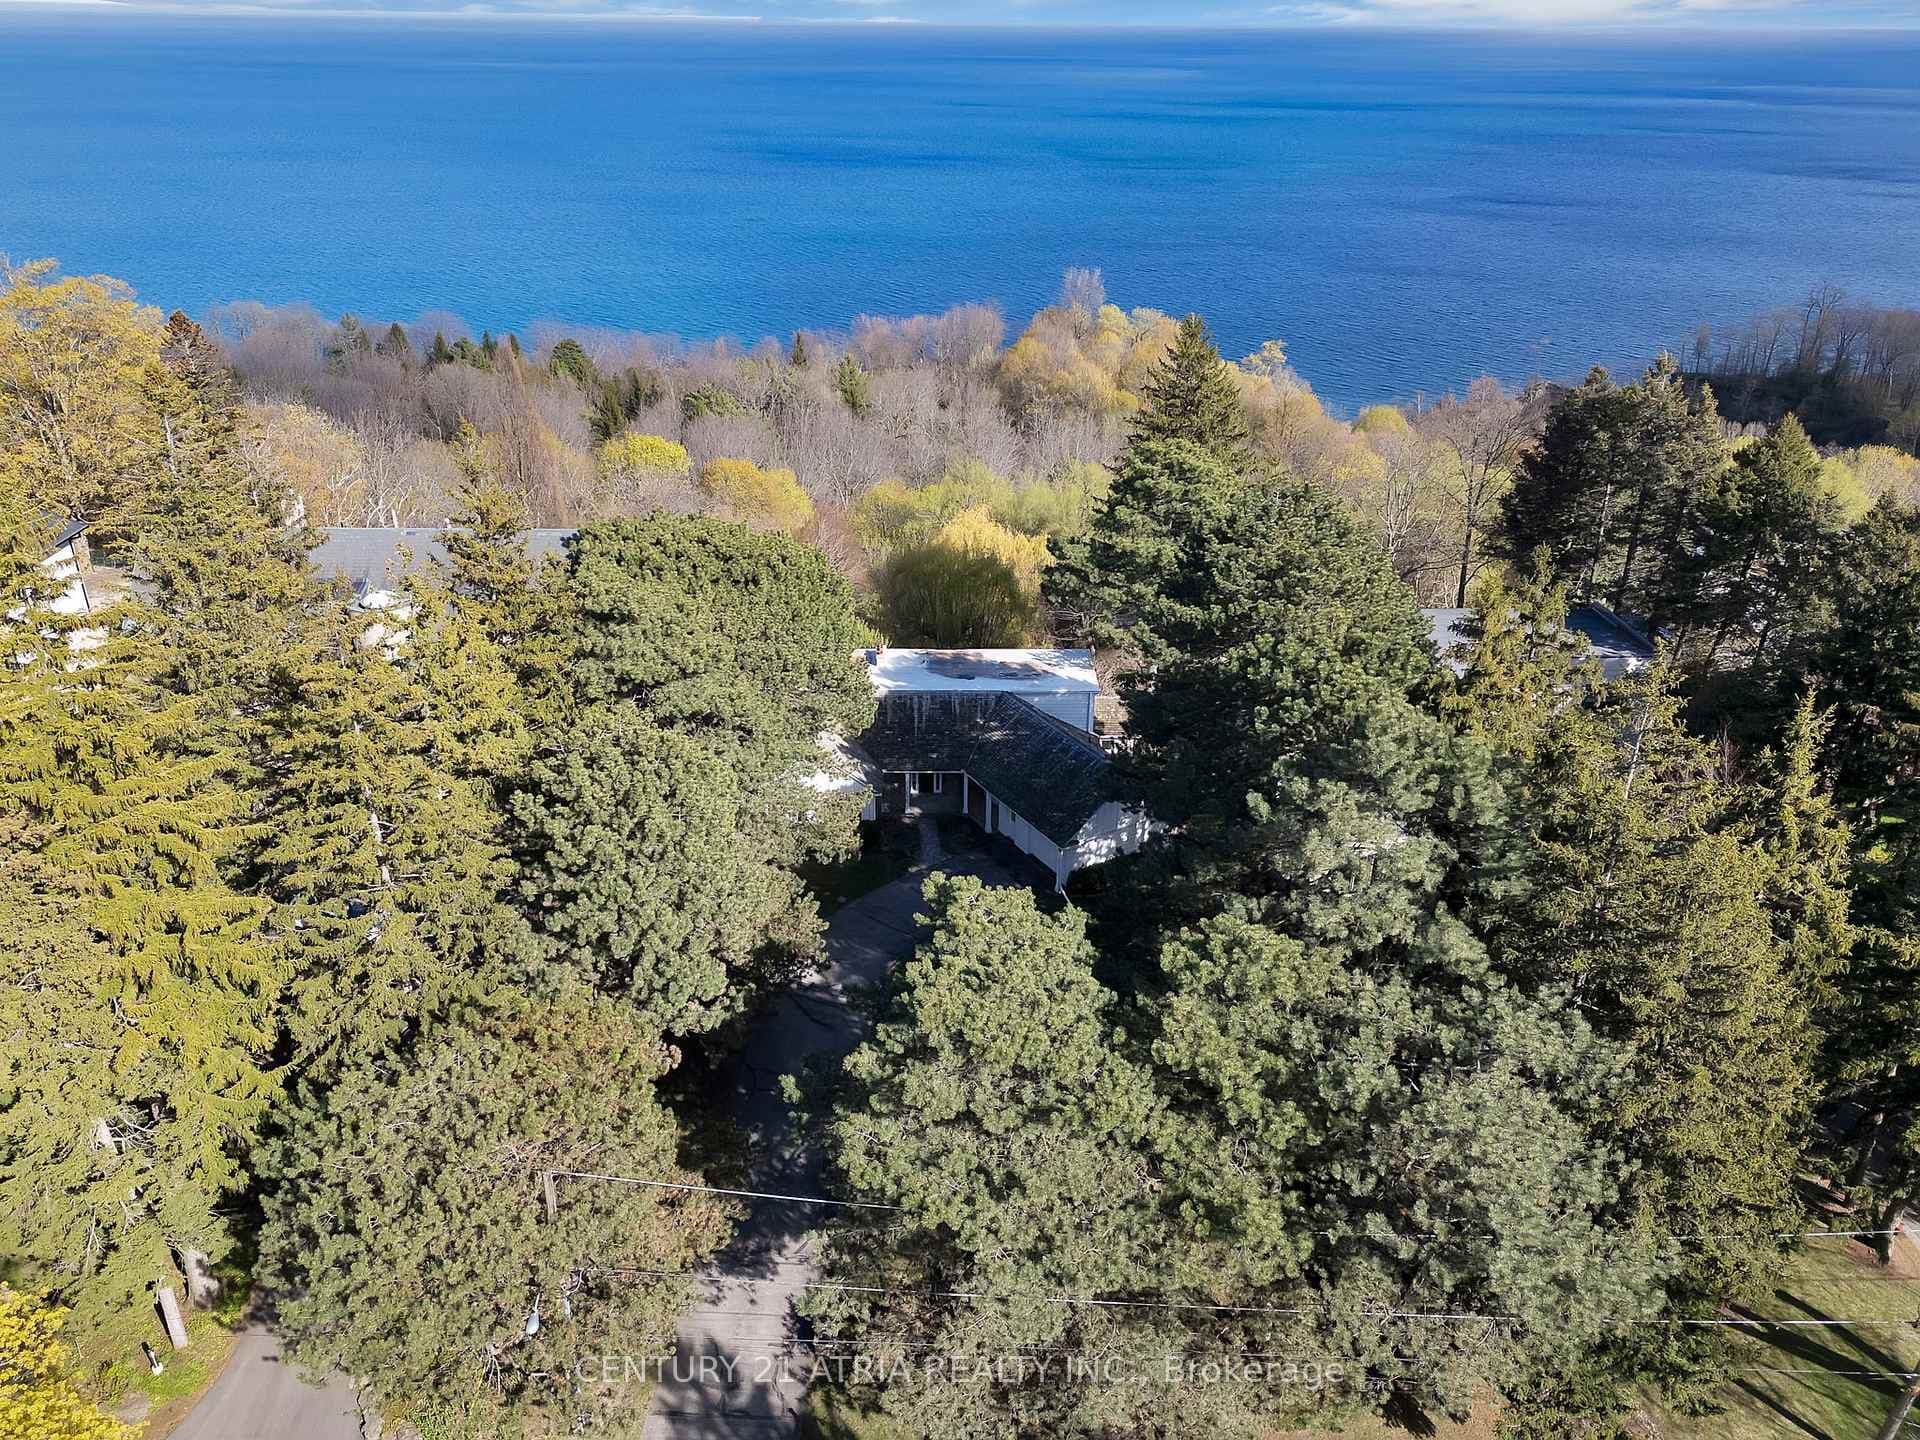
Photo of 10 Catalina DriveJust Listed

$1,449,000
10 Catalina Drive
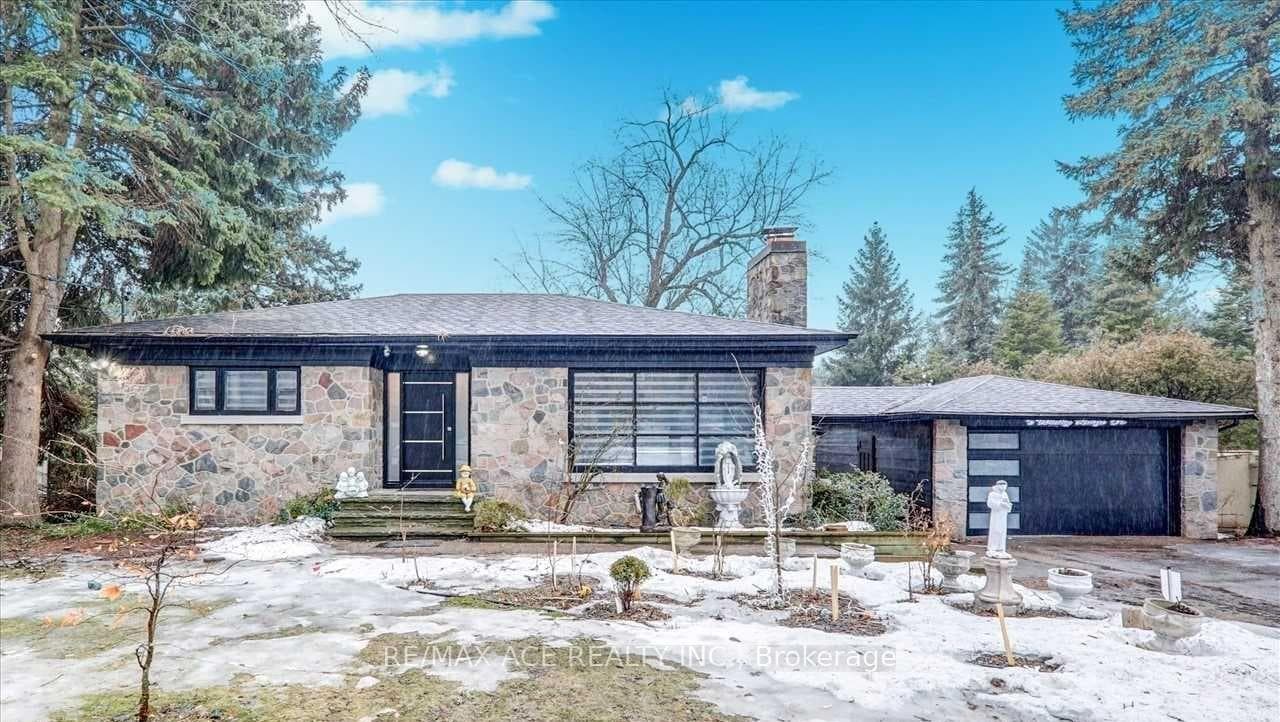
Rarely does a property of this scale, setting, and permanence come to market. Nestled on an extraordinary 60' x 316' south-facing lot backing directly onto the Bluffs, this is a truly legacy-calibre home with breathtaking views of Lake Ontario and the treetops beyond. From sunrise to sunset, the lake forms a constant, inspiring backdrop to everyday life, offering a sense of space, privacy, and a deep connection to nature that is simply unmatched within the city.The expansive lot and its ideal orientation provide remarkable flexibility-whether for a future custom build, multi-generational living, or simply preserving this once-in-a-generation property to enjoy exactly as it is. Mature trees, thoughtful fencing, and generous grounds create a serene bluff-side retreat, perfect for outdoor living, entertaining, or quiet reflection.Inside, the well-maintained bungalow combines immediate comfort with outstanding long-term potential. The finished walk-out basement with a separate entrance adds exceptional versatility, ideal for in-law living, extended family, or a future income suite, with two bedrooms, a full bathroom, laundry, a cold room, ample storage, and a spacious recreation area with a fireplace. The main floor is bathed in natural light, with well-proportioned living spaces that feel open and inviting. A generous living and dining area with a bay window and fireplace anchors the home, while the kitchen offers ample workspace and storage. Three bedrooms and a full bathroom complete the level, making everyday living practical and comfortable. Parking is effortless, with a built-in garage and a private double driveway with easy access to Eglinton GO Station, nearby public transit, and some of the city's top-tier schools. With its unparalleled lot size, protected lake views, and versatile living potential, this is more than a home-it's a rare opportunity to embrace a legacy lifestyle, surrounded by one of Toronto's most beautiful and enduring landscapes.
| MLS® Number | E12720556 |
| Status | Sold |
| Listing Type | For Sale |
| Property Type | Single Family Home |
| Interior Size | 2,000 sq ft |
| Beds / Baths | 5 bed · 2 bath |
| Neighbourhood | Scarborough Village |
| City | Scarborough Town Centre |
| Postal Code | M1M 1J9 |
| Province | ON |
| Listed Date | January 22, 2026 |
| Brokerage | Signature Elite Realty Ltd. |
Sign in to reveal recent sold prices in this area.