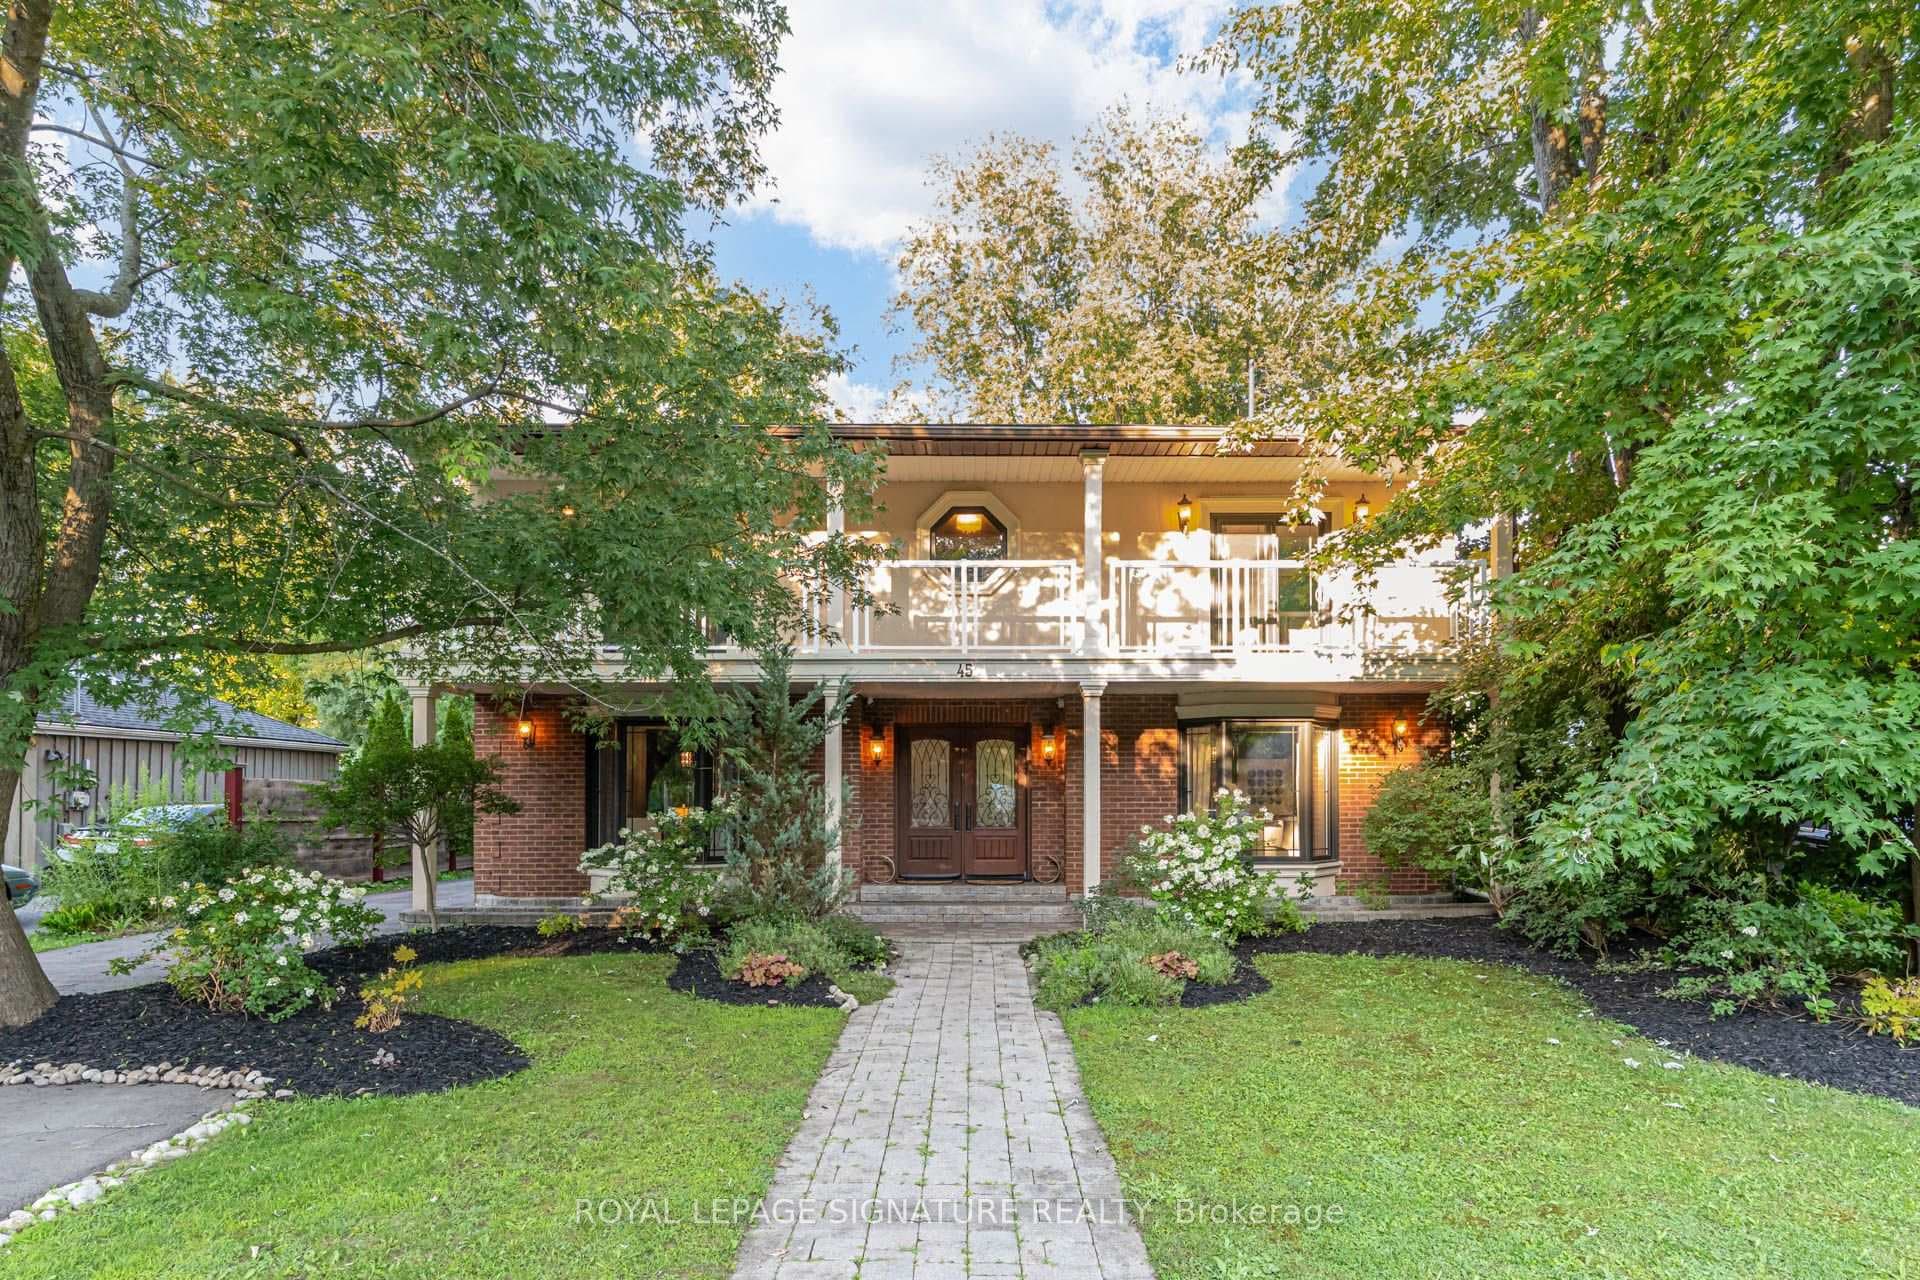
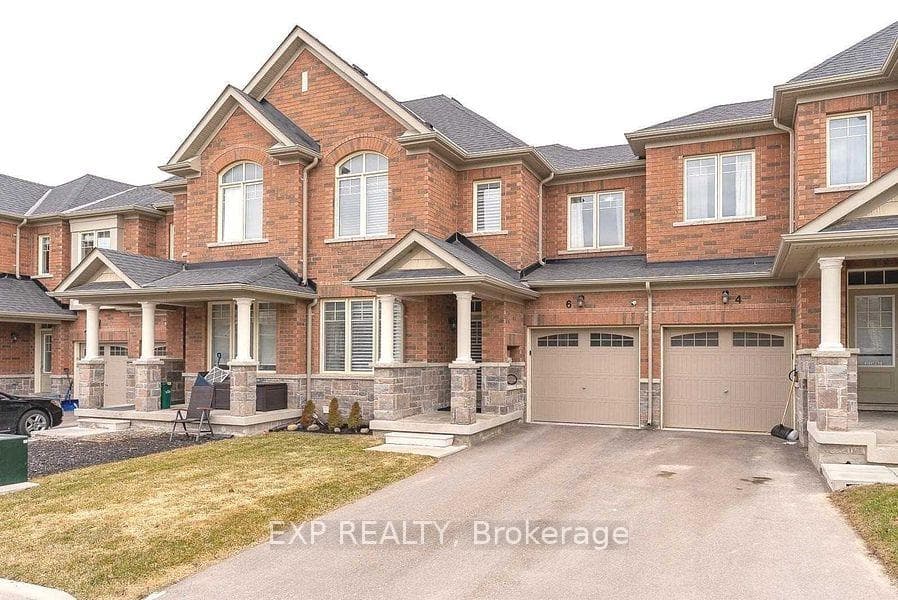
Photo of 6 Frederick Pearson StreetJust Listed
$929,000
6 Frederick Pearson Street
Spectacular and Rare Custom approx. 2800 square foot Executive bungalow approx. 9 years new!! When you first arrive you are greeted with tasteful landscaping and an oversized covered front porch w/elegant front door. Upon entering the foyer, these awesome features will WOW you: 10 ft. ceiling heights; stunning wide engineered hardwood flooring throughout; gorgeous Gourmet Kitchen w/ huge island & seating & quality S/S appliances open to large dining room; open concept Great Room with fabulous stone gas fireplace & custom B/I cabinets both sides; handy home office just off the Great Room; beautiful Master Primary Suite has his & hers walk-in closets and an awesome spa like 4 pc ensuite with huge shower and unique tub & w/o to back deck; 2 other spacious bedrooms on the other side of house w/double closets & another lovely 3 pc bathroom; absolutely enormous laundry / mud room w/heated floors (both bathrooms have heated floors too!) & all rooms feature extra large custom quality windows!!! At the rear of the house there is another incredibly private & large covered back porch with a custom stone fireplace& built-in BBQ "kitchenette" overlooking the lovely quiet park!! The garage is heated & pre-wired for electric car charger & there is an RV plug at the side of the house. Bonus features: invisible fencing around entire property & inground sprinklers & Generac generator! Note: Room #11 is the rear outside covered back porch.
| MLS® Number | N8356978 |
| Status | Sold |
| Listing Type | For Sale |
| Property Type | Single Family Home |
| Interior Size | 0 sq ft |
| Beds / Baths | 3 bed · 2 bath |
| City | East Gwillimbury |
| Postal Code | L0G 1V0 |
| Province | ON |
| Listed Date | April 24, 2026 |
| Brokerage | RE/MAX REALTRON REALTY INC. |
Sign in to reveal recent sold prices in this area.