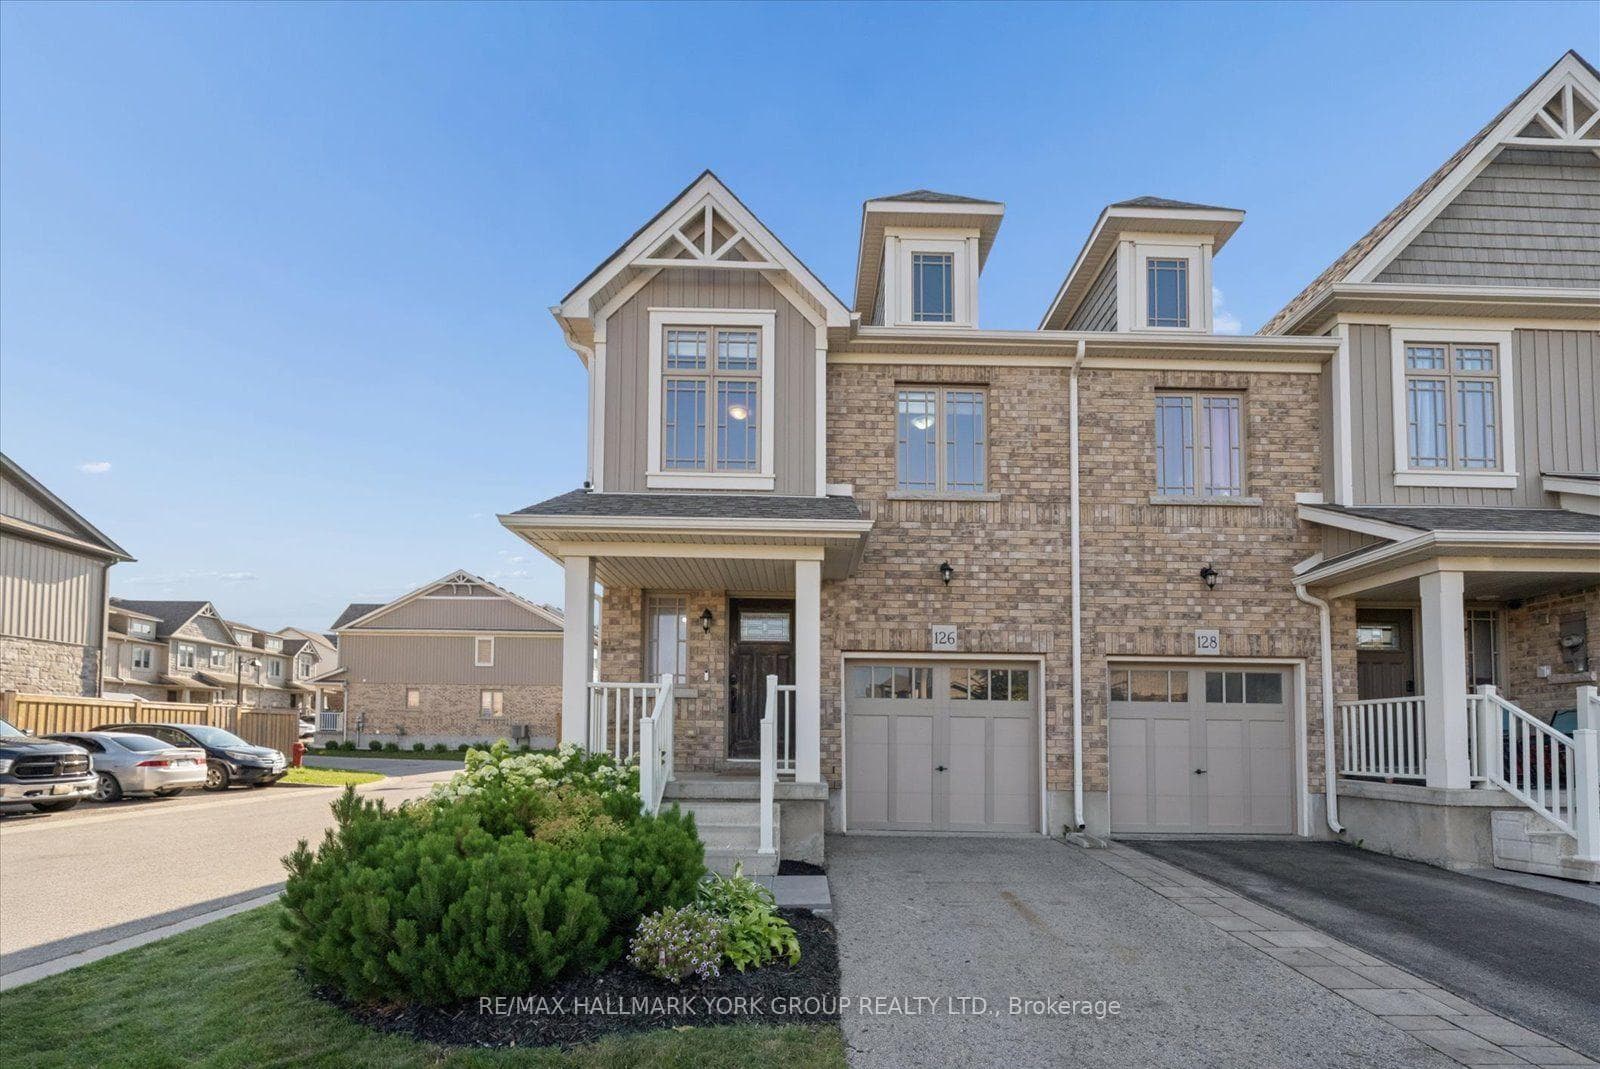
Photo of 20 Henderson StreetJust Listed

$829,900
20 Henderson Street
Welcome To This Spacious 5-Bedroom, 4-Bathroom Bungaloft Offering Two Kitchens And Two Laundry Setups. This Home Is Brimming With Versatility! On The Main Floor, You'll Find A Beautiful Open-Concept Living Area With High Ceilings, A Well-Equipped Kitchen Featuring Quartz Countertops And Stainless-Steel Appliances, And A Dining Area With Ample Natural Light. The Living Room Opens Up To A Large Deck With Lovely Glass Railings. The Main Level Also Includes A Luxurious Master Suite With A Five-Piece Ensuite. Upstairs, There's A Loft Space Overlooking The Main Living Area, Along With Two Bedrooms And Flexible Office/Playroom And Den Areas. The Walk-Out Lower Level Is Perfect For In-Laws Or Adult Children, Offering A Spacious Kitchen, Dining Area, And Living Room Opening Onto A Patio. Two More Bedrooms And A Three-Piece Bathroom Completing This Bright And Versatile Living Space.
| MLS® Number | W8235928 |
| Status | Sold |
| Listing Type | For Sale |
| Property Type | Single Family Home |
| Interior Size | 0 sq ft |
| Beds / Baths | 5 bed · 4 bath |
| City | Orangeville |
| Postal Code | L9W 4K3 |
| Province | ON |
| Listed Date | March 3, 2026 |
| Brokerage | RE/MAX REALTY SPECIALISTS INC. |
Sign in to reveal recent sold prices in this area.