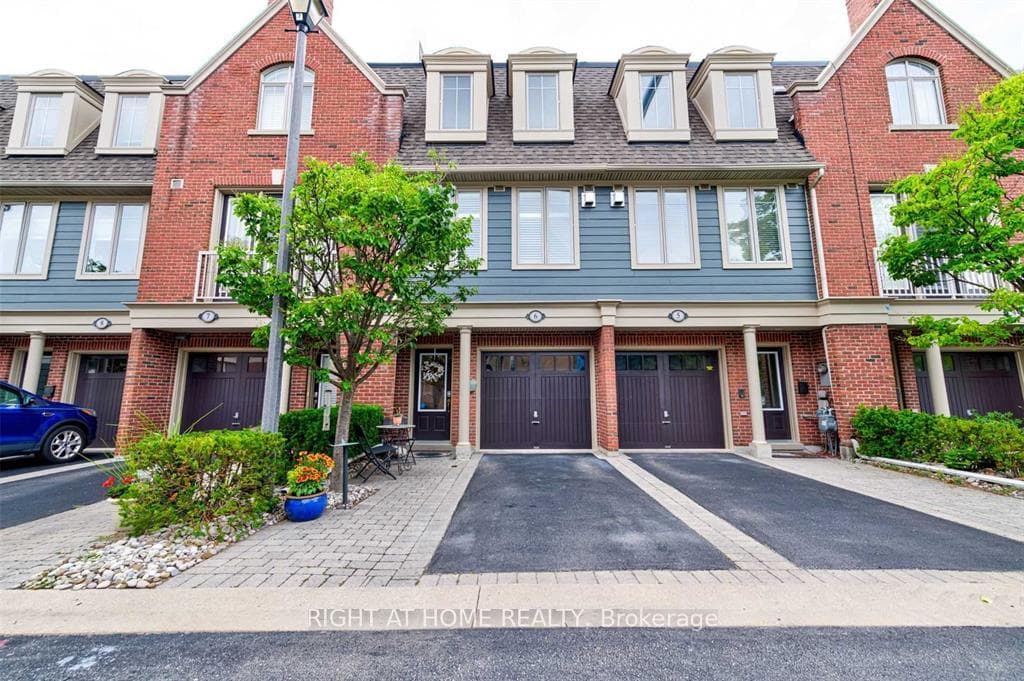
Photo of 1415 Dundas Street Unit 701For Rent

$2,350
1415 Dundas Street Unit 701
Welcome to this exceptional executive lease opportunity in Oakville's sought-after Glenorchy community. Thoughtfully designed for both upscale living and everyday functionality, this home offers a bright, open-concept layout ideal for entertaining and family living.The spacious family room is a standout feature, complete with a gas fireplace, waffle ceiling, and pot lights, with double French doors opening to a covered porch-perfect for indoor-outdoor enjoyment. The main floor is finished with hardwood flooring and pot lights throughout, and features an upgraded eat-in kitchen with a centre island and breakfast bar, pantry, and convenient access to the garage.Upstairs, you'll find four generously sized bedrooms, including a luxurious primary retreat with a vaulted ceiling, large walk-in closet, and a spa-inspired 5-piece ensuite featuring a glass shower and soaker tub. The second floor also offers two additional full bathrooms and a dedicated laundry room for added convenience.The landscaped, low-maintenance backyard is complete with interlock and a firepit-ideal for relaxing or entertaining outdoors. Double car garage included.Located close to top-rated schools, golf courses, and everyday amenities, with easy access to GO Transit, major highways, Toronto, and Pearson Airport. A perfect blend of comfort, style, and connectivity. Some photos have been virtually staged.
| MLS® Number | W12943532 |
| Status | Sold |
| Listing Type | For Lease |
| Property Type | Single Family Home |
| Interior Size | 2,500 sq ft |
| Beds / Baths | 4 bed · 4 bath |
| City | Oakville |
| Postal Code | L6M 0W4 |
| Province | ON |
| Listed Date | April 1, 2026 |
| Brokerage | RE/MAX PREMIER INC. |
Sign in to reveal recent sold prices in this area.