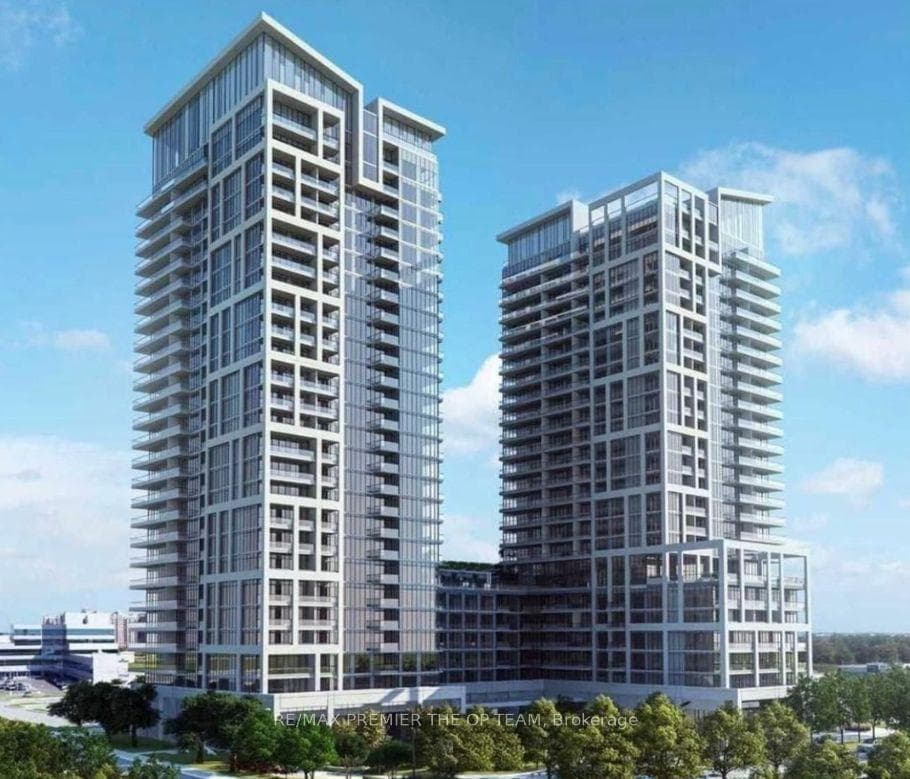
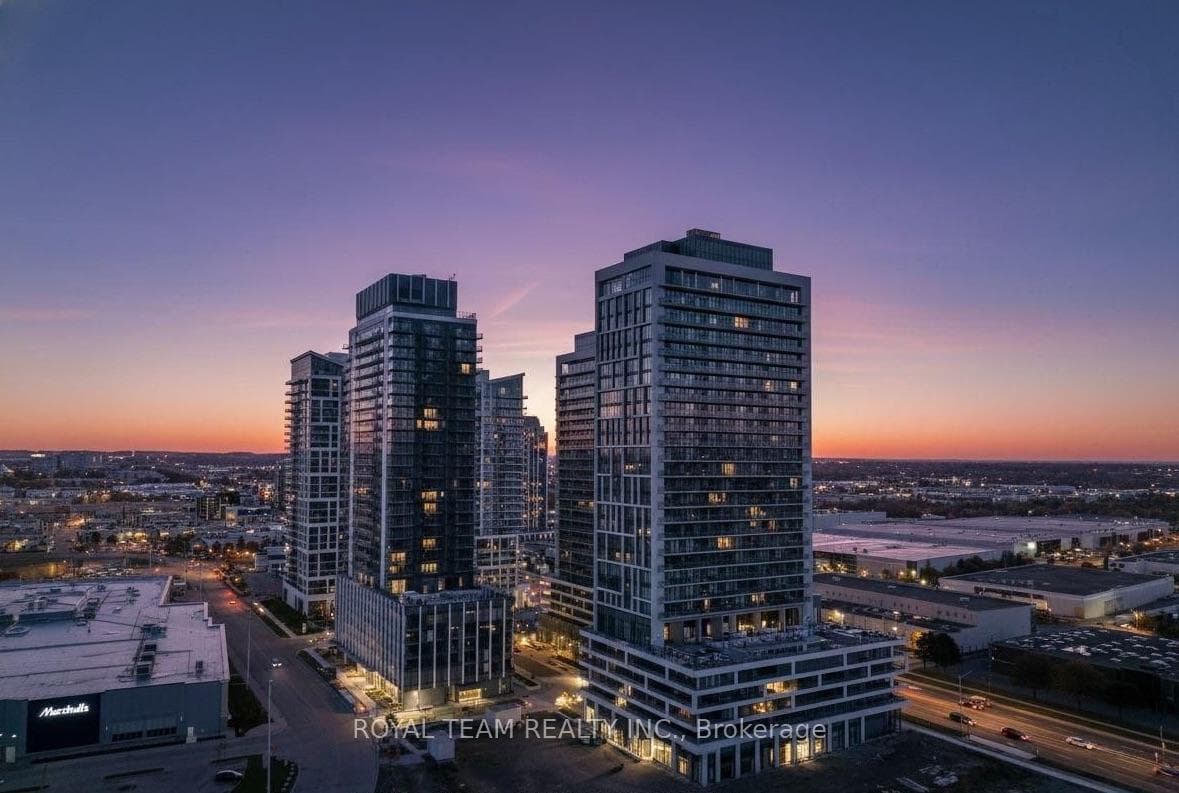
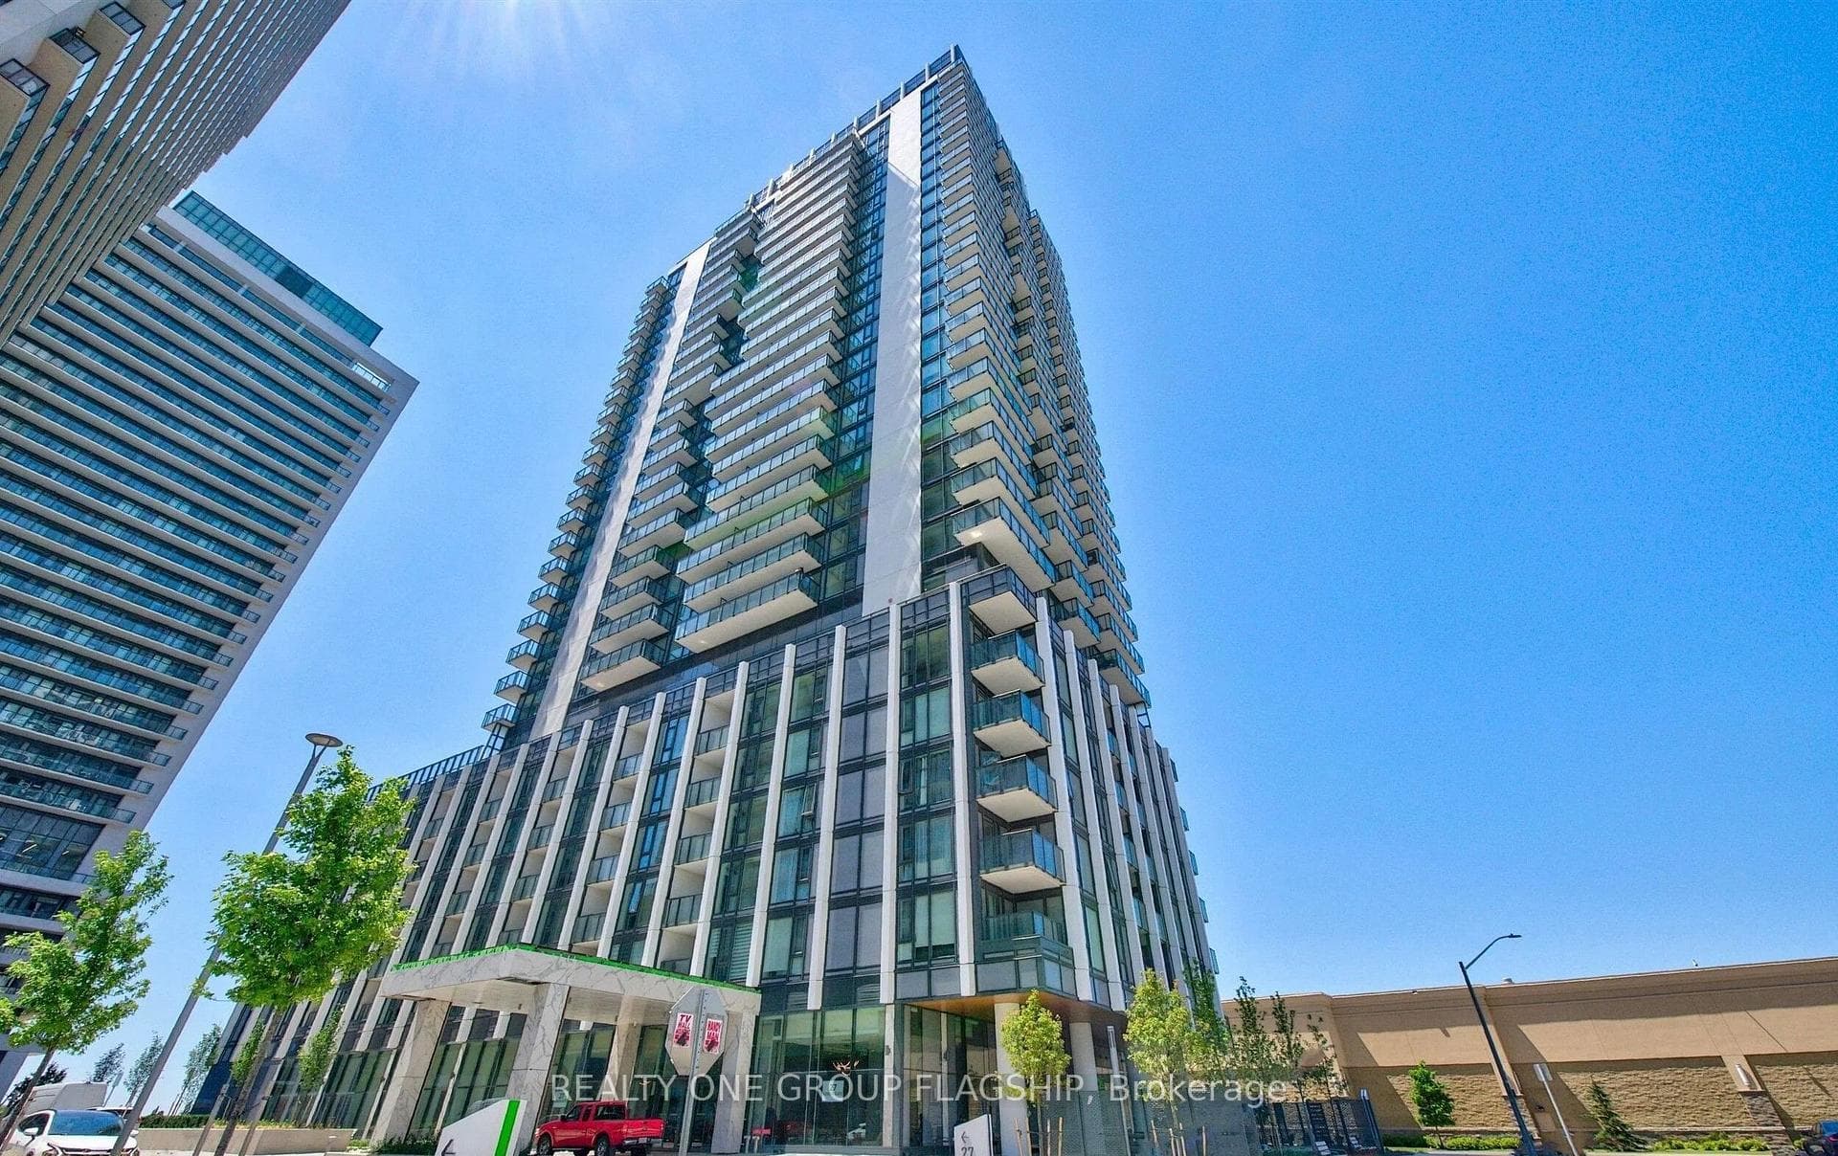
Photo of 27 Korda Gate Unit 603For Rent
$2,600
27 Korda Gate Unit 603
Custom Built Bungaloft Offering 3+1 Bedrooms & 6 Bathrooms With Approximately 9,400 Sq. Ft. Of Total Finished Living Space. Exceptional Craftsmanship & High Quality Finishes Throughout. Gourmet Chef's Kitchen Features A Large Center Island, Butler Pantry & Walk Out To The Deck. Luxurious Primary Suite Boasts His & Hers Walk-In Closets, A 6-Piece Ensuite & Walk Out To A Private Balcony. Upper Level Offers A Spacious Loft, 3rd Bedroom, Second Family Room & Convenient Kitchenette. Fully Finished Walk-Out Basement Features A Home Theatre, Additional Bedroom, Separate Entrance & Walk Out To The Backyard.
| MLS® Number | N13571682 |
| Status | Active |
| Listing Type | For Lease |
| Property Type | Single Family Home |
| Interior Size | 3,500 sq ft |
| Beds / Baths | 4 bed · 6 bath |
| Neighbourhood | Vellore Village |
| City | Vaughan |
| Postal Code | L4H 0P1 |
| Province | ON |
| Listed Date | July 16, 2026 |
| Days on Market | 21 |
| Price per Sq Ft | $3 |
| Brokerage | SALERNO REALTY INC. |
Sign in to reveal recent sold prices in this area.