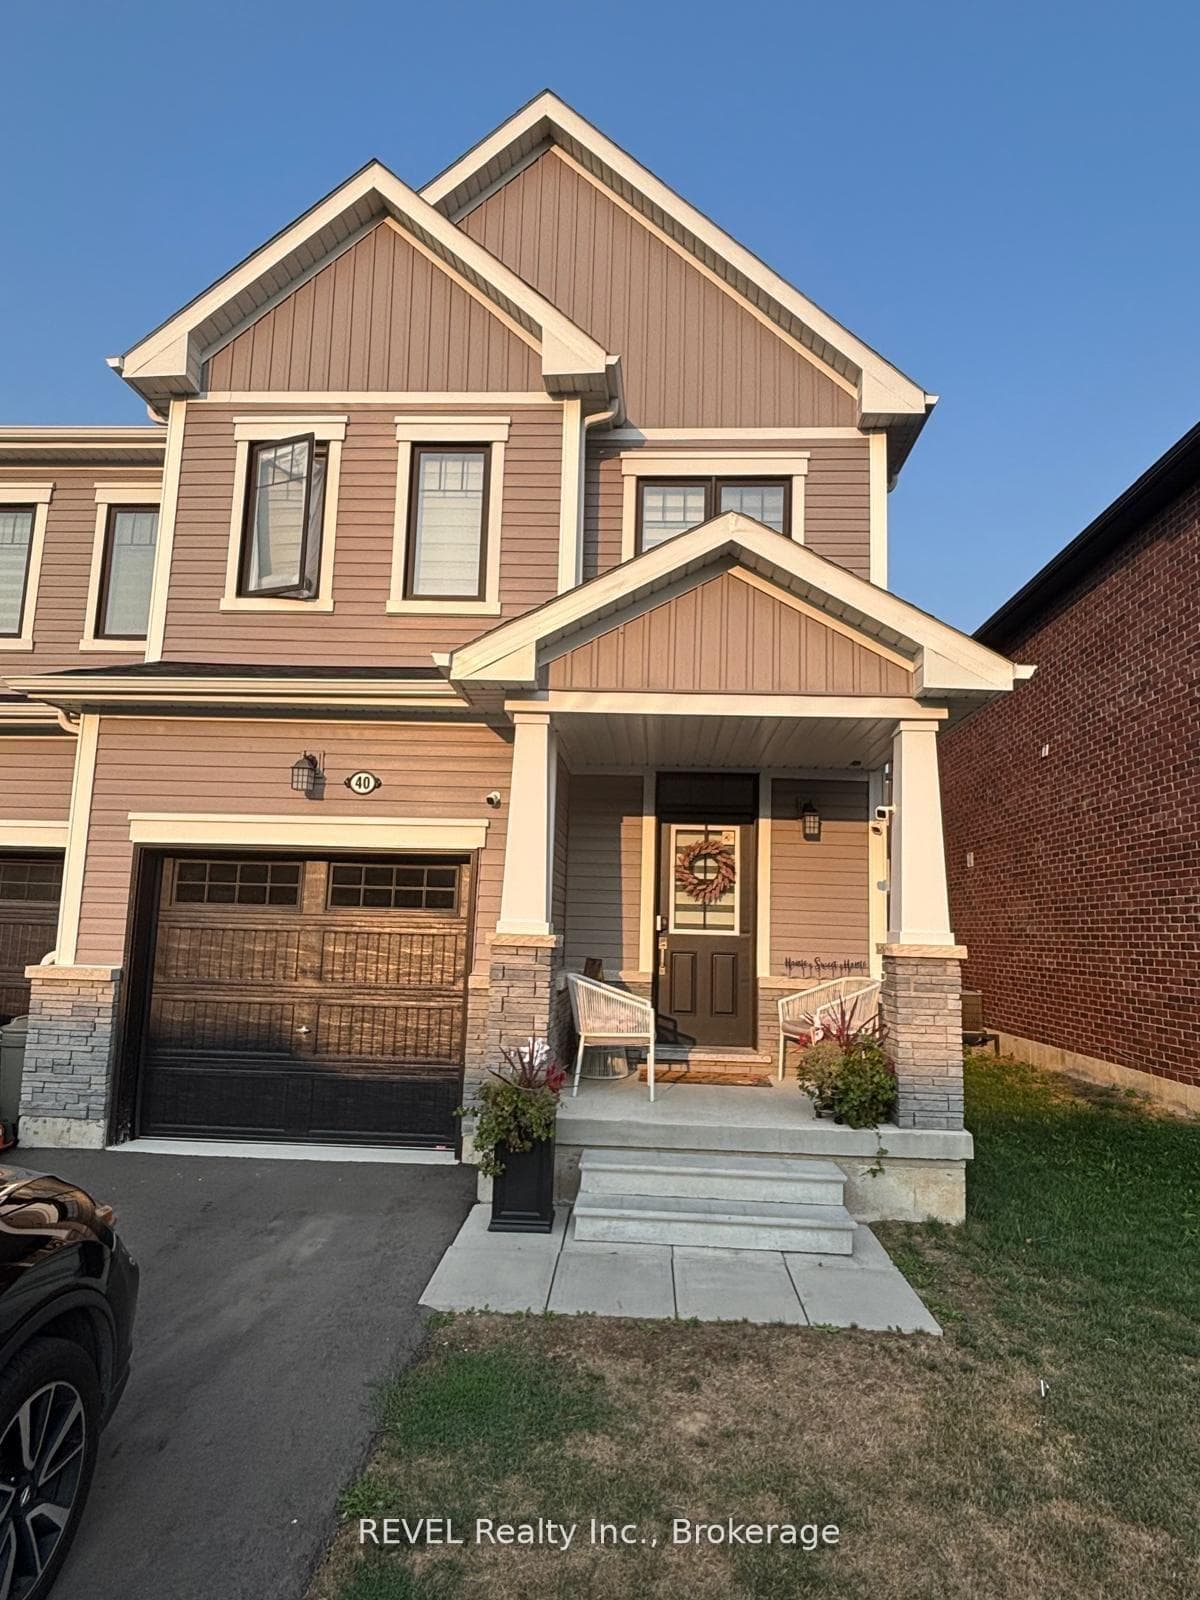
Photo of 40 Sugar May AvenueFor Rent
$2,399
40 Sugar May Avenue
Welcome to this beautiful 4-bedroom, 2.5-bathroom home located in Thorold's sought-after Empire Legacy neighbourhood. With approximately 1900 sq. ft. of living space, this property offers a functional layout and modern finishes throughout. The main floor features a spacious entryway with a 2-piece bath, a large open-concept kitchen and dining area with stainless steel appliances, and large windows and a sliding glass door that opens to a backyard. There is a separate Family Room and Living Room on the main floor. There is no carpet on the main floor, making for easy maintenance. Upstairs, you'll find a generous primary suite with a walk-in closet, a full ensuite bathroom complete with a soaker tub and a glass-door stand-up shower. There are 3 additional great sized bedrooms and a main washroom on the second floor in addition to a conveniently located Laundry. The home includes a single-car garage and an unfinished basement, offering plenty of storage or future potential.
| MLS® Number | X12720720 |
| Status | Sold |
| Listing Type | For Lease |
| Property Type | Single Family Home |
| Interior Size | 1,500 sq ft |
| Beds / Baths | 4 bed · 3 bath |
| City | Thorold |
| Postal Code | L3B 0G3 |
| Province | ON |
| Listed Date | February 27, 2026 |
| Brokerage | ROYAL LEPAGE SUPERSTAR REALTY |
Sign in to reveal recent sold prices in this area.