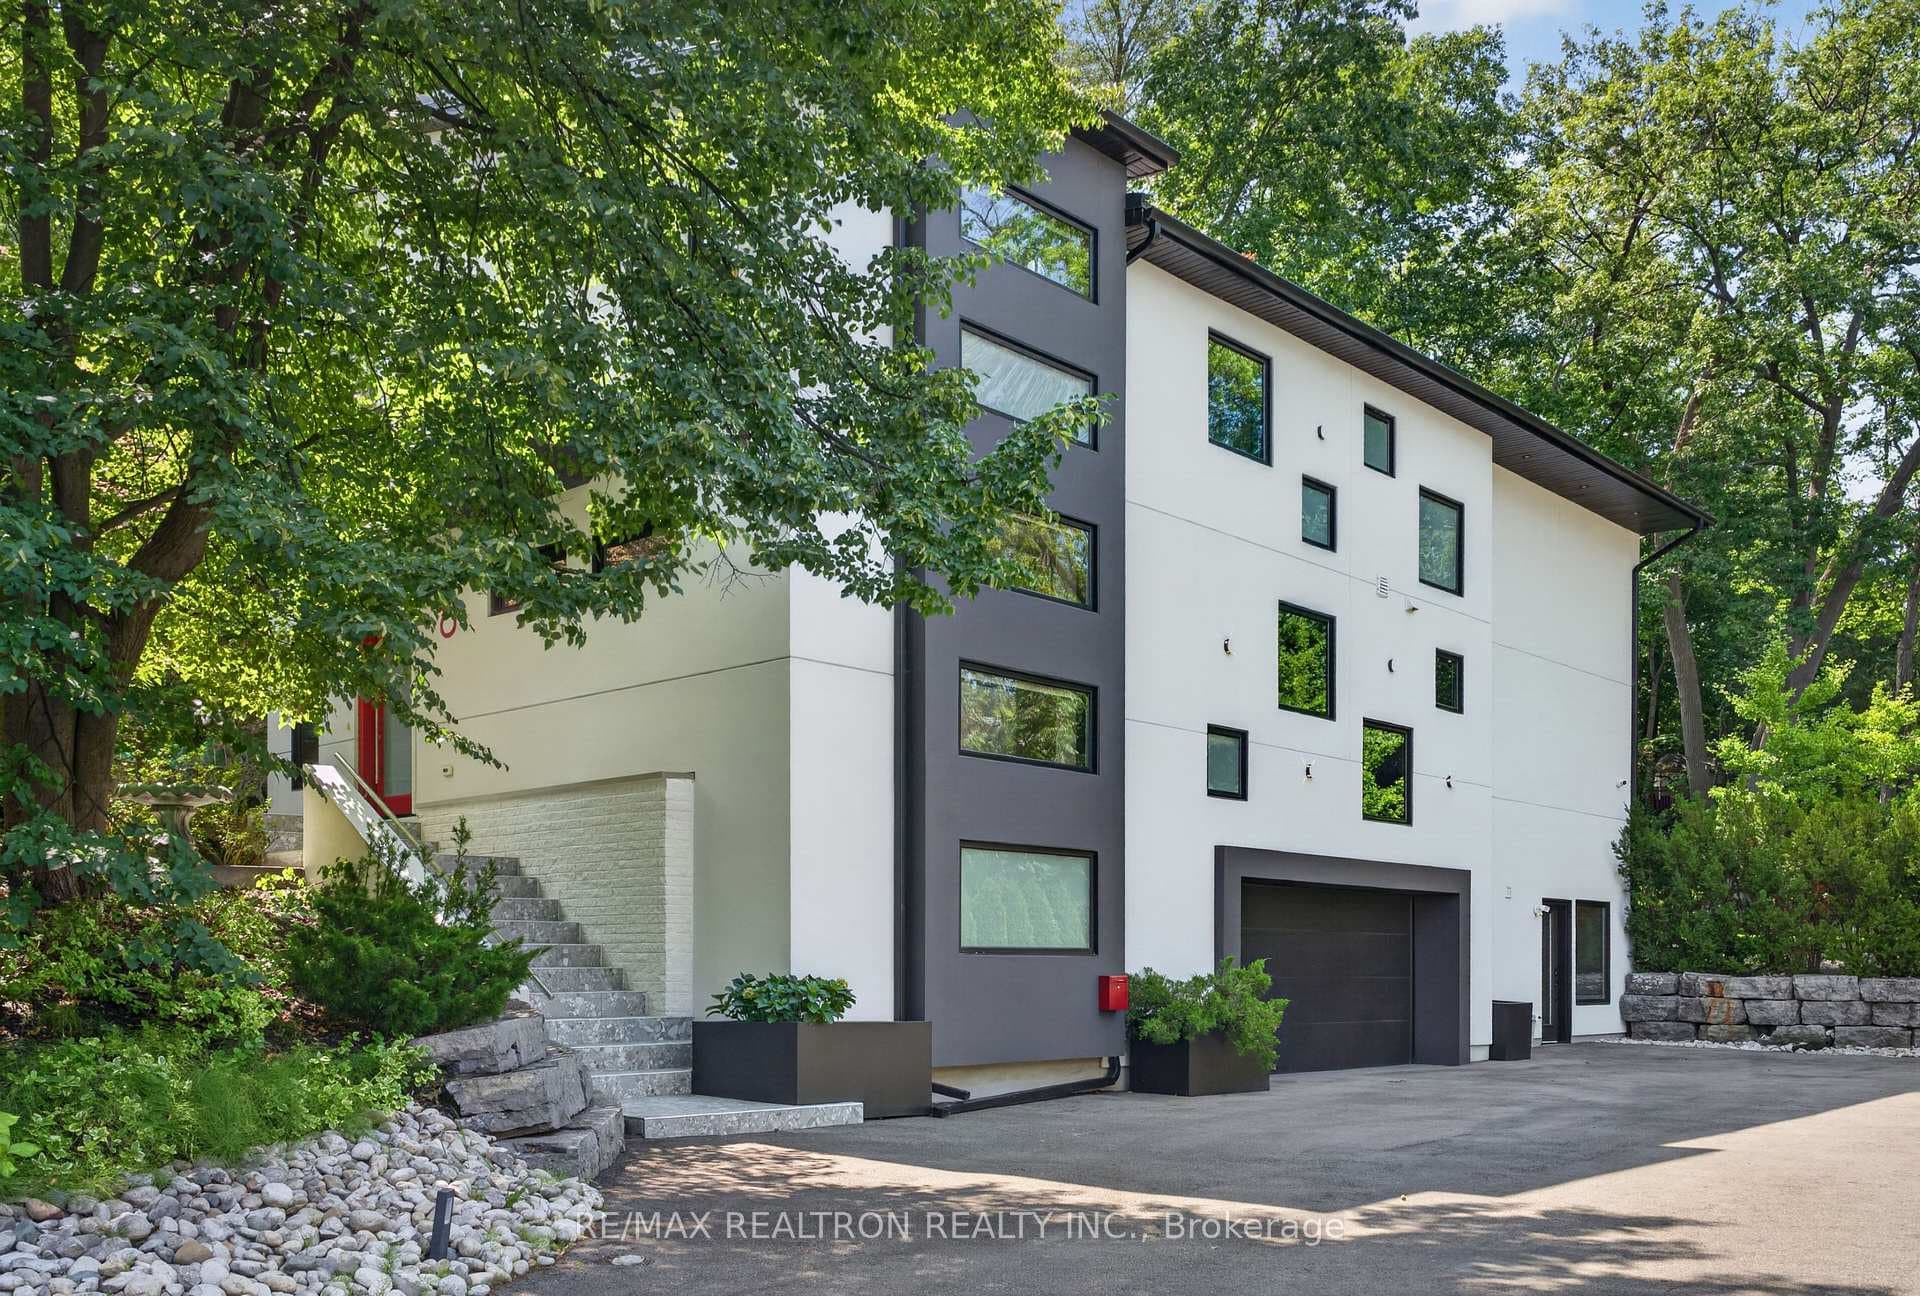
Photo of 8 Breezewood DriveJust Listed
$3,146,000
8 Breezewood Drive
Nestled on a private 50-foot lot in the heart of Springbrook Gardens, this exquisite custom-built Georgian-style home offers timeless sophistication. Built in 2015, the residence spans over 5,500 square feet of meticulously crafted living space across 3 levels, all accessible by elevator. Perfectly located within walking distance to the shops and bistros of The Kingsway, both Islington and Royal York subway stations and just one stop from the GO Train. Luxurious features throughout include high coffered ceilings, crown mouldings, pot lighting, custom millwork, extensive built-ins, surround sound, second level bathrooms have radiant heated flooring and there is a main floor home office/den off the elegant foyer entrance. The open concept chef-Inspired kitchen is outfitted with top-of-the-line Thermador built-in appliances, a large central island and a separate butler's pantry complete with dual wine fridges that lead to the family-sized formal dining room. The great room seamlessly integrates with the kitchen and features a walkout to the backyard oasis where you can have year-round enjoyment with a hot tub integrated into the deck and an authentic "Man Cave" complete with TV's and wood burning fireplace. On the second level are four spacious bedrooms Including a luxurious king-sized primary suite with a custom walk-in closet and a spa-inspired ensuite featuring marble finishes, steam shower, double sinks and deep soaker tub. The ultimate lower level retreat is an epic entertainment center with a snooker table, wet bar, wood-burning fireplace, TV lounge, 3-piece bath and space for the home gym or imagine a potential 5th bedroom. The home has been thoughtfully designed with a generator and wheelchair accessibility, including an elevator accessing all 3 levels, a ramp from the garage, the second bedroom has an ensuite with a wheel-in shower and accessible sink. The home boasts loads of storage and closet space and a large bonus storage room excavated under the garage.
| MLS® Number | W12234563 |
| Status | Sold |
| Listing Type | For Sale |
| Property Type | Single Family Home |
| Interior Size | 3,500 sq ft |
| Lot Size | 6,308 sq ft |
| Beds / Baths | 4 bed · 5 bath |
| City | Corso Italia / Dufferin Grove |
| Postal Code | M8Z 4J1 |
| Province | ON |
| Listed Date | January 28, 2026 |
| Brokerage | SUTTON GROUP OLD MILL REALTY INC. |
Sign in to reveal recent sold prices in this area.