Photo of 5401 Woodlands RoadJust Listed

$389,900
5401 Woodlands Road
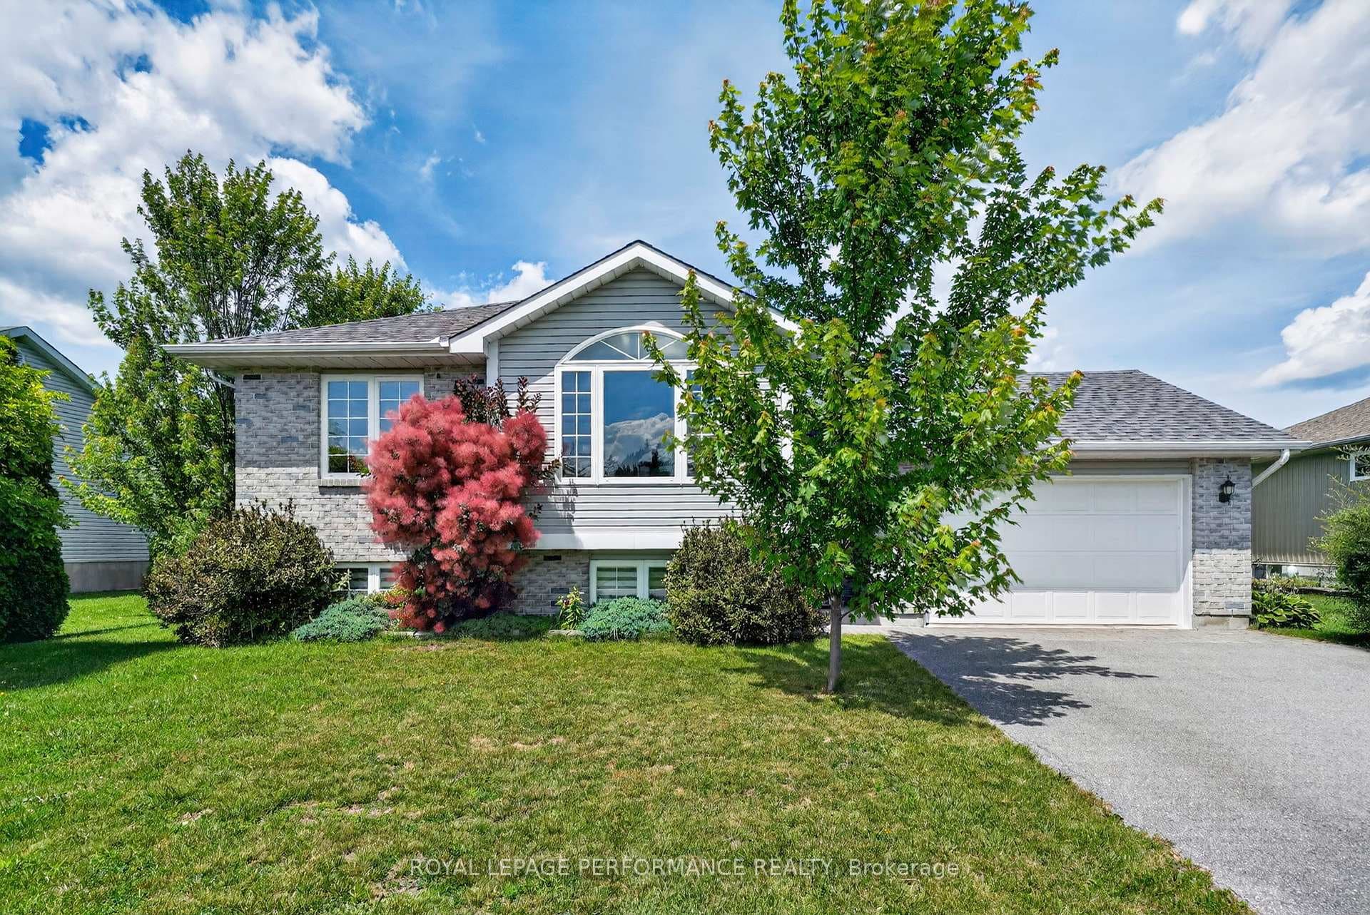
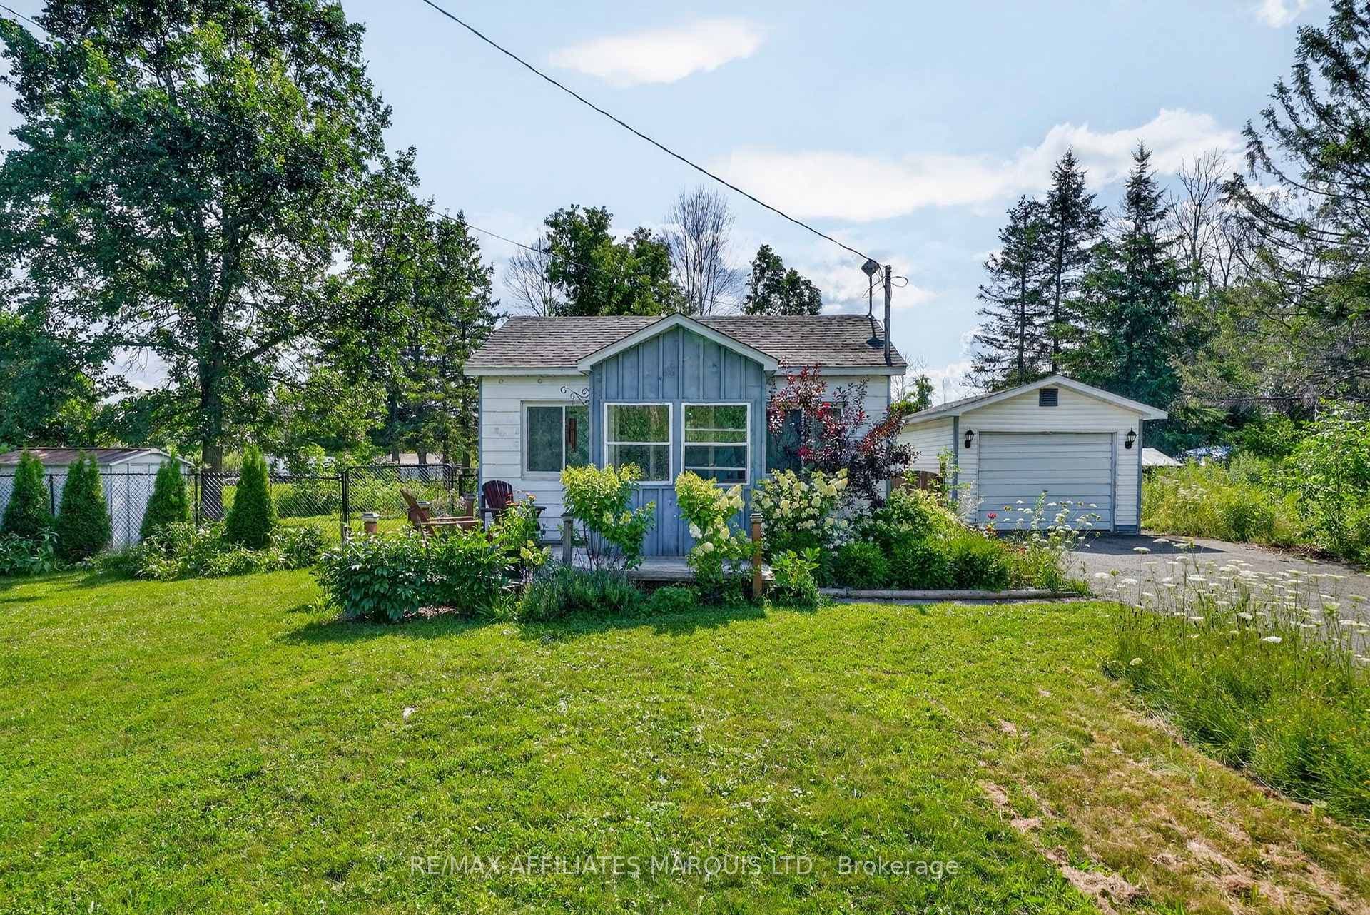
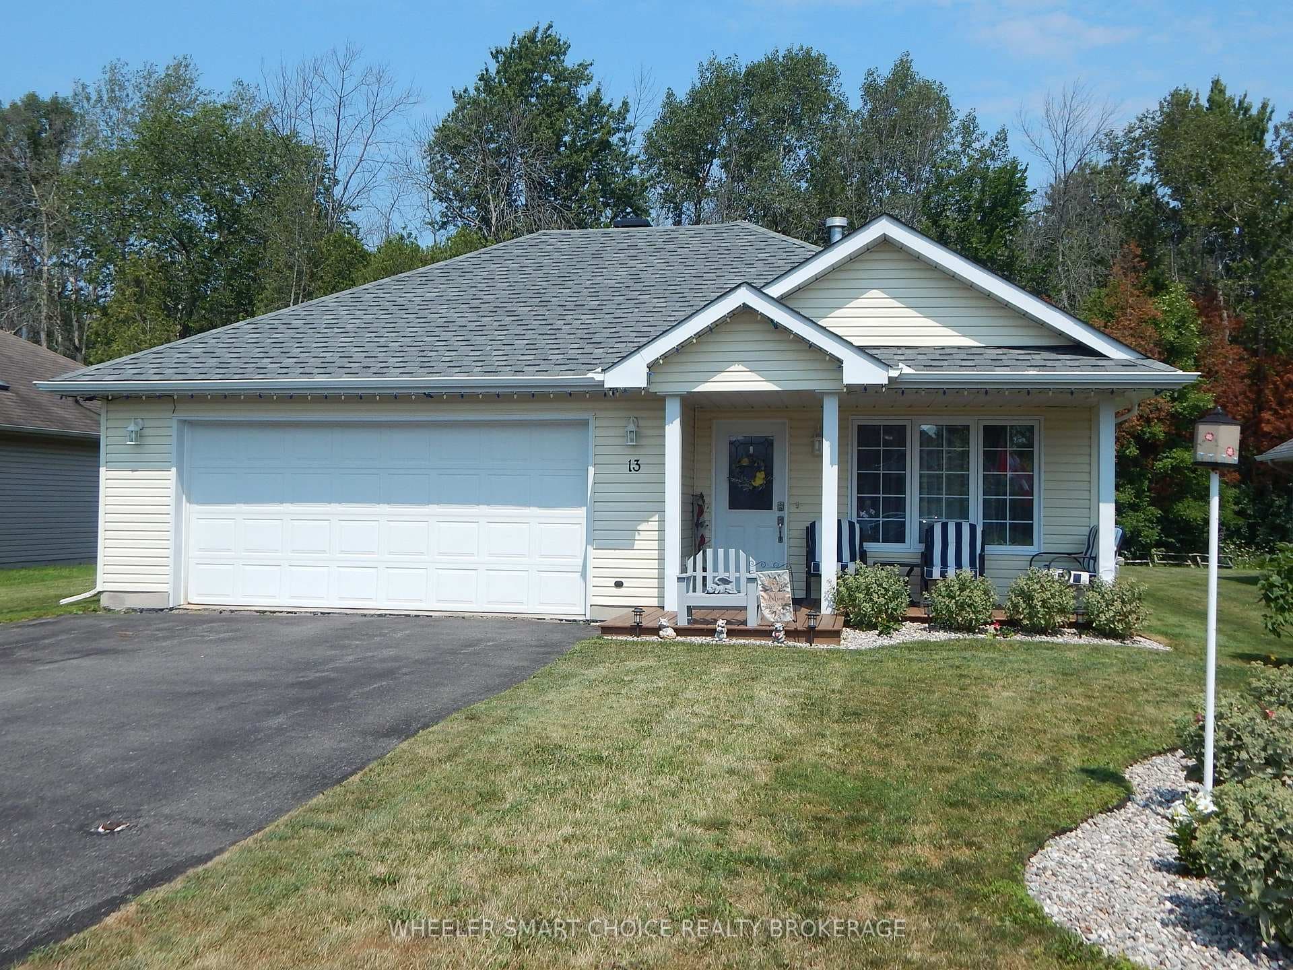
This brand new bungalow, sprawling over 1852 sq ft, rests on a fully serviced .45 acre lot. Step inside to an impressive foyer guiding you to an open-concept layout. The kitchen will boast beautiful cabinetry, a large island, elegant quartz countertops & a Buttler pantry. Enjoy the privacy of the primary bedroom on one side of the house, featuring a walk-in closet & luxurious ensuite with a walk-in shower. On the opposite side, two additional spacious bedrooms are complemented by a well-appointed bathroom, ensuring comfort & tranquility. The partially finished basement boasts a large rec. and finished laundry as well as divisions for 2 more bedrooms and a 3pc. bathroom. Relish evenings on the expansive covered deck, overlooking your backyard. Enjoy living in the Village of Long Sault with close proximity to amenities incl local shops, restaurants, bike path, St Lawrence River, Long Sault Parkway & Lost Village Brewery. Please note that some of the photos are virtually staged.
| MLS® Number | X10411263 |
| Status | Sold |
| Listing Type | For Sale |
| Property Type | Single Family Home |
| Interior Size | 1,500 sq ft |
| Beds / Baths | 5 bed · 2 bath |
| City | South Stormont |
| Postal Code | K0C 1M0 |
| Province | ON |
| Listed Date | April 2, 2026 |
| Brokerage | RE/MAX AFFILIATES MARQUIS LTD. |
Sign in to reveal recent sold prices in this area.