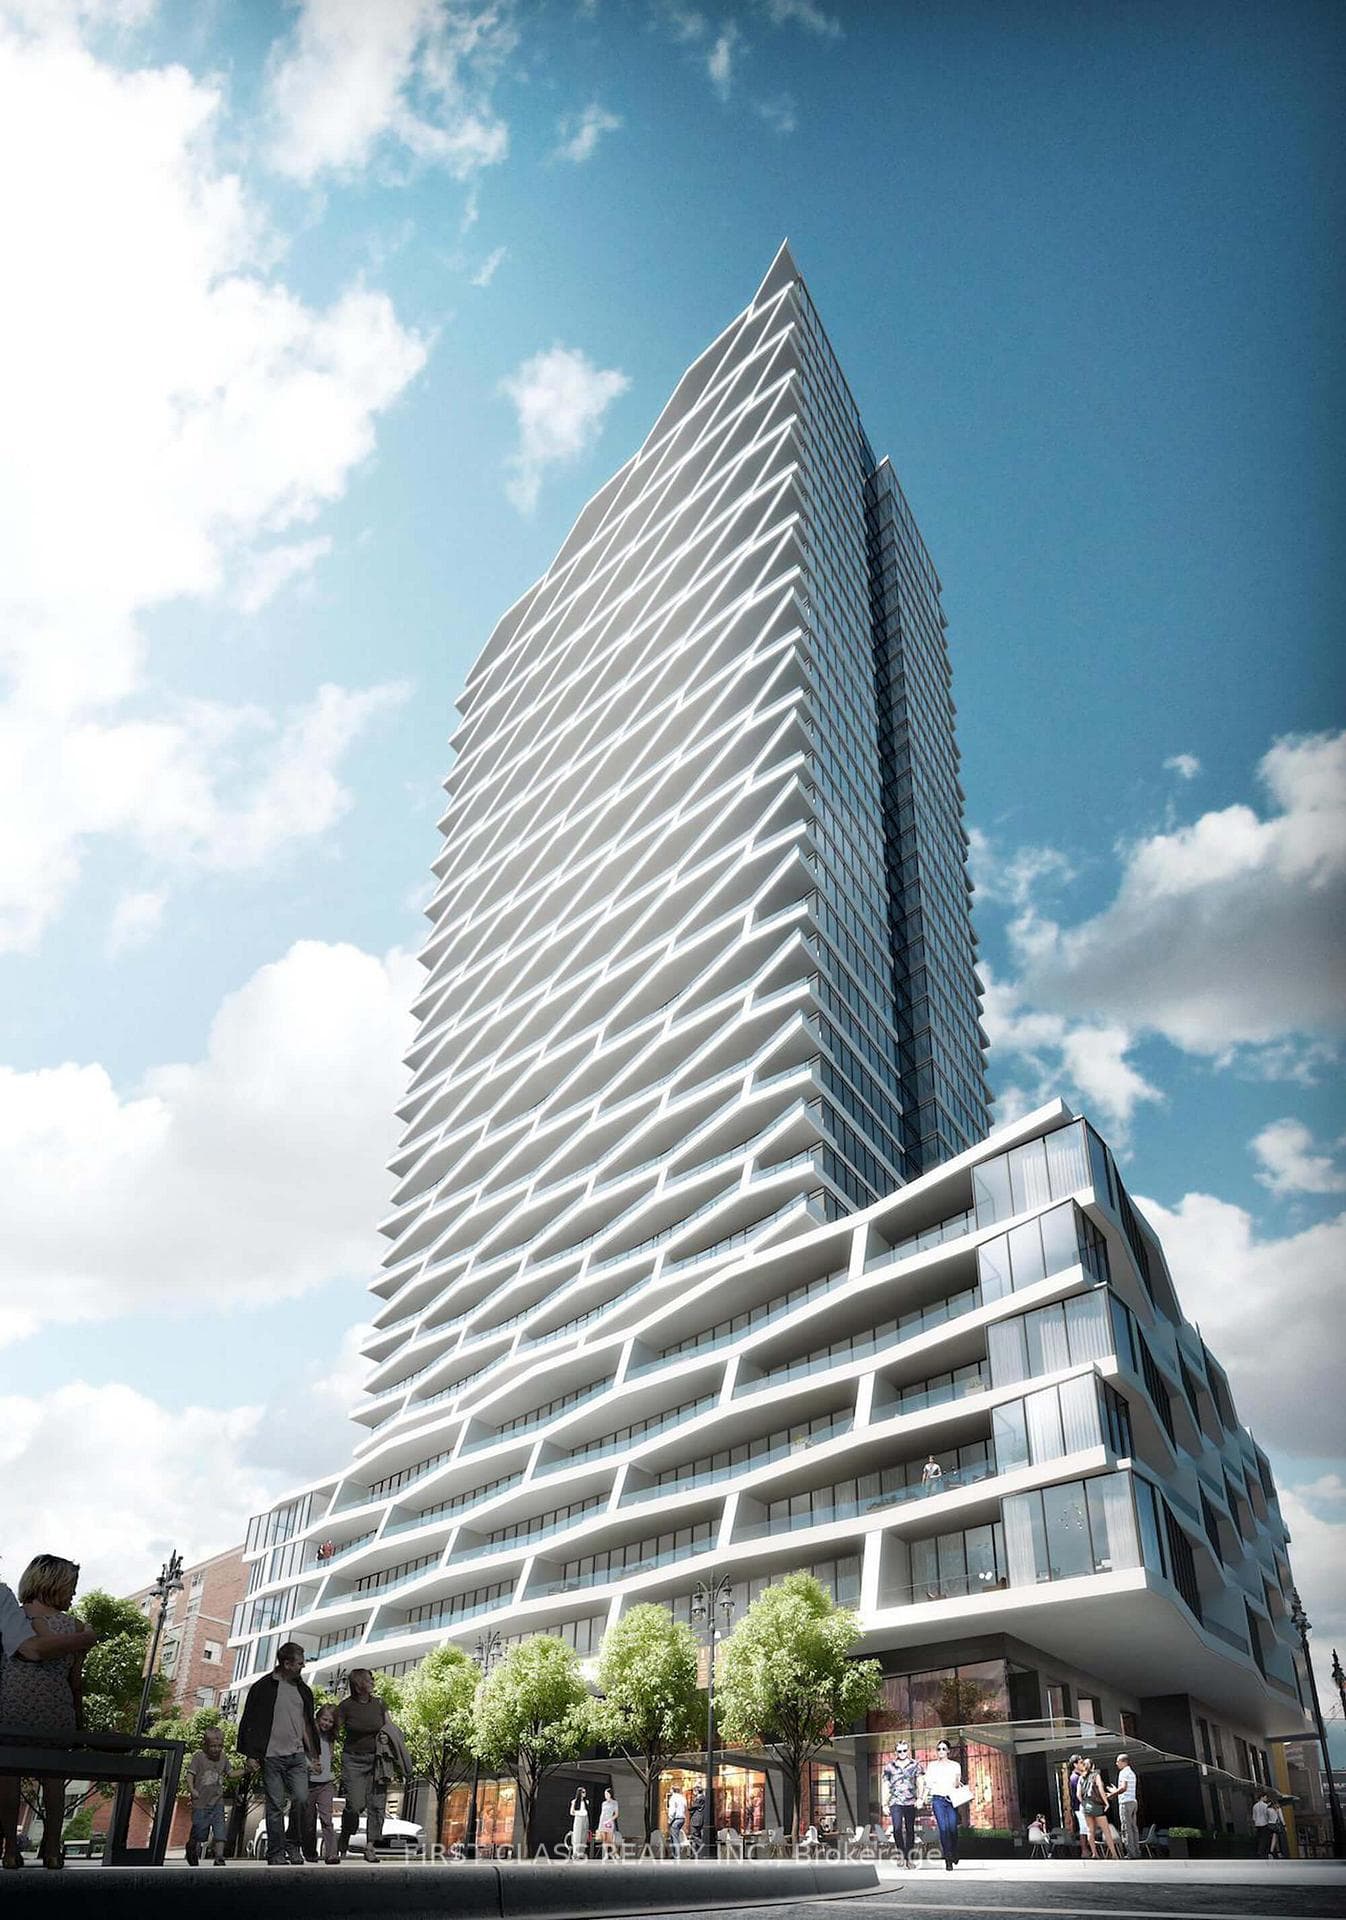
Photo of 50 Wellesley Street Unit 3706Just Listed

$599,000
50 Wellesley Street Unit 3706
If you haven't seen the new common area renovations at Paxton Place recently, you'll be very impressed. Smashingly reimagined by Clinton Design, with sophisticated art deco details, the front lobby with its wrap around windows and large lounge area welcomes you home. Step out of the elevator and the new super deluxe hotel grade carpet in the hallways brings you to your double doors. A high percentage of owner-occupied suites translates into a superbly maintained and established building. At approximately $600 per square foot, you have found the best value in the city of Toronto. Check out the massive space. Refinished parquet flooring in the enormous and open concept living room and dining room, in a rich walnut stain. The sunroom makes for the perfect home office getaway. Two well proportioned bedrooms. Two full baths. Large kitchen with ample storage. Everyone has stuff directly in the suite, you have a large walk-in storage closet. The location is just south of Bloor and north of the village. On the edge of Yorkville, you can walk to the subway and the very best shopping, dining, cinema, Eataly, and cultural venues the city has to offer. The building has the most incredible rooftop terrace with BBQs, Indoor pool, 24 hour concierge, visitor's parking and interior access to convenience store on Church Street.
| MLS® Number | C9042467 |
| Status | Sold |
| Listing Type | For Sale |
| Property Type | Condo |
| Interior Size | 1,200 sq ft |
| Beds / Baths | 3 bed · 2 bath |
| Locker | Ensuite |
| Exposure | South East |
| Balcony | None |
| Neighbourhood | Church-Yonge Corridor |
| City | Regent Park / Cabbagetown / St. James Town |
| Postal Code | M4Y 2T3 |
| Province | ON |
| Listed Date | May 12, 2026 |
| Brokerage | SOTHEBY`S INTERNATIONAL REALTY CANADA |
Sign in to reveal recent sold prices in this area.