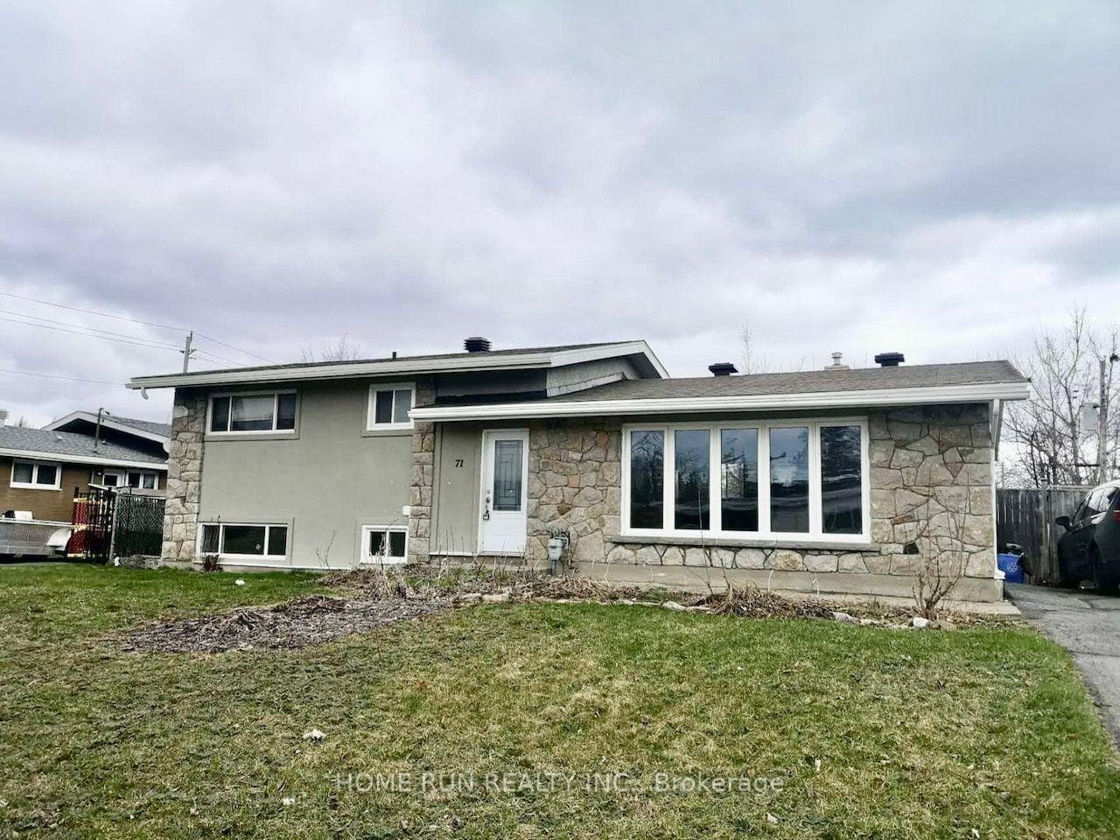
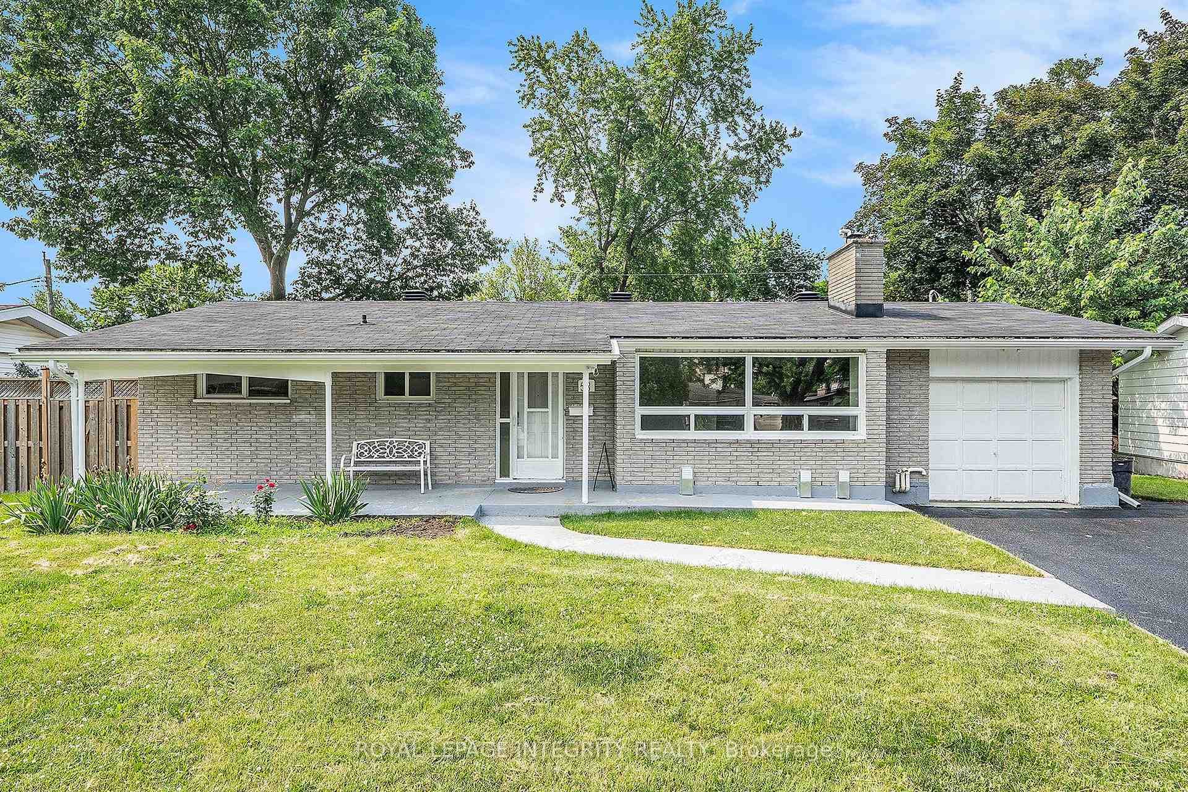
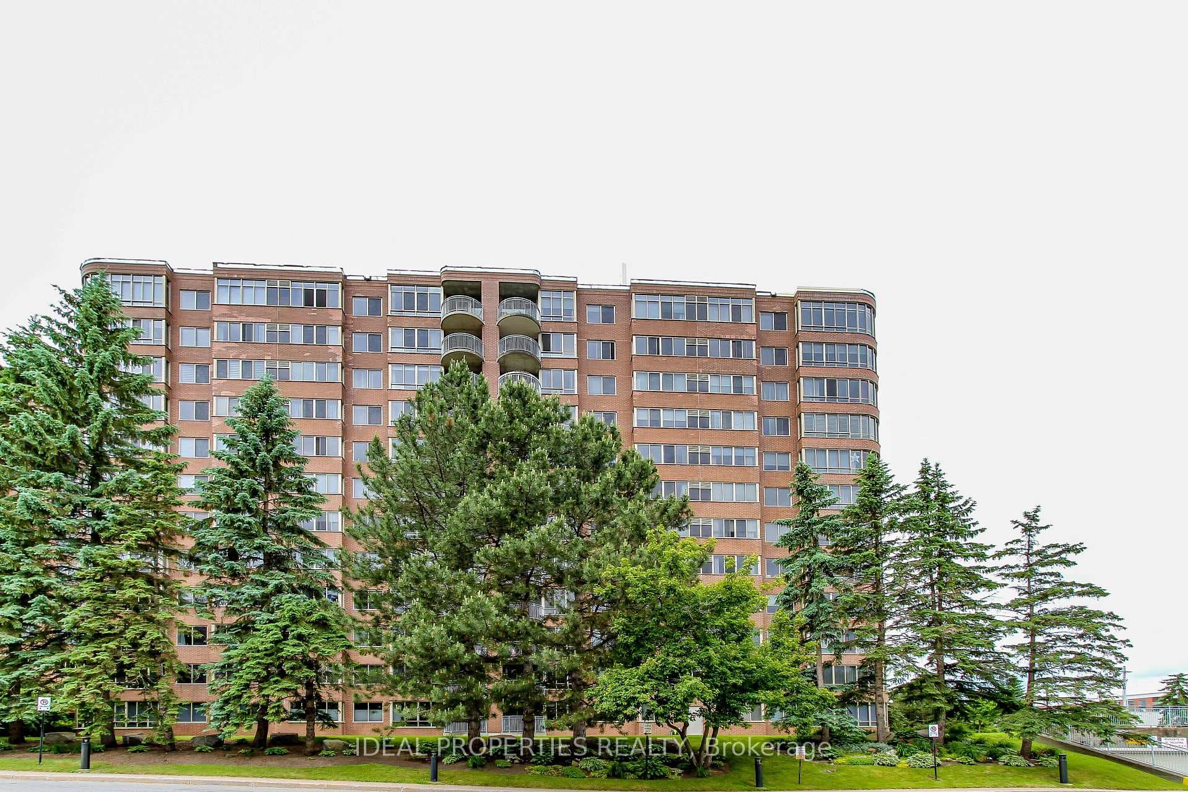
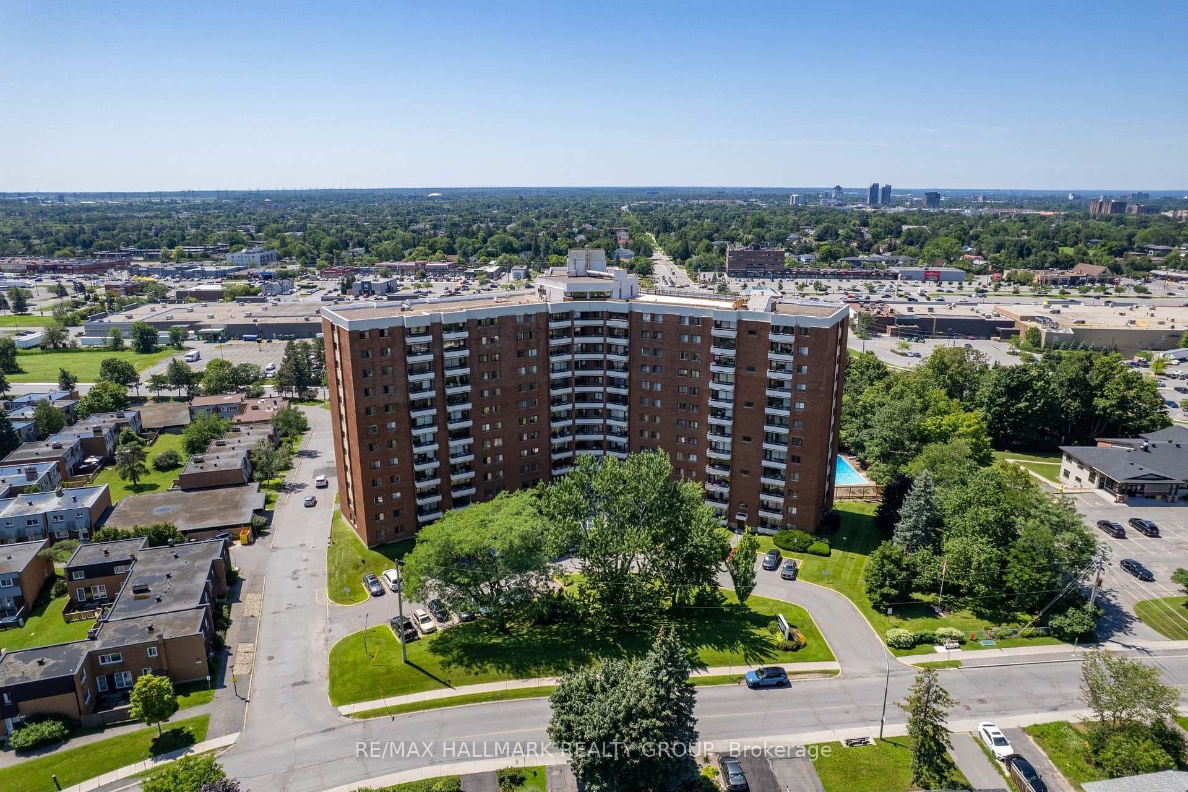
Photo of 20 CHESTERTON Drive Unit 714For Rent
$2,100
20 CHESTERTON Drive Unit 714
This freshly painted side split 3+2 bed and 2 full bath detached home is on a large lot, in a desirable location. The main floor offers open concept gourmet kitchen with large island and quartz counters. Hardwood flooring through out. There are 3 good sized bedrooms and one full bath on the upper level. Partially finished lower level with 2 bedrooms and one full bath. Laundry is located in the basement. Tenant is responsible for utilities and hot water tank rental. NO SMOKERS PLEASE. Available immediately.
| MLS® Number | X12097430 |
| Status | Sold |
| Listing Type | For Lease |
| Property Type | Single Family Home |
| Interior Size | 1,100 sq ft |
| Lot Size | 6,500 sq ft |
| Beds / Baths | 5 bed · 2 bath |
| Neighbourhood | 7202 - Borden Farm/Stewart Farm/Carleton Heights/Parkwood Hills |
| City | Cityview - Parkwoods Hills - Rideau Shore |
| Postal Code | K2E 6N4 |
| Province | ON |
| Listed Date | April 22, 2025 |
| Brokerage | HOME RUN REALTY INC. |
Sign in to reveal recent sold prices in this area.