Photo of 1447 Stagecoach RoadJust Listed

$665,000
1447 Stagecoach Road
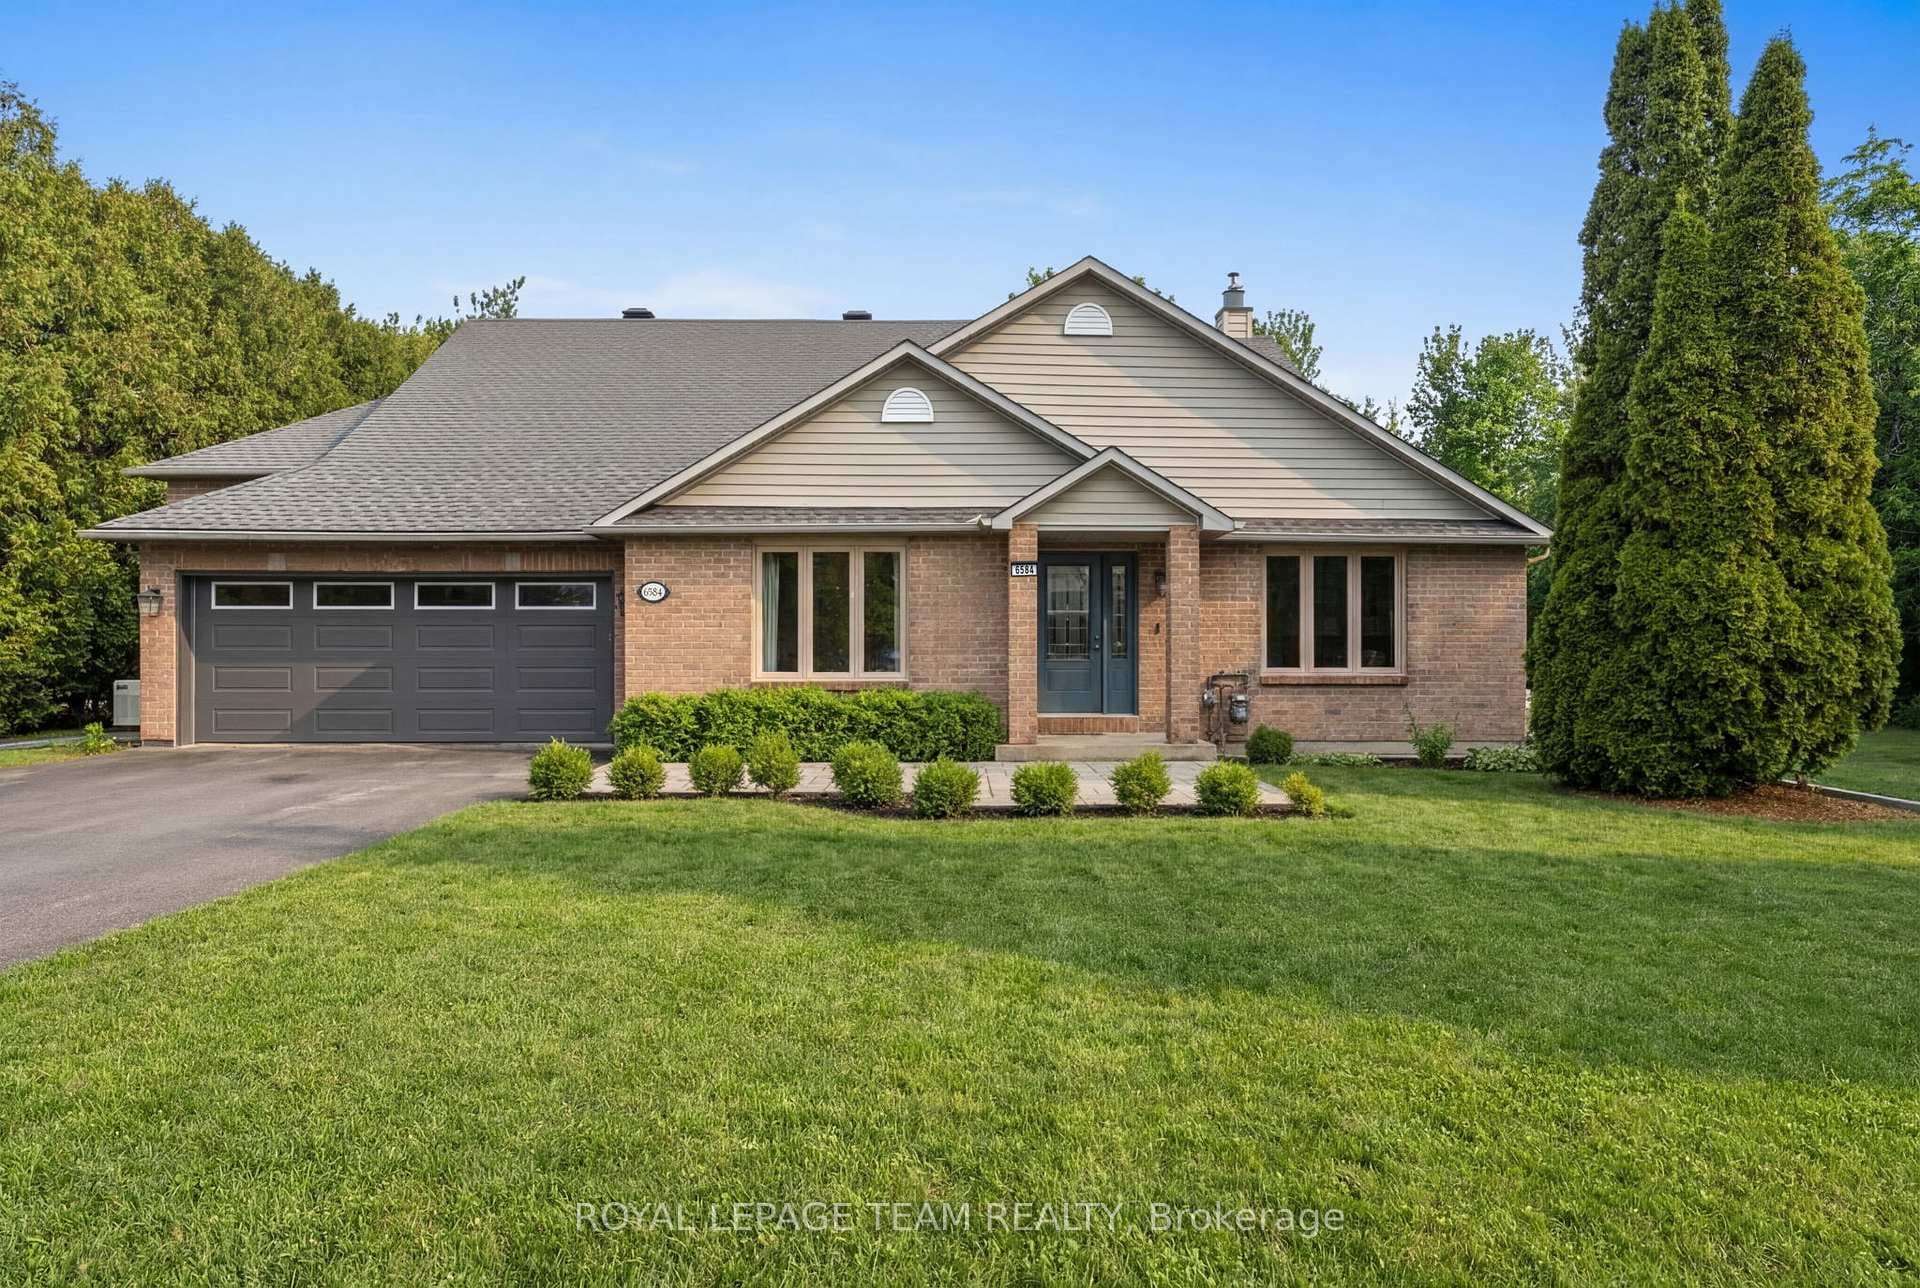
WOW! Excellent value for a wonderful family home finished top to bottom with incredible spaces including full home Generator; LED permanent exterior lighting, irrigation and a parking pad for your toy! Welcoming foyer opens to a magnificent dining room ready for hosting. The well designed kitchen has loads of counter space and generous storage options. For more casual dining, the eating area is spacious and gives access to the relaxing family room with gas fireplace. Easy access to the covered rear deck. Many a summer day and night will be magical in this well designed outdoor room. A dip in the heated, salt water above ground pool is a must. Evenings around the firepit will be unforgettable. Well appointed main floor powder room and laundry area. Main floor office completes the level. Upstairs, the lovely primary bedroom with two separate walk in closets and a sumptuous 5pce ensuite boasts heated floors. Three additional bedrooms share a main bath. Hardwood throughout both levels as well as stairs to the basement. As we progress to the basement, this is where the fun really happens! A well equiped bar and space for video gaming and a home gym occupy one side of the basement. The other side hosts a wonderful theatre room. The house is situated in a great family neighborhood with Shadow Ridge Park across the street. Furnace/Roof (2018)
| MLS® Number | X13451726 |
| Status | Sold |
| Listing Type | For Sale |
| Property Type | Single Family Home |
| Interior Size | 2,500 sq ft |
| Lot Size | 1 sq ft |
| Beds / Baths | 4 bed · 3 bath |
| Neighbourhood | 1601 - Greely |
| City | Greely - Metcalfe - Osgoode - Vernon and Area |
| Postal Code | K4P 1M7 |
| Province | ON |
| Listed Date | June 19, 2026 |
| Brokerage | ROYAL LEPAGE TEAM REALTY |
Sign in to reveal recent sold prices in this area.