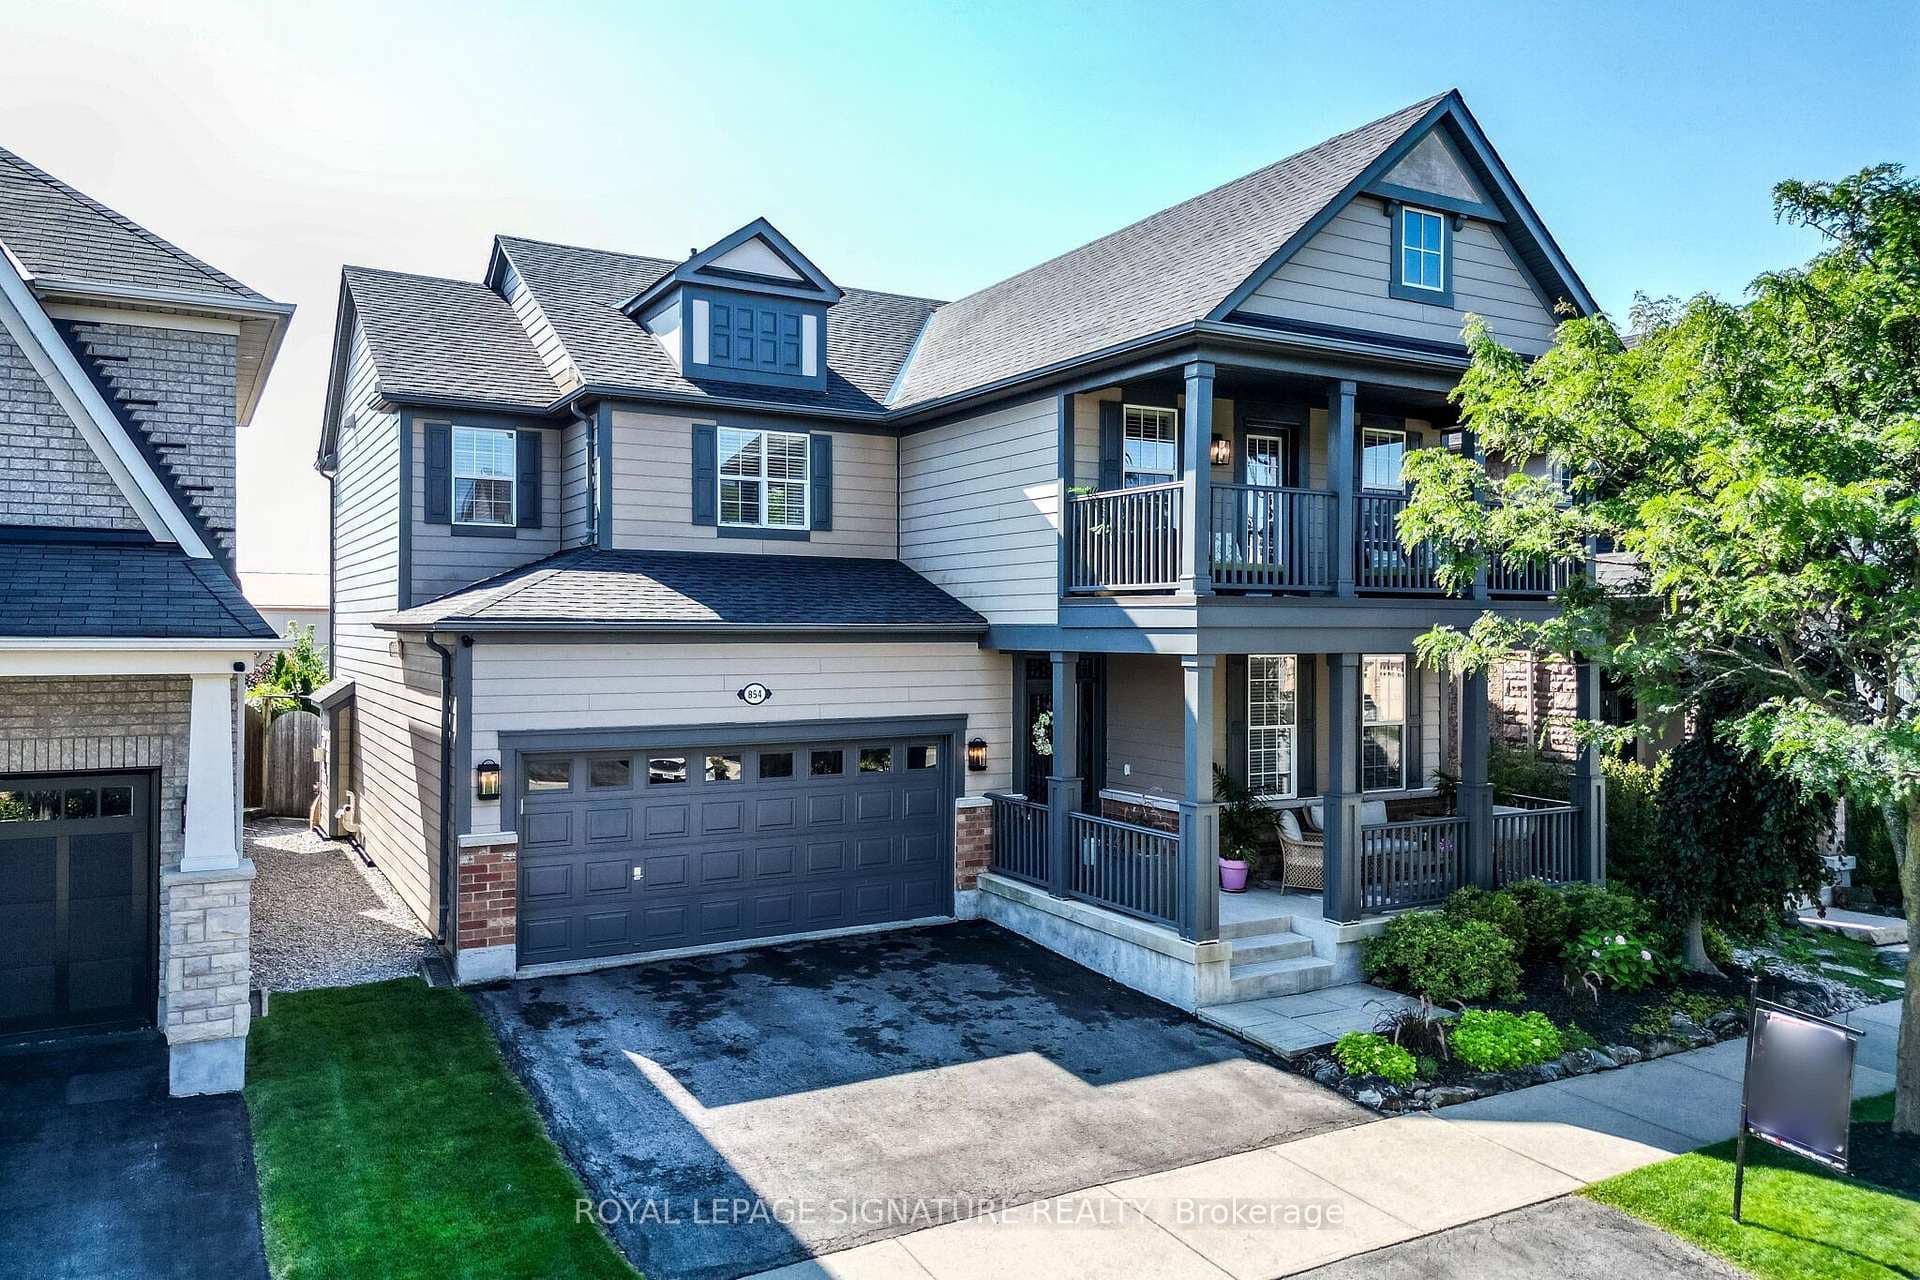
Photo of 854 Cousens TerraceJust Listed
$1,499,000
854 Cousens Terrace
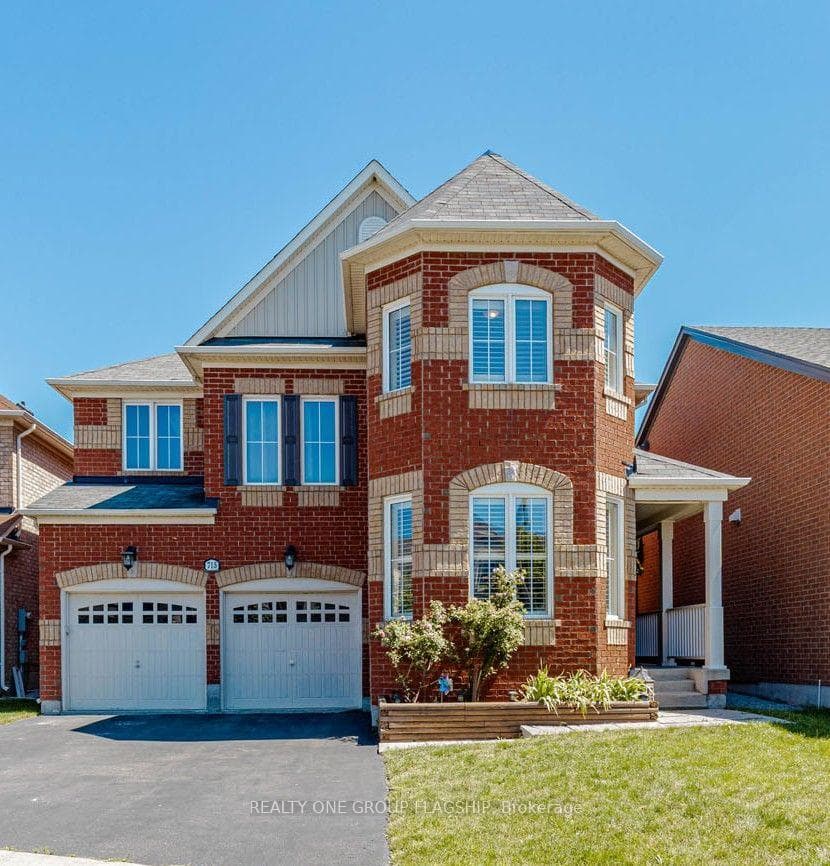
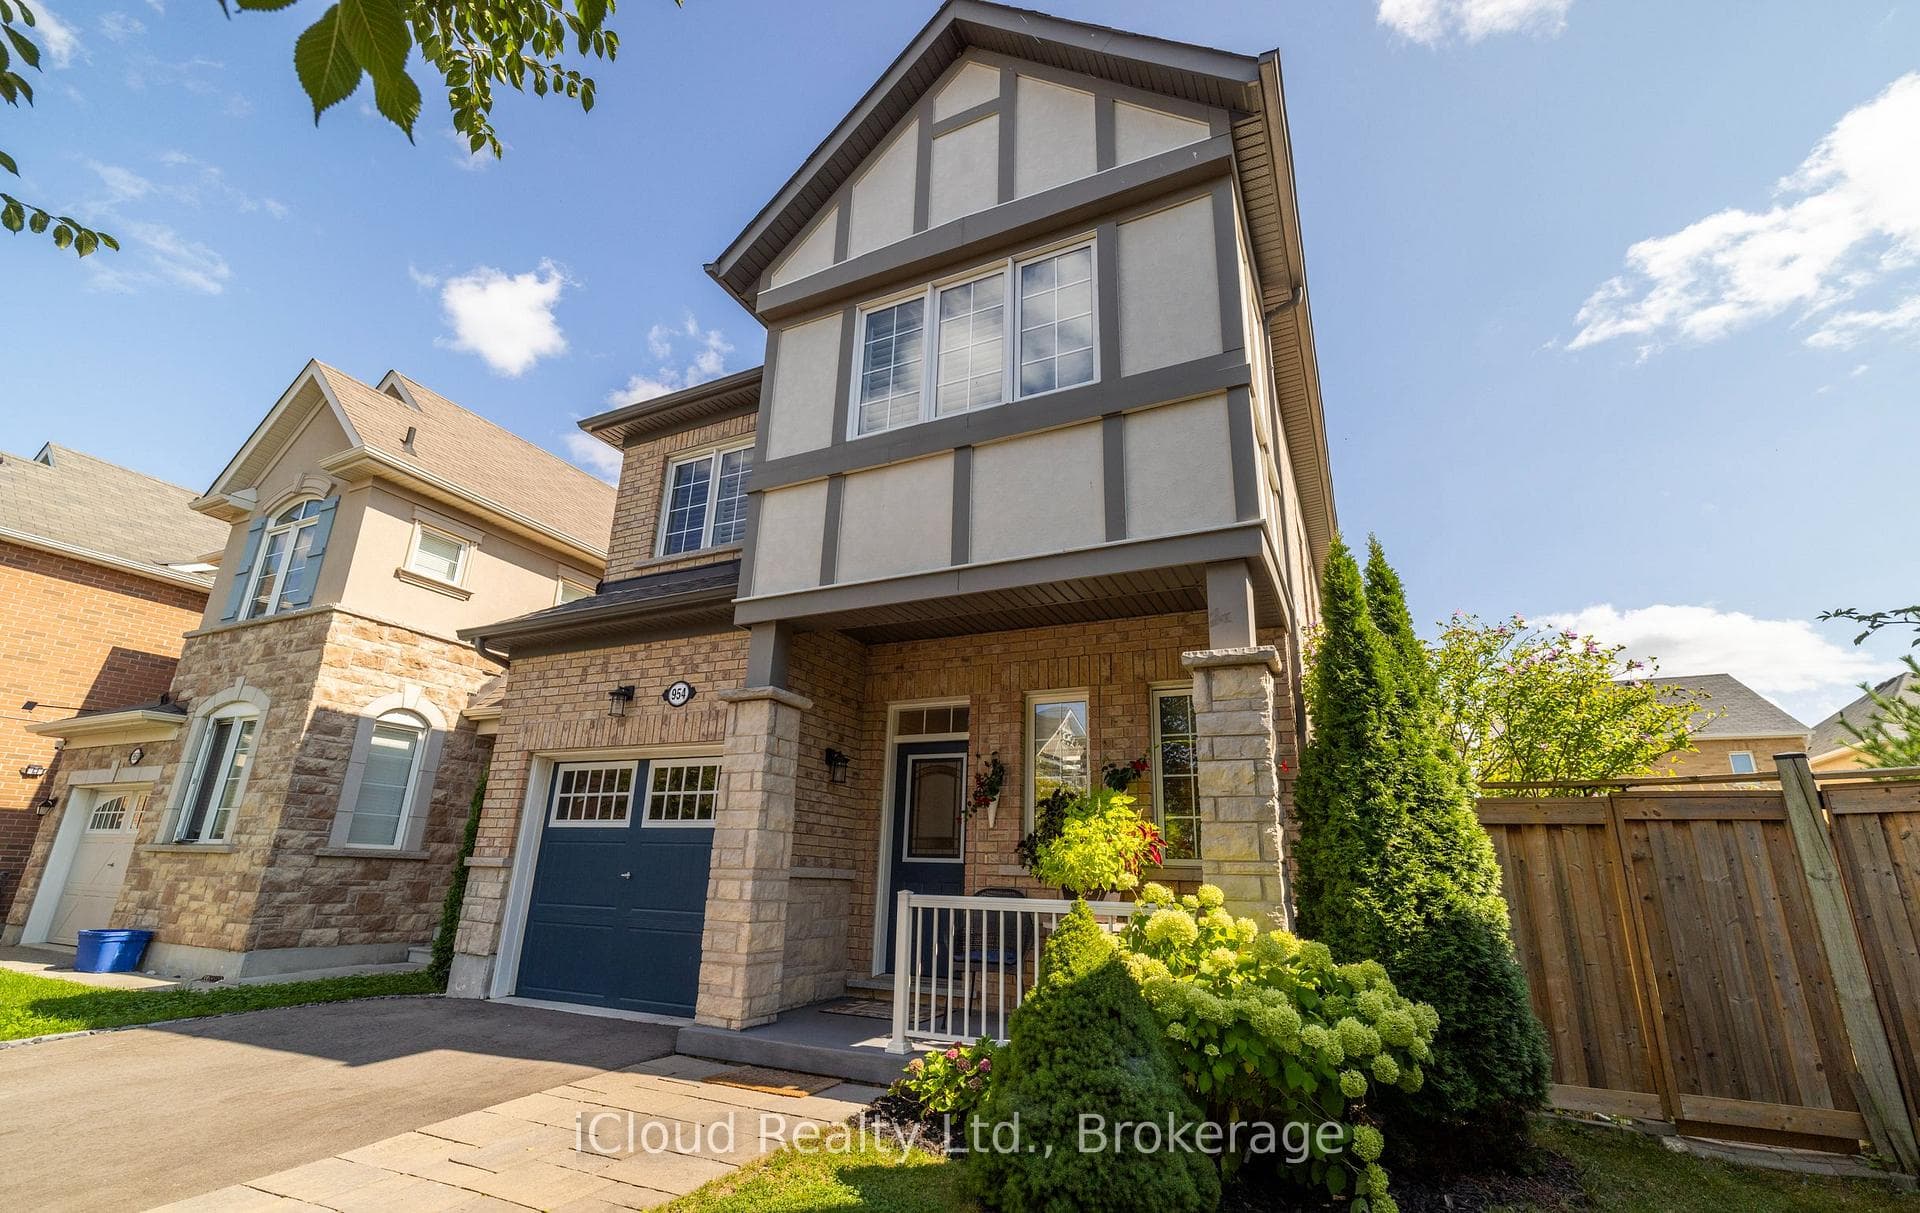
Welcome to 706 Maddocks Trail, Milton! Offering over 3,000 sq ft of beautifully designed living space, this home features a highly functional main floor layout with a private office, formal living and dining areas, a spacious family room, and a well-appointed kitchen. The main level also includes a convenient powder room and sliding doors leading to the backyard patio, perfect for indoor-outdoor living and entertaining. Adding even more value, the home is equipped with solar panels that generate additional income, providing long-term savings and efficiency. Heading upstairs to a carpet-free level with beautiful hardwood flooring throughout, you'll find 4 spacious bedrooms, including a primary suite featuring a private ensuite and a massive walk-in closet. The property also offers a double car garage with no sidewalk, allowing parking for up to 6 mid-sized vehicles (4 on the driveway + 2 in the garage). Located in one of Milton's most desirable family-friendly neighbourhoods, this home is close to top-rated schools, parks, trails, shopping, and all essential amenities, with easy access to major highways for convenient commuting. A rare opportunity to own a spacious and thoughtfully designed home in a thriving community-don't miss out! Some photos are virtually staged.
| MLS® Number | W12970788 |
| Status | Sold |
| Listing Type | For Sale |
| Property Type | Single Family Home |
| Interior Size | 3,000 sq ft |
| Beds / Baths | 4 bed · 4 bath |
| Neighbourhood | 1028 - CO Coates |
| City | Milton |
| Postal Code | L9T 0E1 |
| Province | ON |
| Listed Date | April 8, 2026 |
| Brokerage | RE/MAX REAL ESTATE CENTRE INC. |
Sign in to reveal recent sold prices in this area.