Photo of 8966 Highway 35 N/AJust Listed
$649,000
8966 Highway 35 N/A
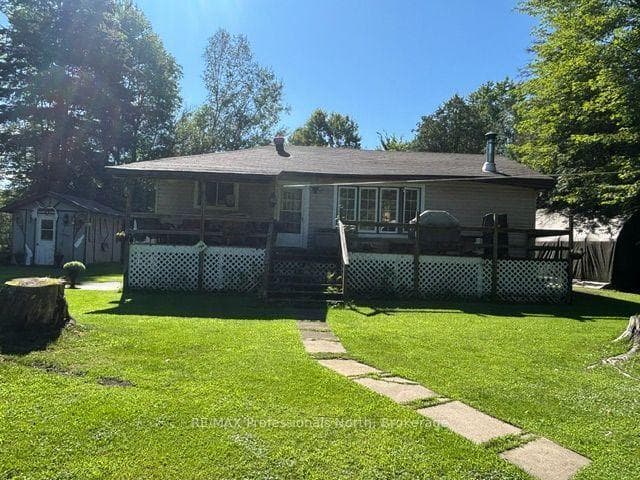
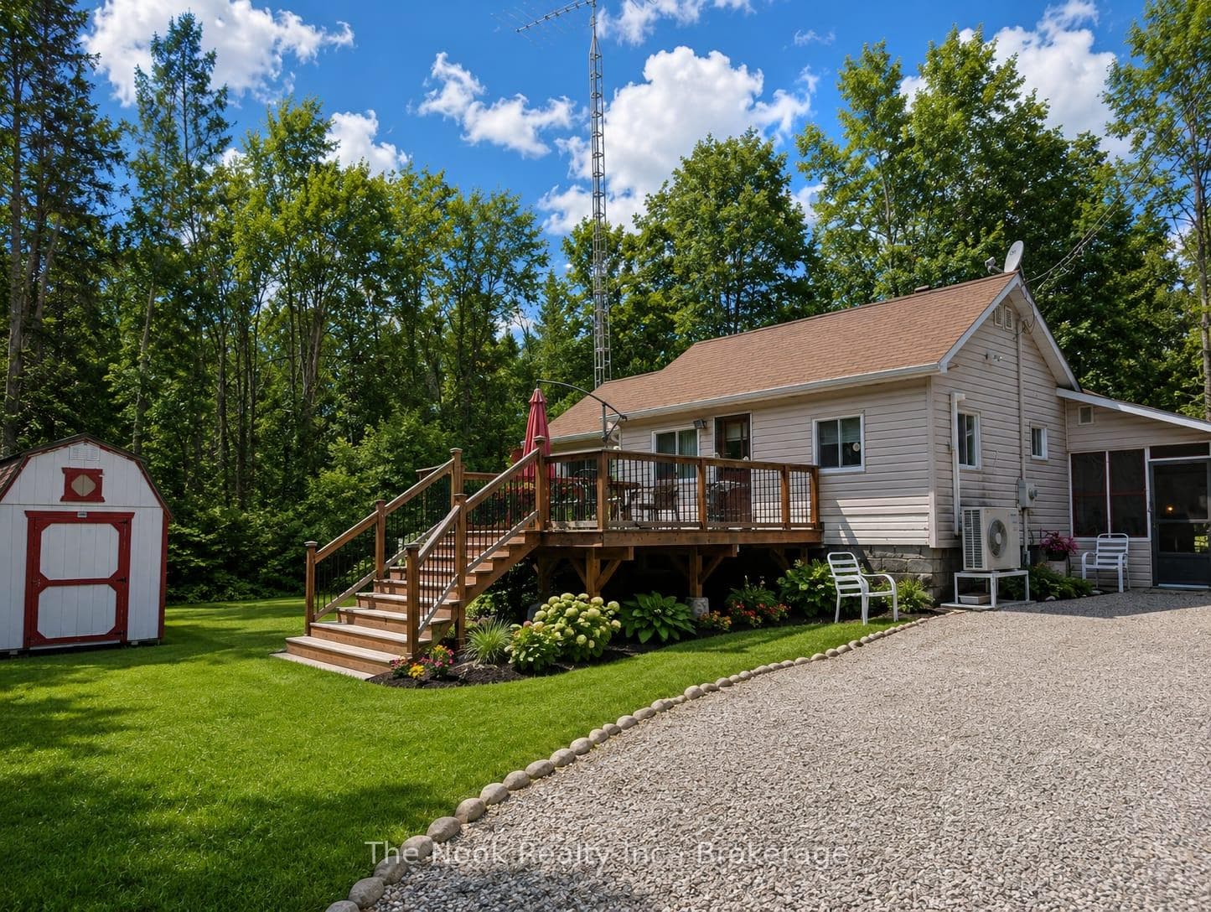
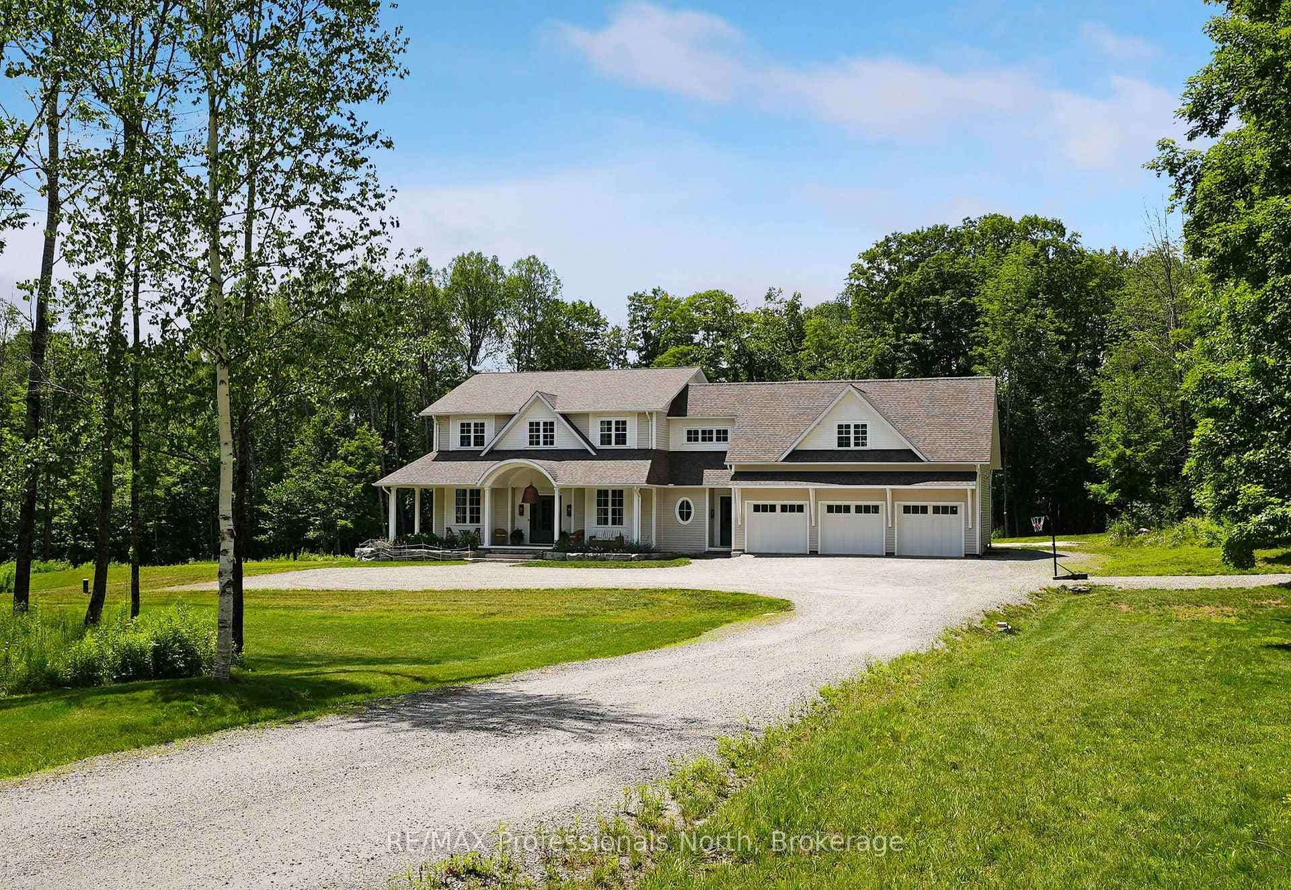
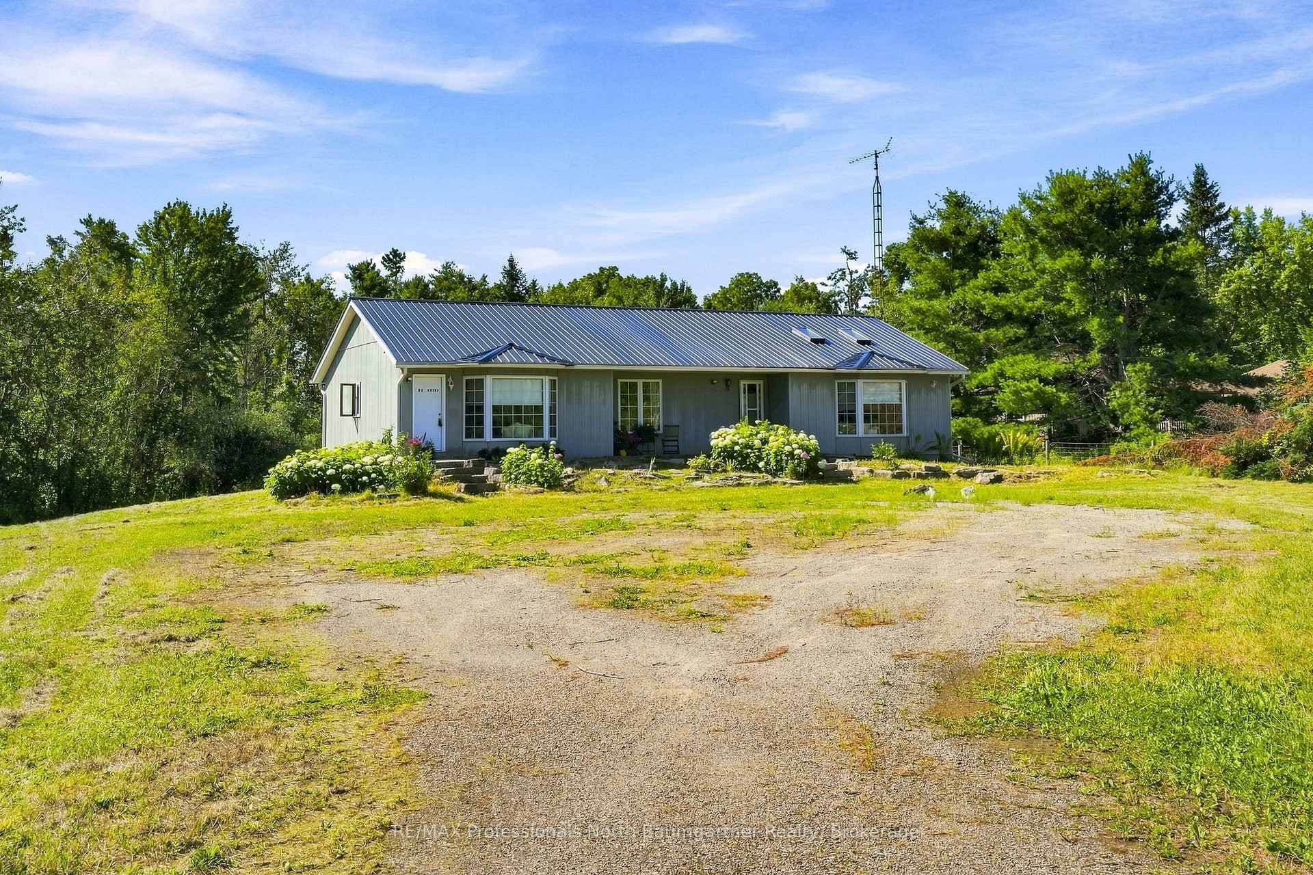
This beautifully renovated 4 bedroom plus den and 2 bathrooms raised bungalow offers over 2,200 sq. ft. of luxurious living space set on 1.5 acres of private, wooded land. With no visible neighbours, this home perfectly blends seclusion and tranquility, just minutes from the charming town of Minden, the Gull River, and several lakes, beaches, and restaurants. The upper level features an open-concept design with stunning oak-engineered hardwood flooring throughout. The spacious living area boasts large windows that flood the space with natural light, while the electric fireplace adds warmth and ambiance. Sliding doors lead to a covered porch, providing the ideal spot for relaxation as you overlook the serene stream and lush forest. This home offers three generous bedrooms on the main level, including a large primary suite with a 4-piece semi-ensuite bathroom and convenient main floor laundry. The lower level features an additional bedroom, a 3-piece bathroom, and a den-perfect for guests or a home office. The modern, sleek design includes waterproof vinyl flooring throughout the lower level, and the home is equipped with a UV & sediment water filter, ensuring clean and safe water throughout. Enjoy year-round comfort with a newly installed propane furnace and central air (2022). Outside, the backyard deck offers beautiful views of the surrounding forest, while the covered carport provides convenient protection for your vehicle. Modern vinyl siding and 2019 asphalt shingles complete the home's exterior, offering both curb appeal and durability. Located near ATV and snowmobile trails, this home is a nature lover's dream, yet still offers easy access to all the amenities of nearby towns. Whether you're looking for a peaceful year-round retreat or weekend getaway, this home has it all. Schedule your showing today and experience the perfect blend of comfort, privacy, and natural beauty.
| MLS® Number | X13002474 |
| Status | Sold |
| Listing Type | For Sale |
| Property Type | Single Family Home |
| Interior Size | 2,000 sq ft |
| Lot Size | 2 sq ft |
| Beds / Baths | 4 bed · 2 bath |
| City | Minden Hills |
| Postal Code | K0M 2K0 |
| Province | ON |
| Listed Date | April 15, 2026 |
| Brokerage | Century 21 Granite Realty Group Inc. |
Sign in to reveal recent sold prices in this area.