Photo of 2 George Street Unit 304Just Listed

$739,900
2 George Street Unit 304
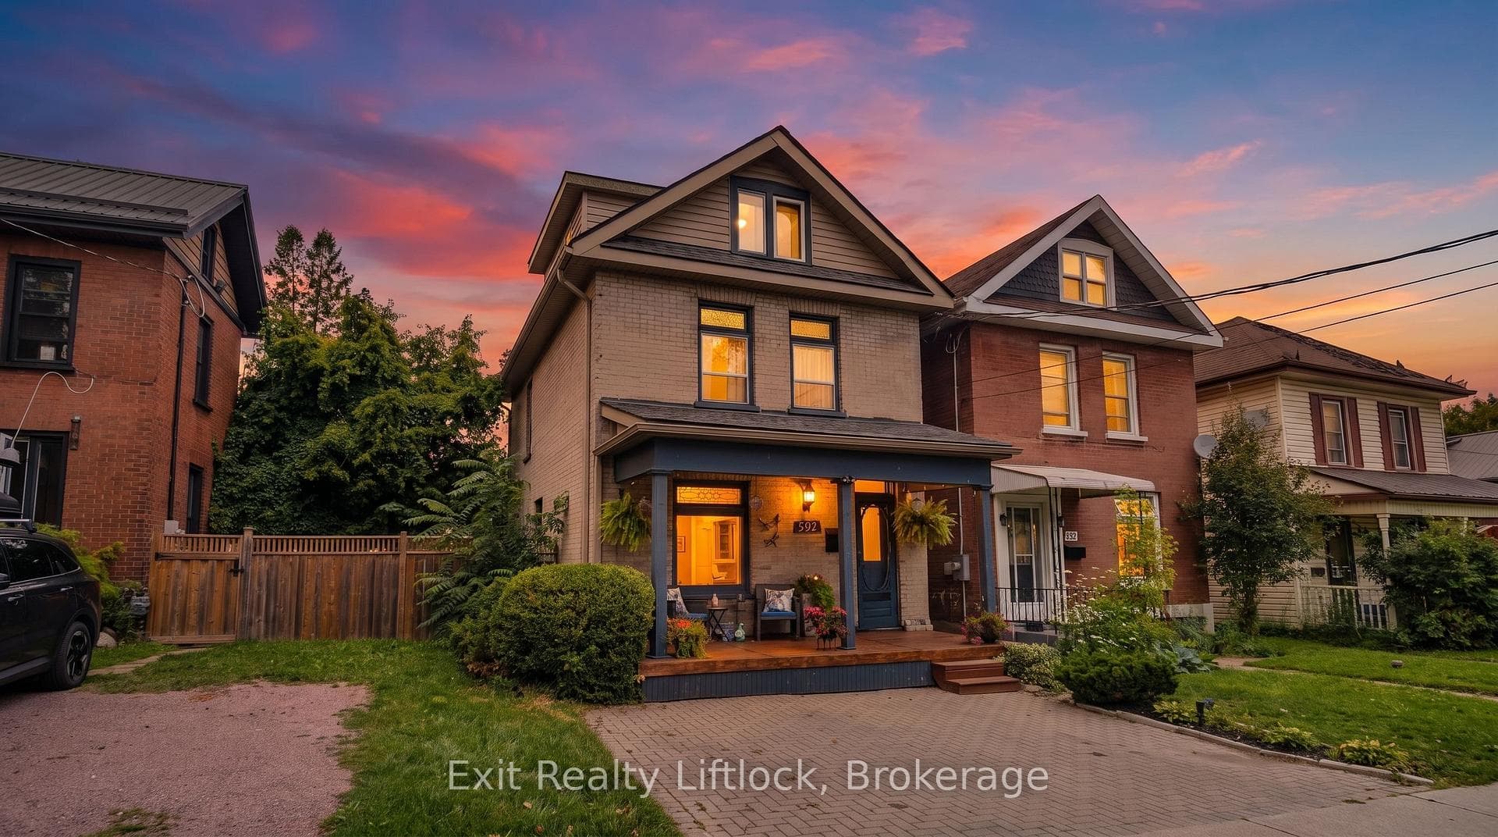
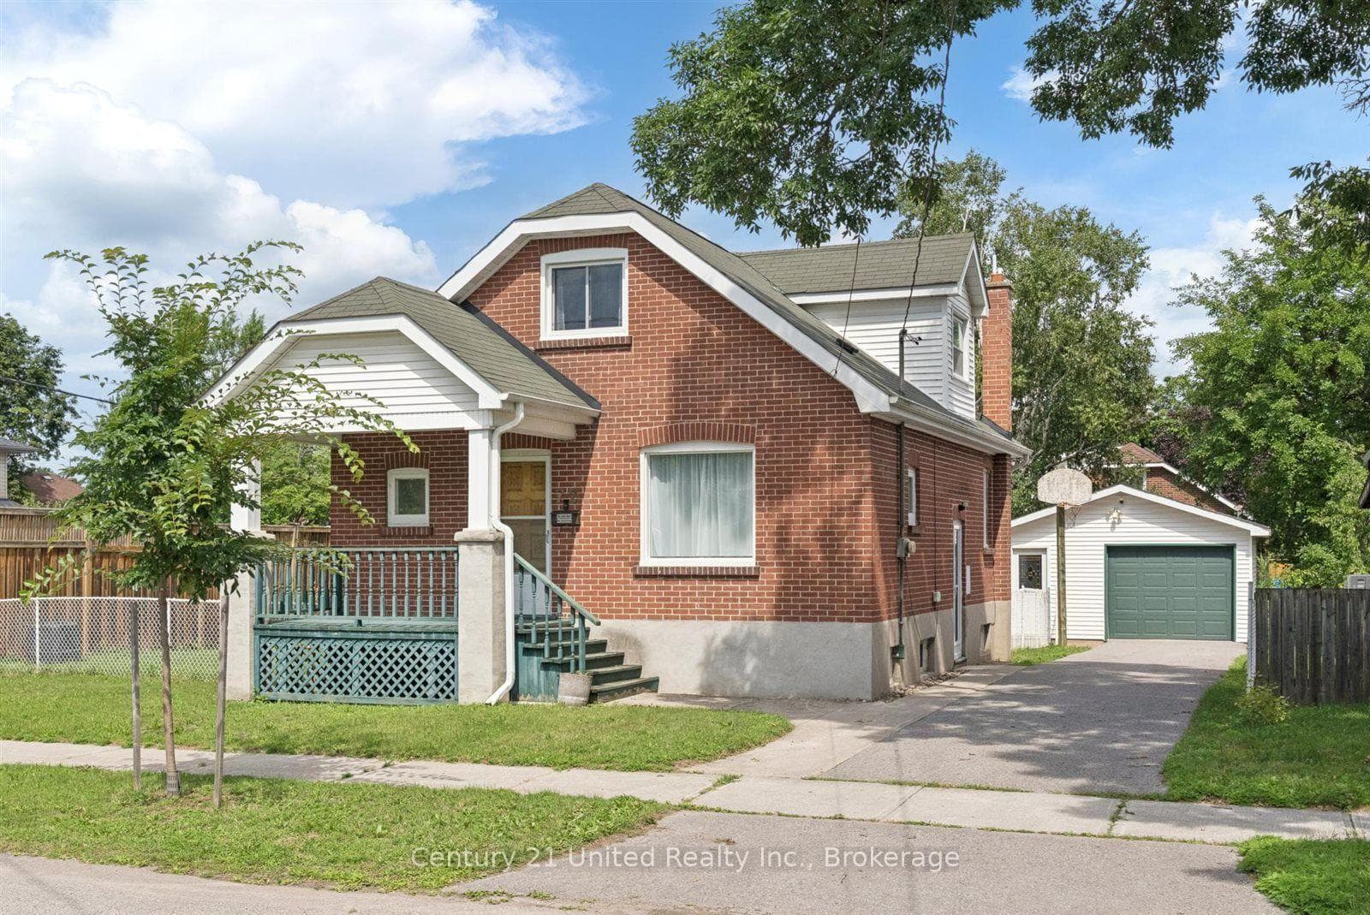
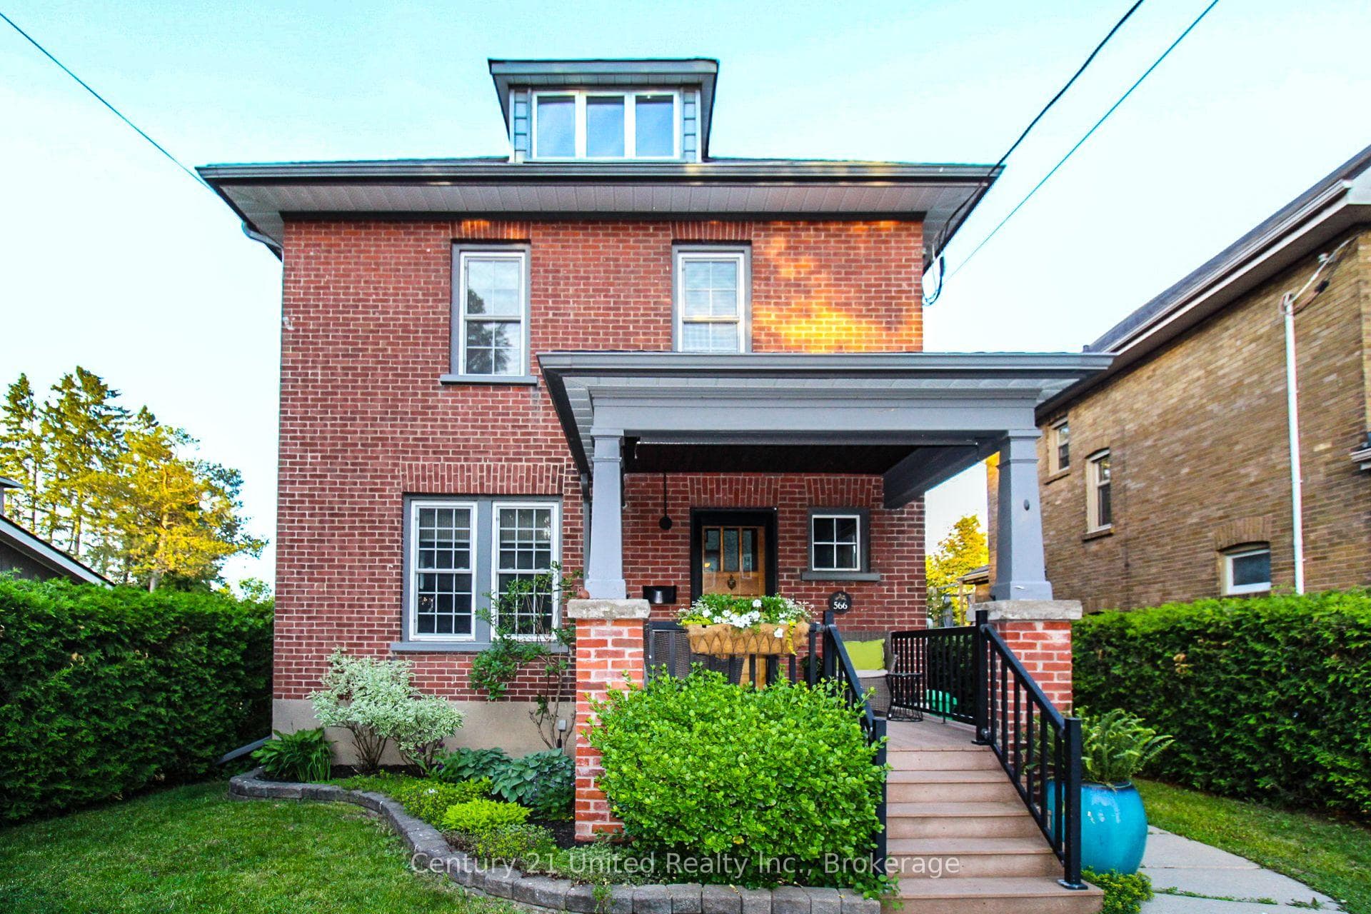
Nestled in the highly desirable West End, this impeccable bungalow offers the perfect blend of premium main-floor living and modern family functionality. Step inside to a sun-drenched living room where large corner windows frame peaceful views of mature trees and established gardens, anchored by custom integrated built-ins. The heart of the home is a tailored culinary space featuring solid granite countertops and a premium appliance suite, including a Sub-Zero refrigerator, a Miele dishwasher, and a Cafe 36" gas range.The main level hosts three well-proportioned bedrooms, including a primary accented by a classic bay window and custom shutters, all serviced by a bathroom featuring the comfort of heated flooring.Downstairs, newly carpeted stairs (2026) lead to a fully finished lower level designed to maximize your total usable square footage. A secondary entrance offers direct access from the attached, insulated garage, which comes equipped with the wiring for electric vehicle (EV) charging, into a highly practical laundry and mudroom featuring an Electrolux washer and ductless dryer. This lower level significantly extends the home's utility, offering a full three-piece bath and a flexible space ideal for a fourth bedroom, gym, or quiet home office. Outside, the living space extends to an expansive rear deck (built in 2025) overlooking a private, established yard making it feel like you've escaped the city. Located in a neighbourhood that is convenient to amenities, great schools, playgrounds and a splash pad in walking distance. Extras: concrete driveway, tankless hot water tank.
| MLS® Number | X13508486 |
| Status | Sold |
| Listing Type | For Sale |
| Property Type | Single Family Home |
| Interior Size | 1,100 sq ft |
| Beds / Baths | 4 bed · 2 bath |
| Neighbourhood | Town Ward 3 |
| City | Peterborough |
| Postal Code | K9J 4S8 |
| Province | ON |
| Listed Date | July 1, 2026 |
| Brokerage | Royal LePage Frank Real Estate |
Sign in to reveal recent sold prices in this area.