Photo of 14 Grassmere AvenueFor Rent
$2,900
14 Grassmere Avenue
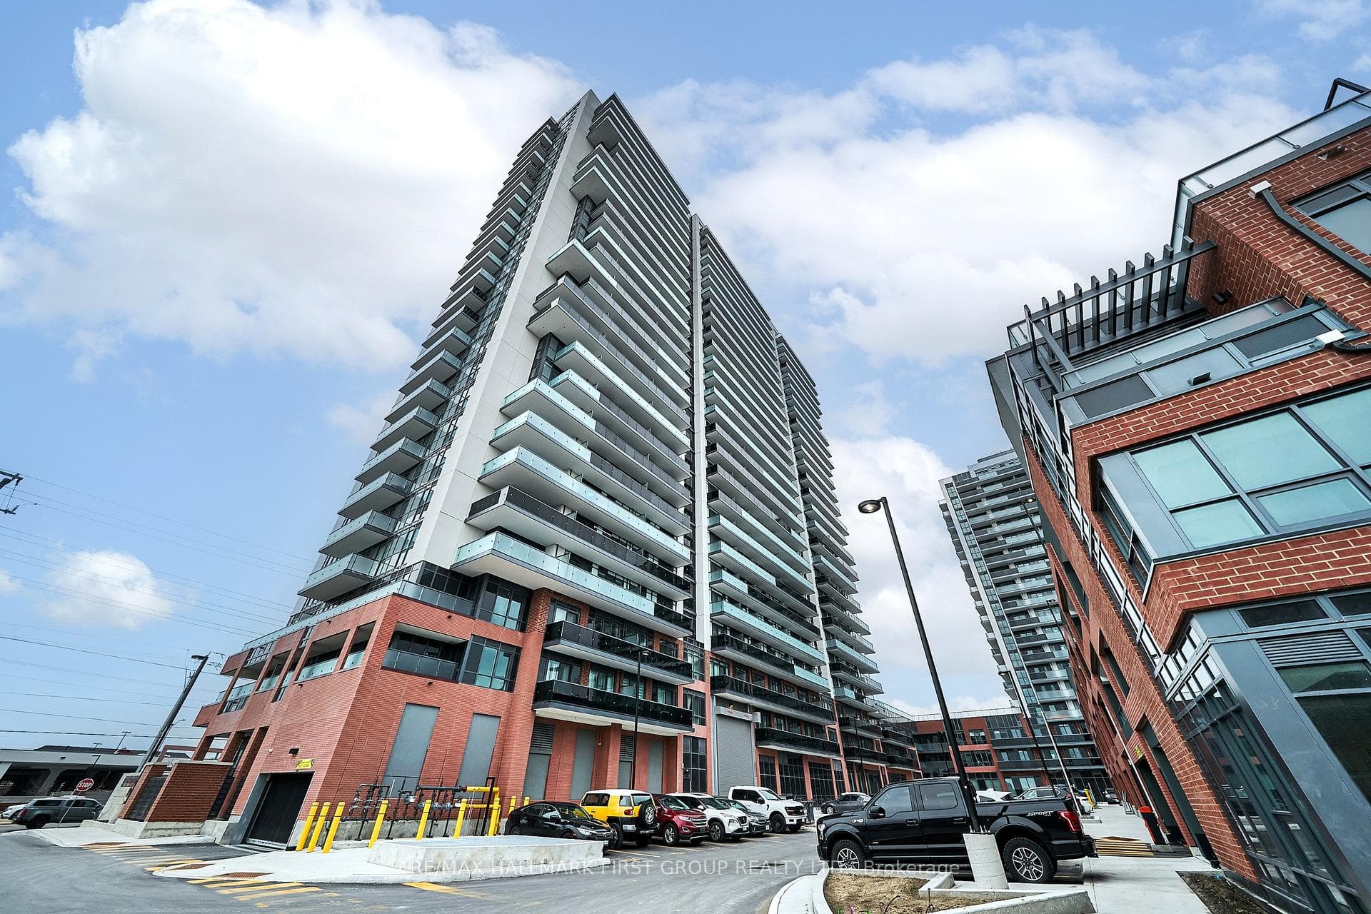
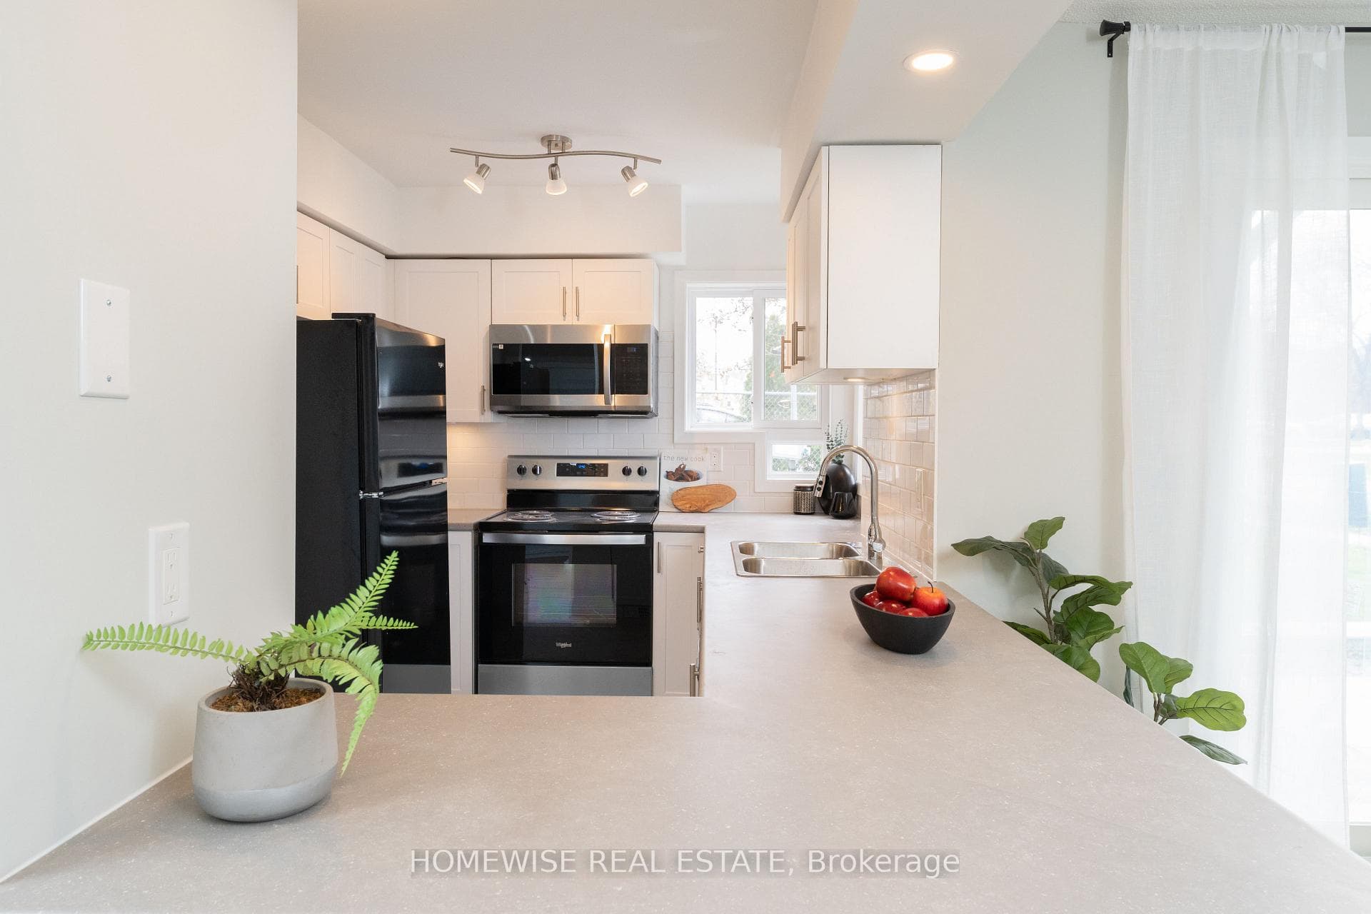
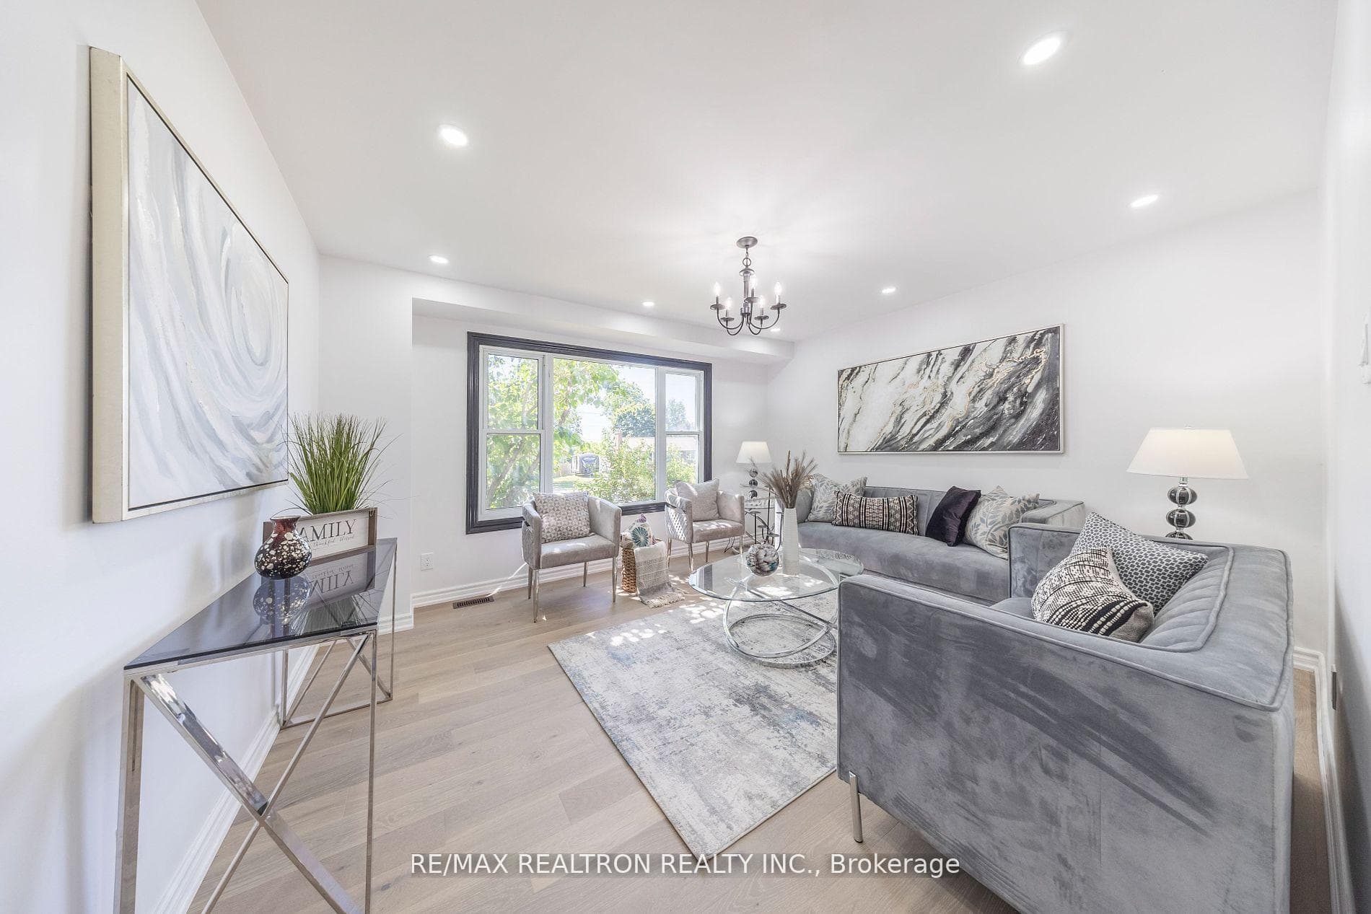
Spacious 3-Bedroom, 3-Bath Townhome - Move-In Ready! This well-maintained family townhome offers a practical and comfortable layout across three levels. The main floor features an eat-in kitchen with ample storage, a bright dining area, and convenient interior garage access. Upstairs, three generously sized bedrooms provide plenty of room for the whole family. The finished basement adds valuable living space, complete with a gas fireplace - ideal for relaxing year-round. Step outside to the front deck, where mature landscaping delivers strong curb appeal, or unwind on the rear deck with unobstructed views over the ravine - a rare and peaceful backdrop for morning coffee or evening sunsets. All major appliances are included and updated (2021): fridge, stove, dishwasher, washer, and dryer. Also included: dining chandelier, all light fixtures, and garage door opener. A solid, move-in-ready home in a family-friendly setting.
| MLS® Number | E12863664 |
| Status | Sold |
| Listing Type | For Lease |
| Property Type | Condo |
| Interior Size | 1,200 sq ft |
| Beds / Baths | 3 bed · 3 bath |
| Locker | None |
| Exposure | East |
| Balcony | Open |
| City | Oshawa |
| Postal Code | L1K 1S2 |
| Province | ON |
| Listed Date | March 9, 2026 |
| Brokerage | HOMELIFE LANDMARK REALTY INC. |
Sign in to reveal recent sold prices in this area.