FrontJust Listed

$629,900
474 Meadowglade Road
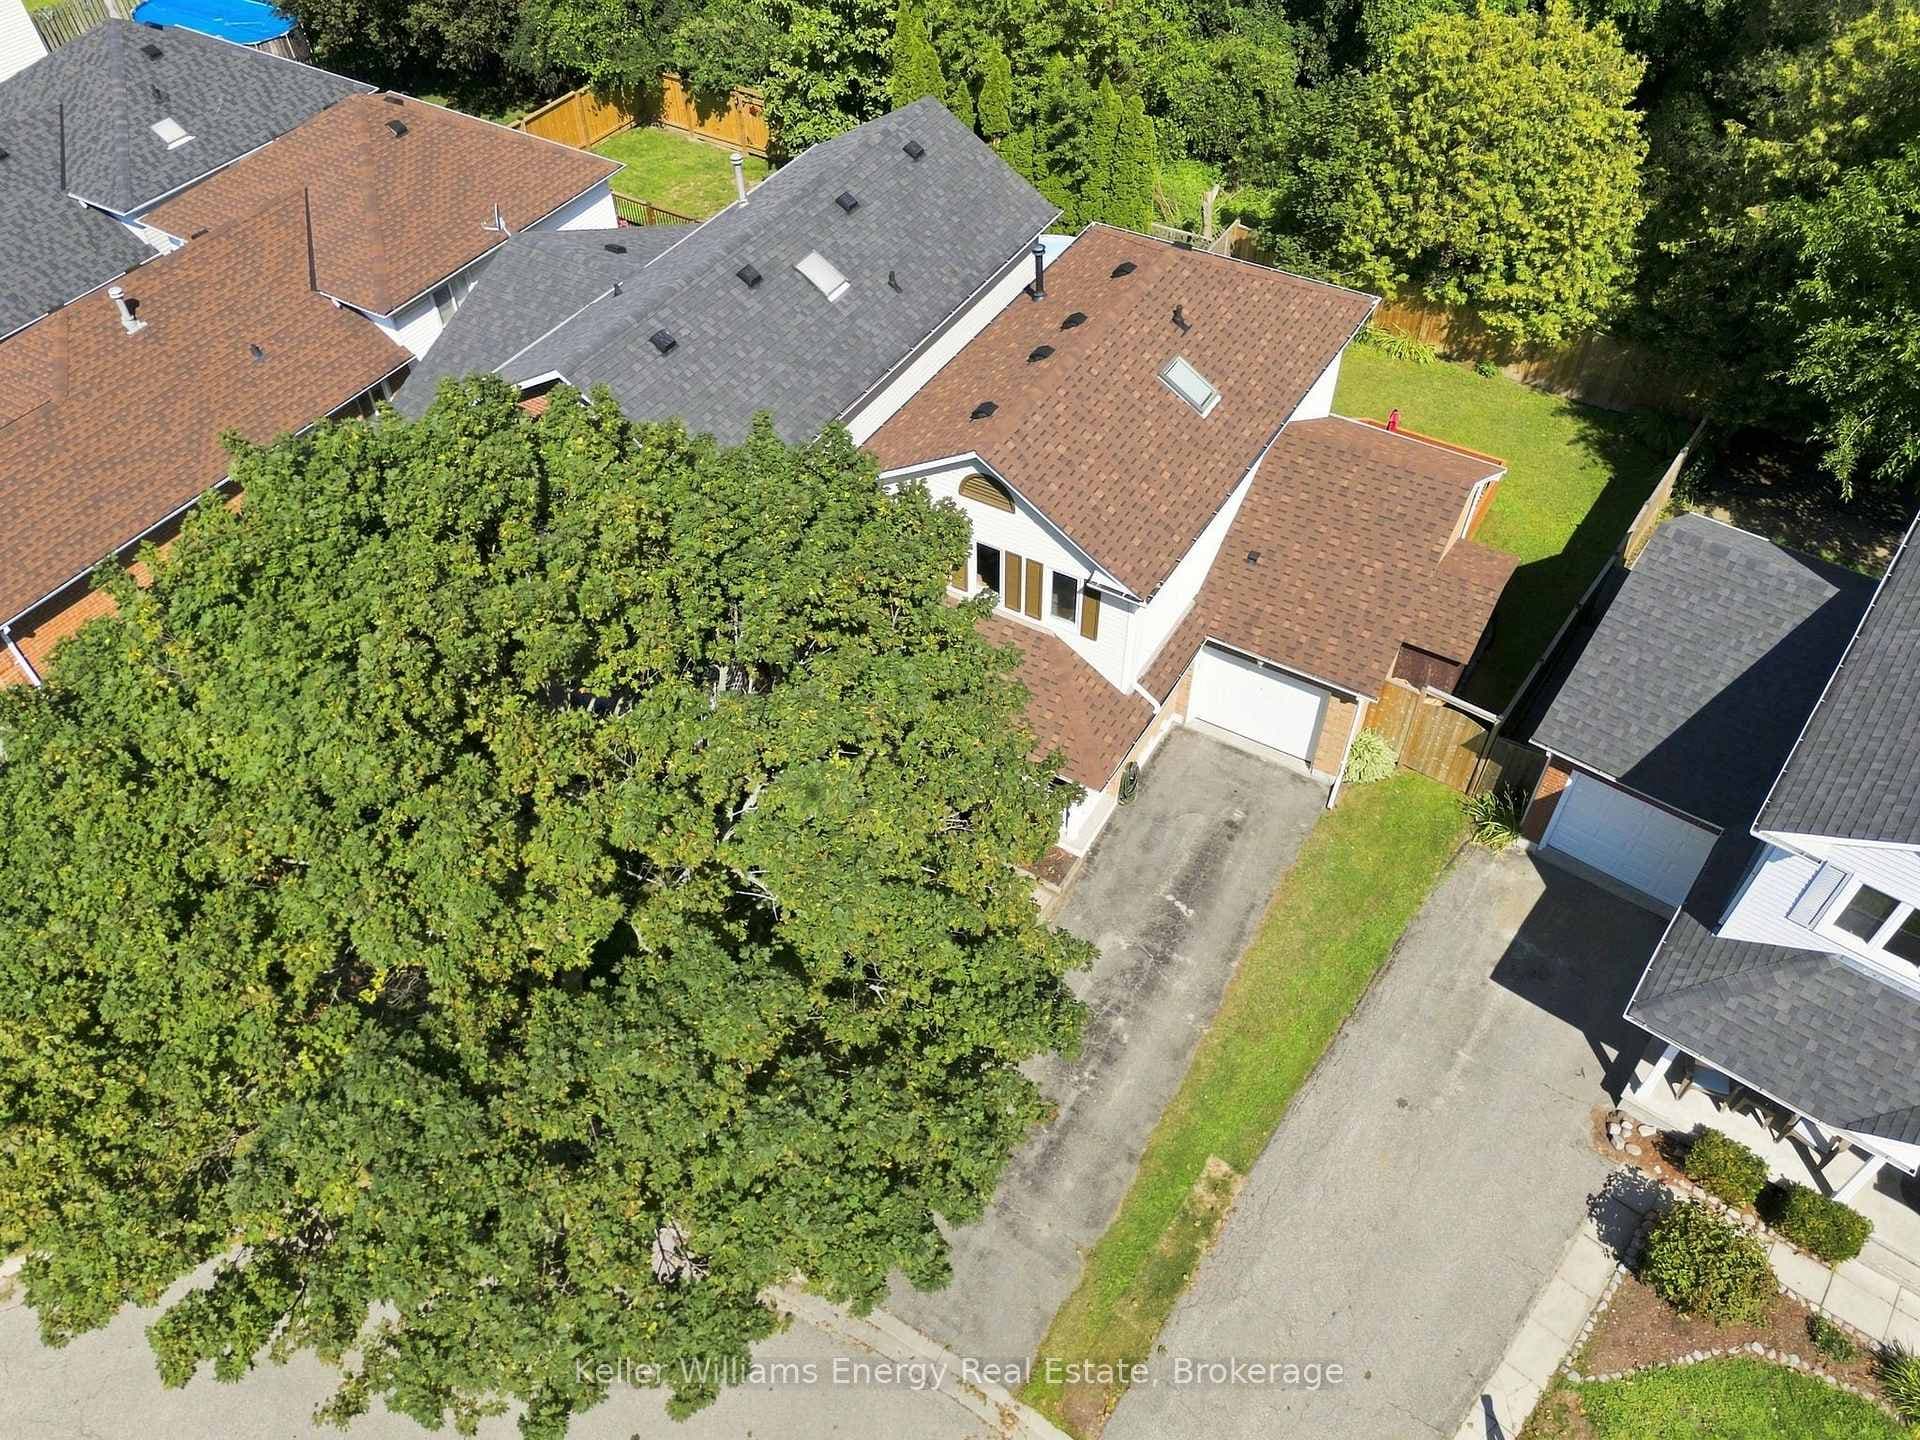
Welcome to 70 Weldrick Crescent in sought-after Bowmanville - a beautifully maintained family home offering nearly 2,700 sq. ft. of finished living space. Pride of ownership is evident throughout, with thoughtful updates and a functional layout designed for everyday living and entertaining. The stunning renovated kitchen (2022) is the heart of the home, featuring a large island with seating, abundant cabinetry, and a walk-out to the deck and fully fenced backyard with a gas BBQ hook-up. The bright living and dining room combination offers hardwood floors and a large front window, while the separate family room is warm and inviting with hardwood flooring and a gas fireplace. Upstairs, newer laminate flooring leads to a spacious primary retreat complete with a walk-in closet and 4-piece ensuite, plus three additional generous-sized bedrooms. The finished basement provides exceptional extra space with a bedroom featuring a large above-grade window, a full 4-piece bathroom, its own washer and dryer and a rec room with laminate flooring and two above-grade windows - perfect for guests, teenagers, or extended family. Convenient main floor laundry includes direct access to the double garage. Recent updates include the kitchen (2022), most windows (2019), roof (2019), garage doors (2018), and upstairs laminate flooring (2026).Parking is no issue with a double garage featuring two separate doors plus a 4-car driveway, accommodating up to 6 vehicles. Ideally located close to schools, shopping, restaurants, transit, and just minutes to Highway 401. As an added bonus, the new South Bowmanville Recreation Centre is expected to open in August 2026. Offers welcome anytime!
| MLS® Number | E13012596 |
| Status | Sold |
| Listing Type | For Sale |
| Property Type | Single Family Home |
| Interior Size | 2,000 sq ft |
| Beds / Baths | 5 bed · 4 bath |
| City | Clarington |
| Postal Code | L1C 5E7 |
| Province | ON |
| Listed Date | April 17, 2026 |
| Brokerage | ROYAL LEPAGE FRANK REAL ESTATE |
Sign in to reveal recent sold prices in this area.