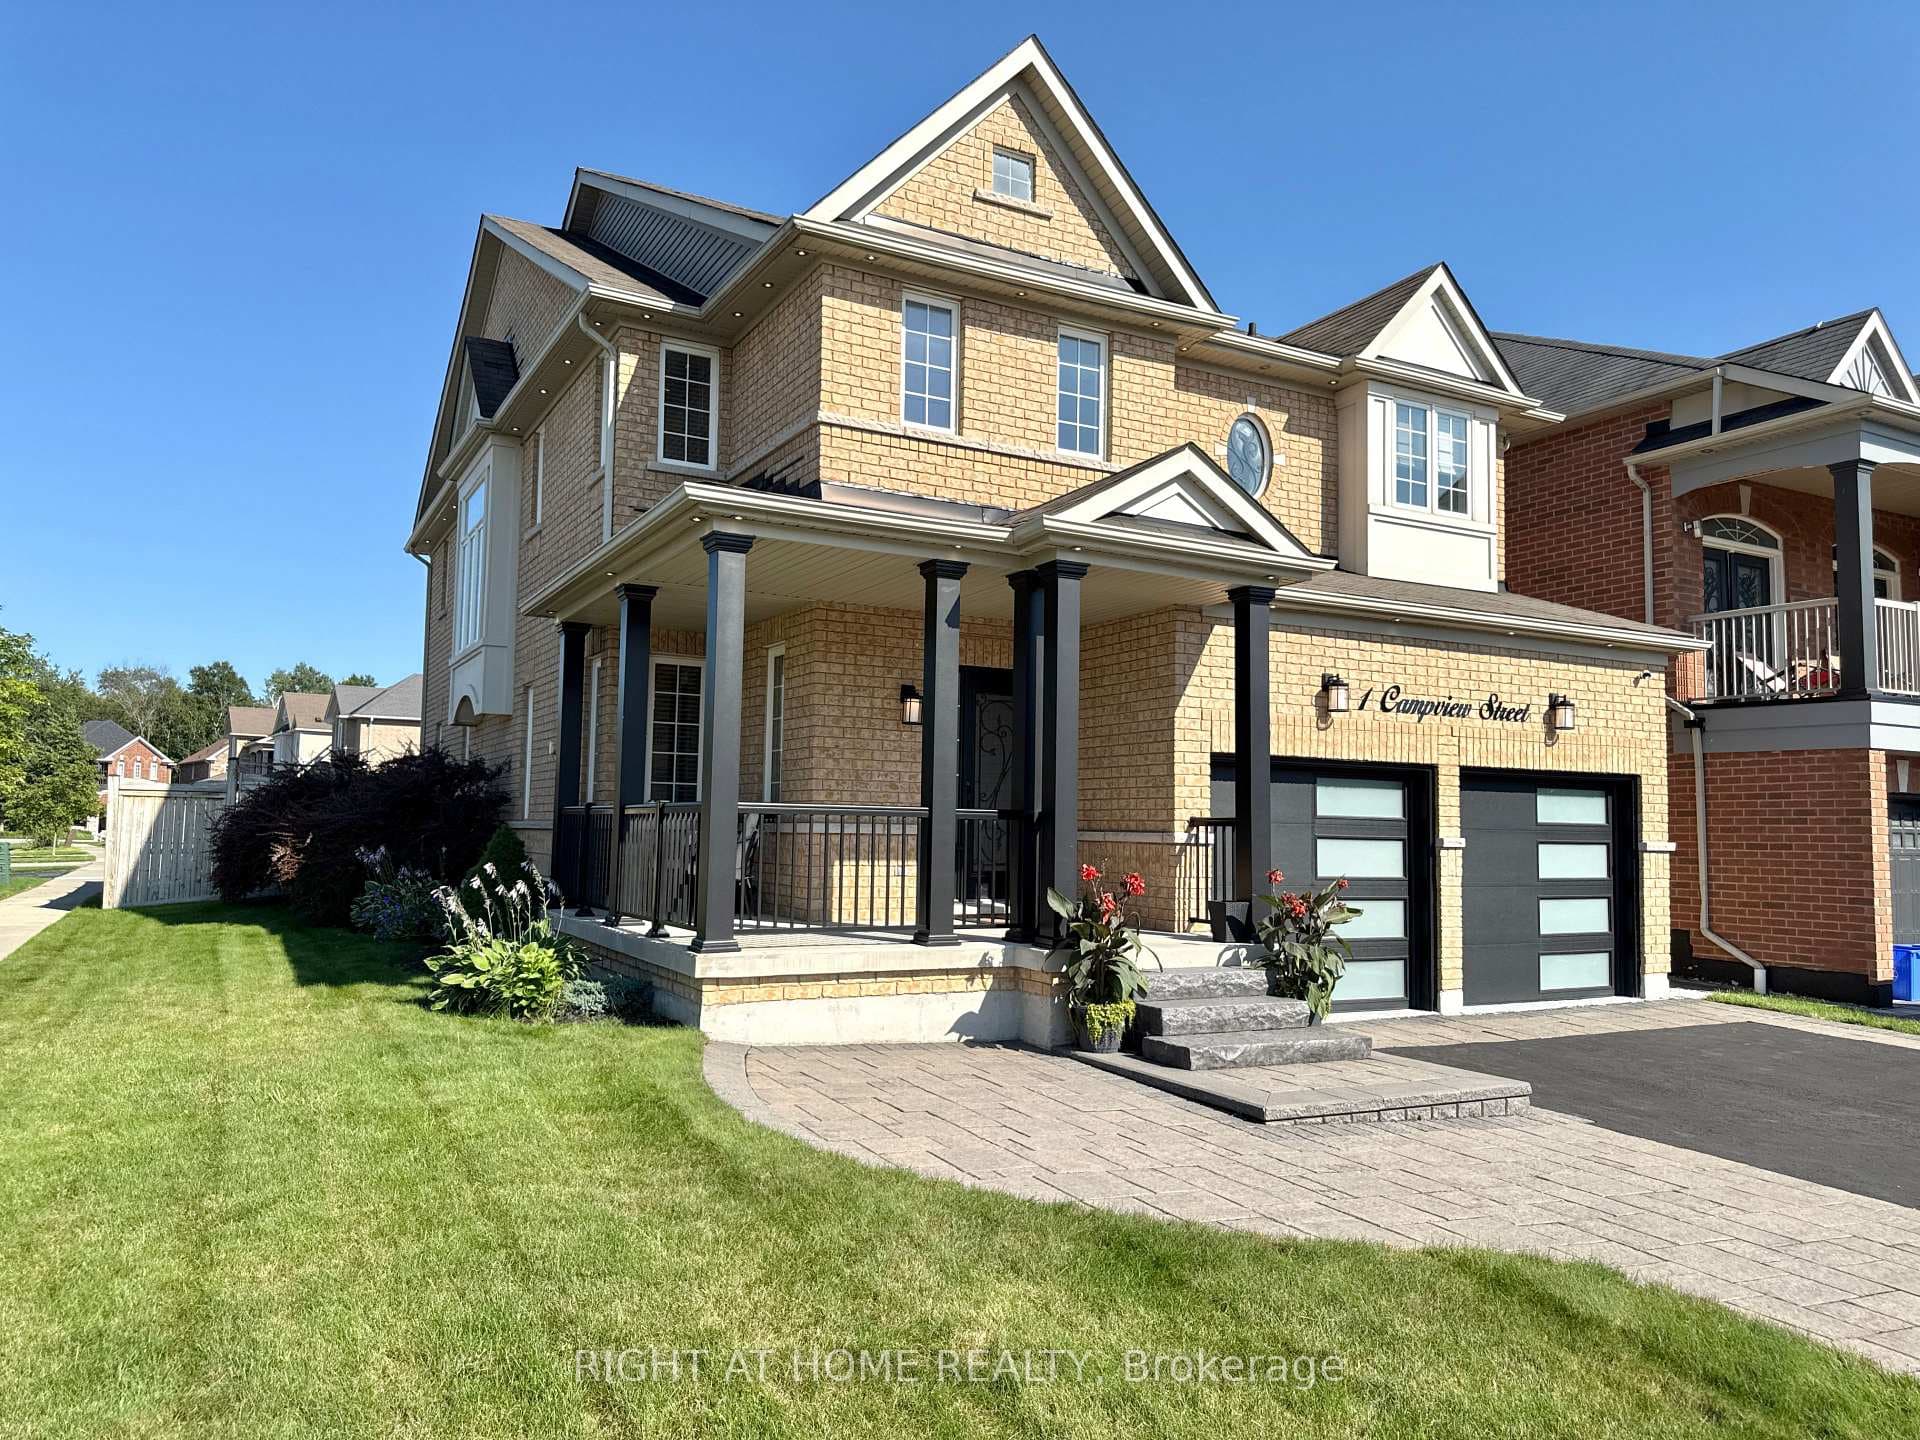
Photo of 1 Campview StreetJust Listed
$1,430,000
1 Campview Street
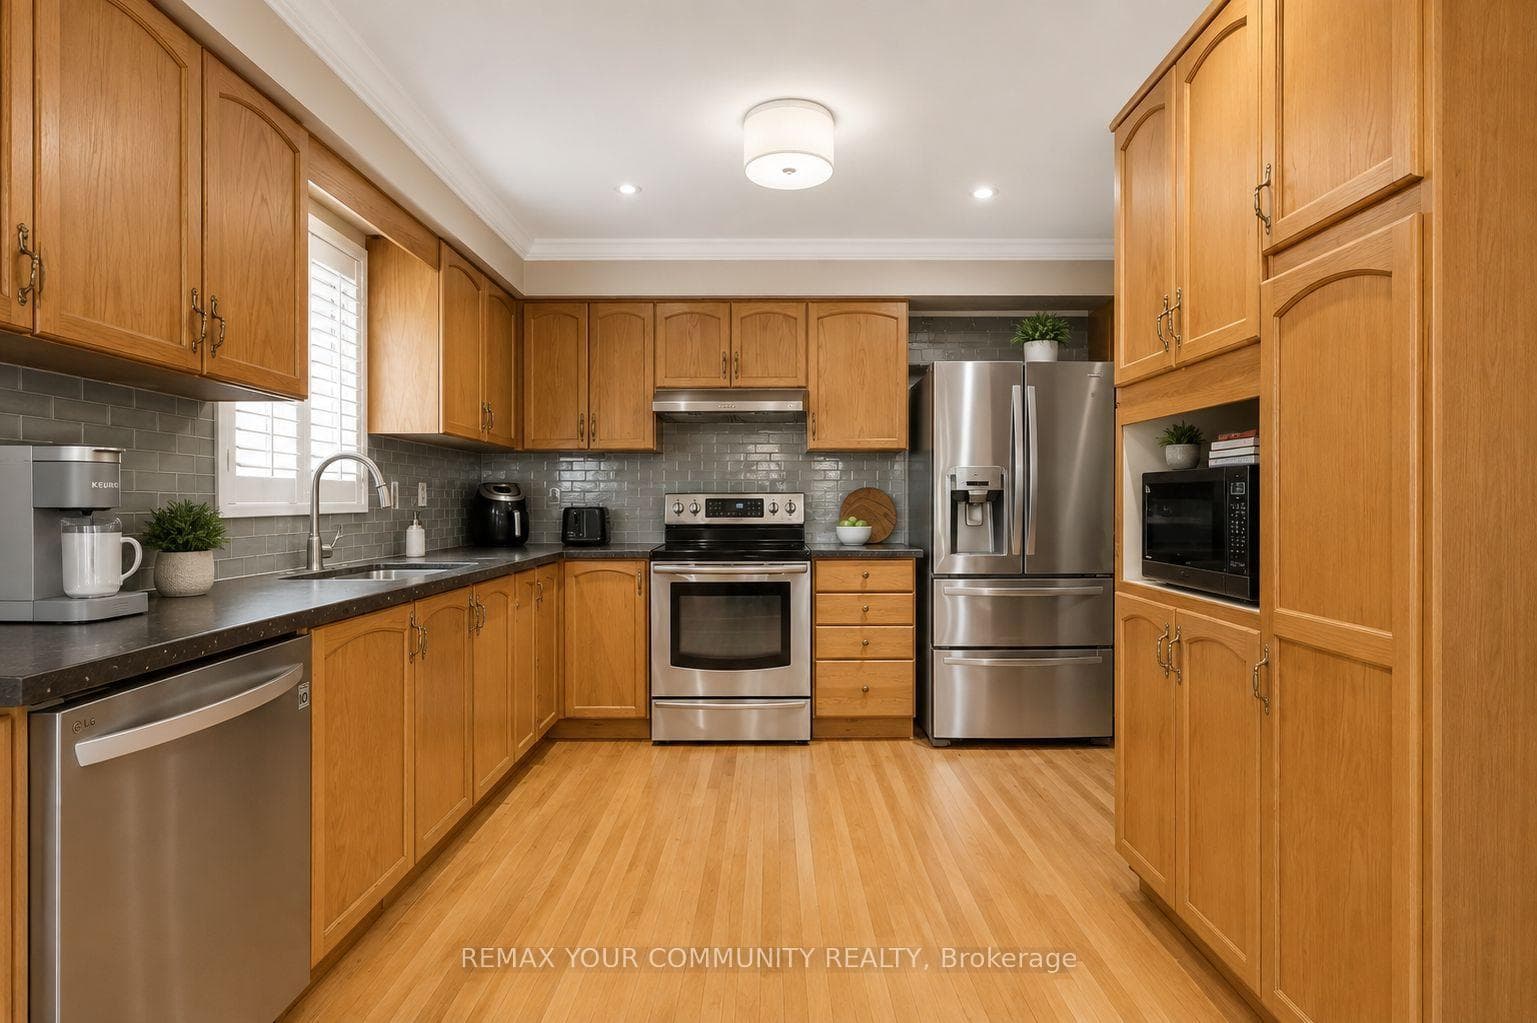
GORGEOUS Freehold End unit Townhouse ***** WITH RAVINE ***** in Great neighborhood **** House Boasts excellent location, well kept, fully upgraded and move in condition. Beautiful interlock stone wraps around the house - in front, side and at the back. Convenient access from Garage access to the home office ( it has rough in done for another laundry set ); Main floor filled with Pot lights, upgraded flooring in Living / Dinning room, modern Kitchen with long cabinets, pull out pantry / pot drawers, quartz counter tops, valance light and lots of natural light. Breakfast area leads to walk out yard with two - tier deck and beautiful lush green ravine at the back. Upstairs three bedrooms, with 4 pc ensuite in master bedroom, custom cabinet, mirror and quartz counter top. Finished basement with rec room, one bedroom and 3 pc washroom gives opportunity to invite in-laws or use as nanny suite. Owned tank less water heater ; Location close to school, public transit and shopping area.
| MLS® Number | E12915270 |
| Status | Sold |
| Listing Type | For Sale |
| Property Type | Townhouse |
| Interior Size | 1,100 sq ft |
| Beds / Baths | 4 bed · 4 bath |
| City | Whitby |
| Postal Code | L1R 2Z3 |
| Province | ON |
| Listed Date | March 24, 2026 |
| Brokerage | HOMELIFE SILVERCITY REALTY INC. |
Sign in to reveal recent sold prices in this area.