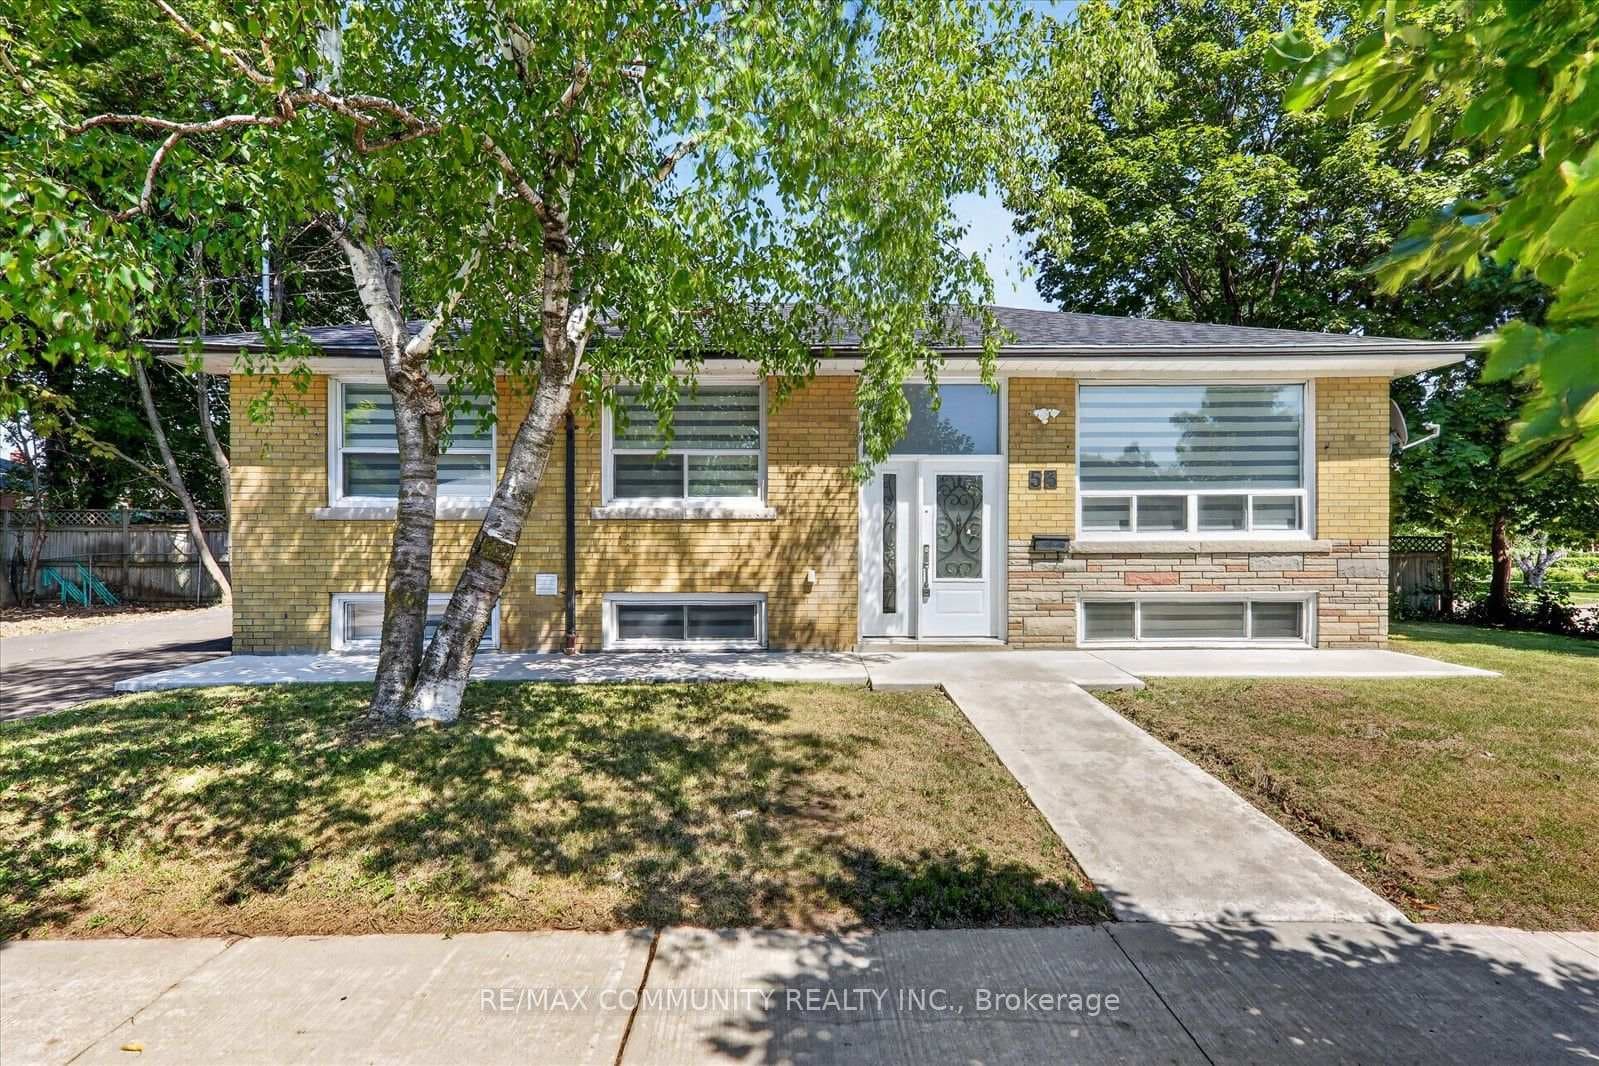
Photo of 53 Milford Haven DriveJust Listed
$1,079,990
53 Milford Haven Drive
This Beautiful Family Home Has Been Cherished By The Same Family Since 1960. It Features Three Spacious Bedrooms Plus Two Additional Rooms In The Finished Basement, With A Top And Lower Kitchen, Offering Flexible Living Options. This Home Offers A Bright Open Space On The Main Level Ideal For The Dining/ Living Area To Entertain Family And Guests. Enjoy A Massive Porch At Your Doorstep With A Spacious Backyard. And A Prime Location Just Steps From A Park, Schools, Malls, Hospitals, And Places Of Worship. Recent Updates Include A Newer Furnace (2021), Roof (2022), And Air Conditioner (2023). This is a truly special home! Remainder of Legal description continued. IN THE N WLY LIMIT OF SAID LT, DISTANT N ELY THEREALONG 32 FEET 7 1/2 INCHES FROM THE MOST WLY ANGLE THEREOF; AS SHOWN ON A SKETCH ATTACHED HERETO; S/T LT676803 SCARBOROUGH , CITY OF TORONTO ( Check Out Our Virtual Tour At This Link.) https://winsold.com/matterport/embed/449266/XCFMRBAjtFW
| MLS® Number | E12905764 |
| Status | Sold |
| Listing Type | For Sale |
| Property Type | Semi-Detached |
| Interior Size | 700 sq ft |
| Beds / Baths | 5 bed · 2 bath |
| City | Scarborough (West Hill / Highland Creek) |
| Postal Code | M1H 1T2 |
| Province | ON |
| Listed Date | March 21, 2026 |
| Brokerage | REAL ESTATE HOMEWARD |
Sign in to reveal recent sold prices in this area.