Photo of 25 Reflection RoadJust Listed
$1,738,000
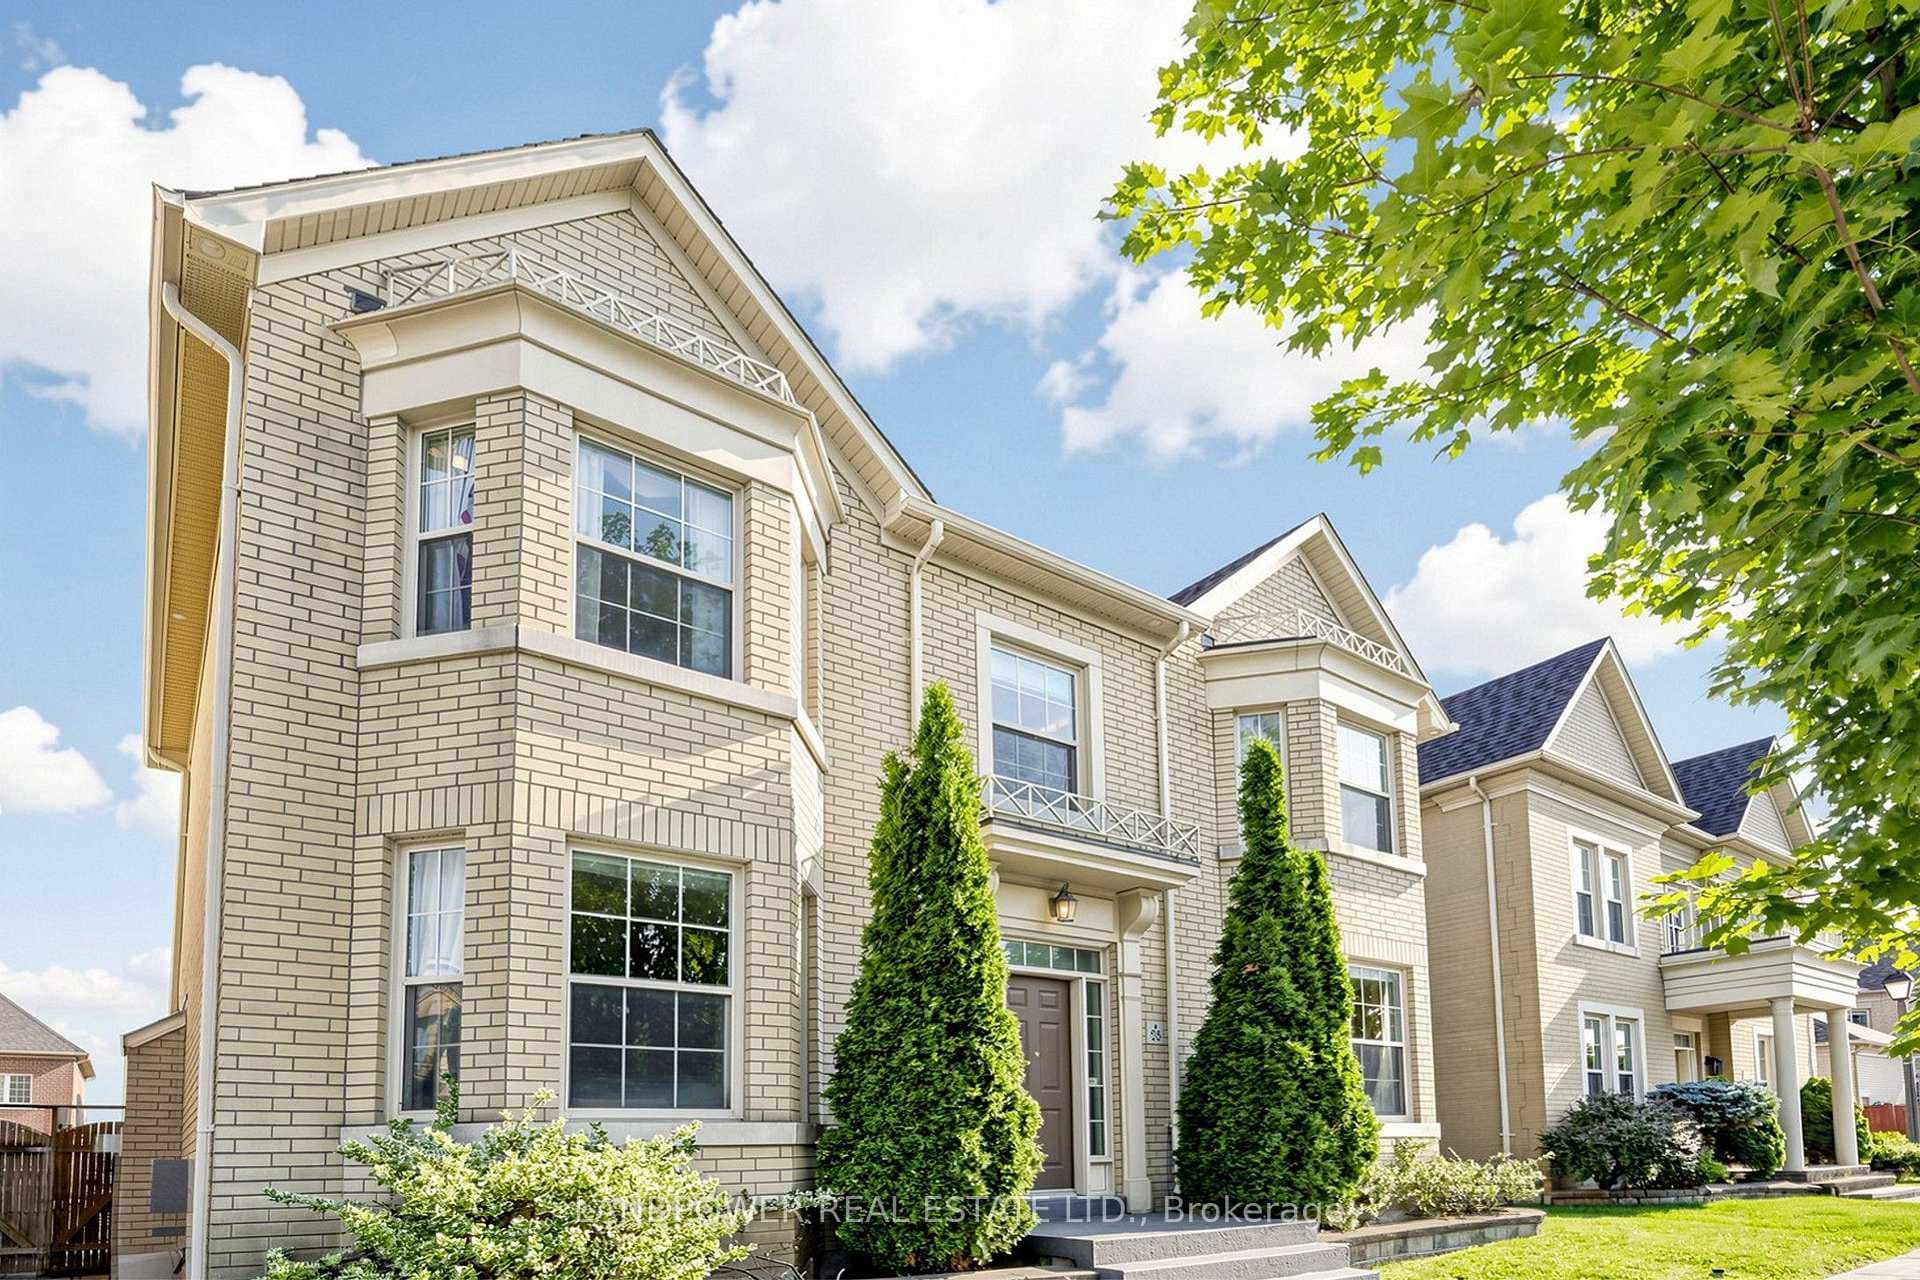
25 Reflection Road
Luxurious Detached 2 Car Garage Home in Prestigious "Cathedral Town". 52' x 200' Premium Huge Lot. Approx. 5500 Sq Ft Living Space ( 3535 S.F + Fin. Bsmt & Sunroom). Open to Above Foyer with Large Chandelier. 9' Ceiling & Office on Main. $$$ Upgrades: Hardwood/ Laminate Flooring & Pot Lights Throughout. Oak Staircase. Gourmet kitchen with S/S Appl & W/I Pantry, Granite Countertop, Custom tile Backsplash, Extended Cabinets w/ Moulding & Valance lighting. Accent Walls in Dining/Family/Master. Primary bdrm w/ 5 pcs En-Suite & W/I Closet. Quartz vanity in all Baths. Finished basement w/2 bedrooms, theatre ( can be the 7th Bdrm), Open Concept Rec and Game Room with wet bar. Huge Backyard with Large Wood Deck, Landscaping & added Sunroom extension with Permit. Private Backyard oasis w/mature trees and garden. Large detached Double Car Garage with Lane way possible to build a Coach House. Wide Stone Driveway can park 4 Cars.
| MLS® Number | N13619618 |
| Status | Active |
| Listing Type | For Sale |
| Property Type | Single Family Home |
| Interior Size | 3,500 sq ft |
| Beds / Baths | 7 bed · 5 bath |
| Neighbourhood | Cathedraltown |
| City | Markham |
| Postal Code | L6C 0J6 |
| Province | ON |
| Listed Date | July 30, 2026 |
| Days on Market | 8 |
| Price per Sq Ft | $569 |
| Brokerage | HOMELIFE LANDMARK RH REALTY |
Sign in to reveal recent sold prices in this area.