UNIT 8For Rent
$1,700
184 Napier Street
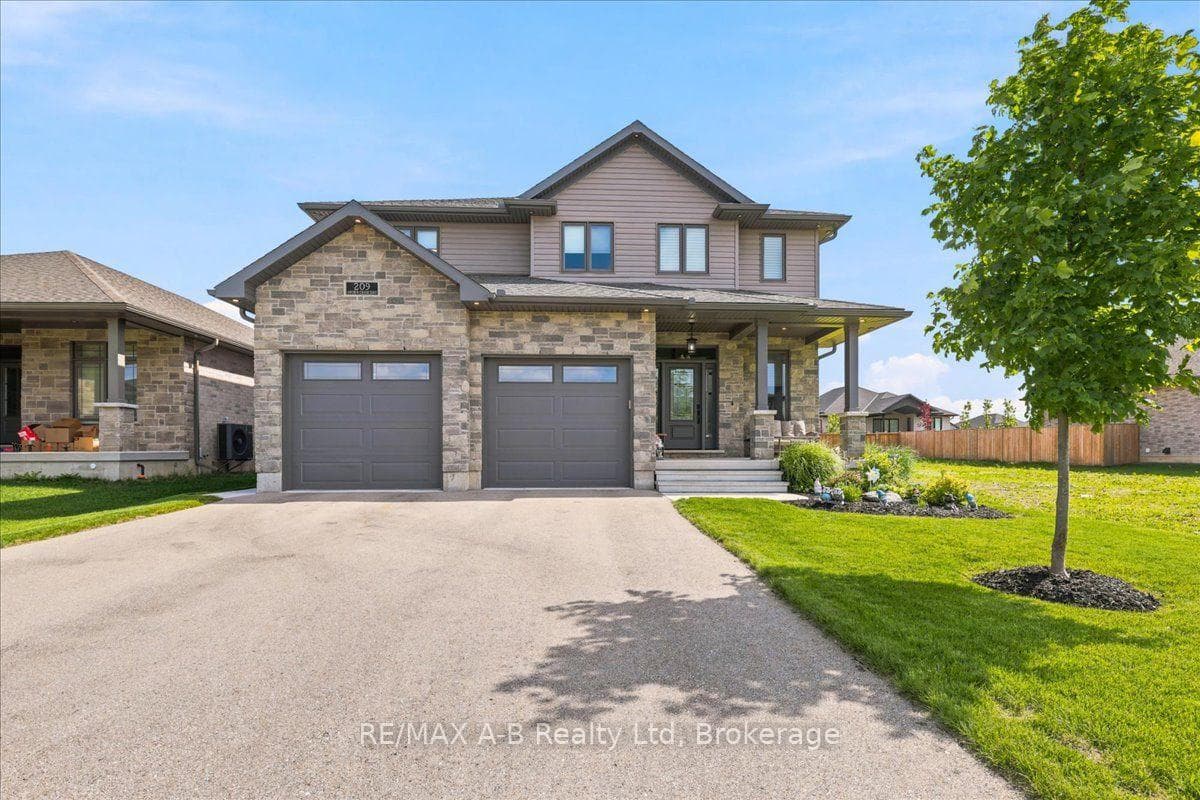
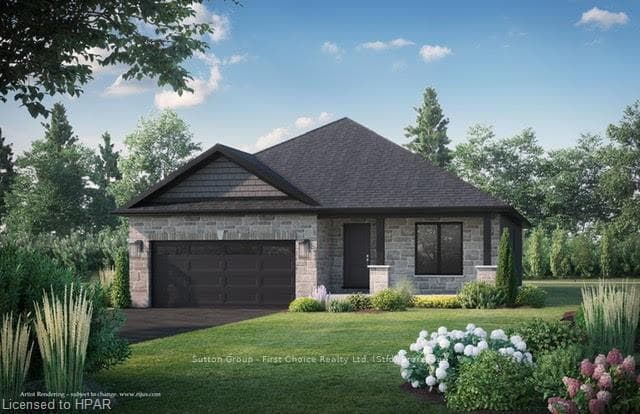
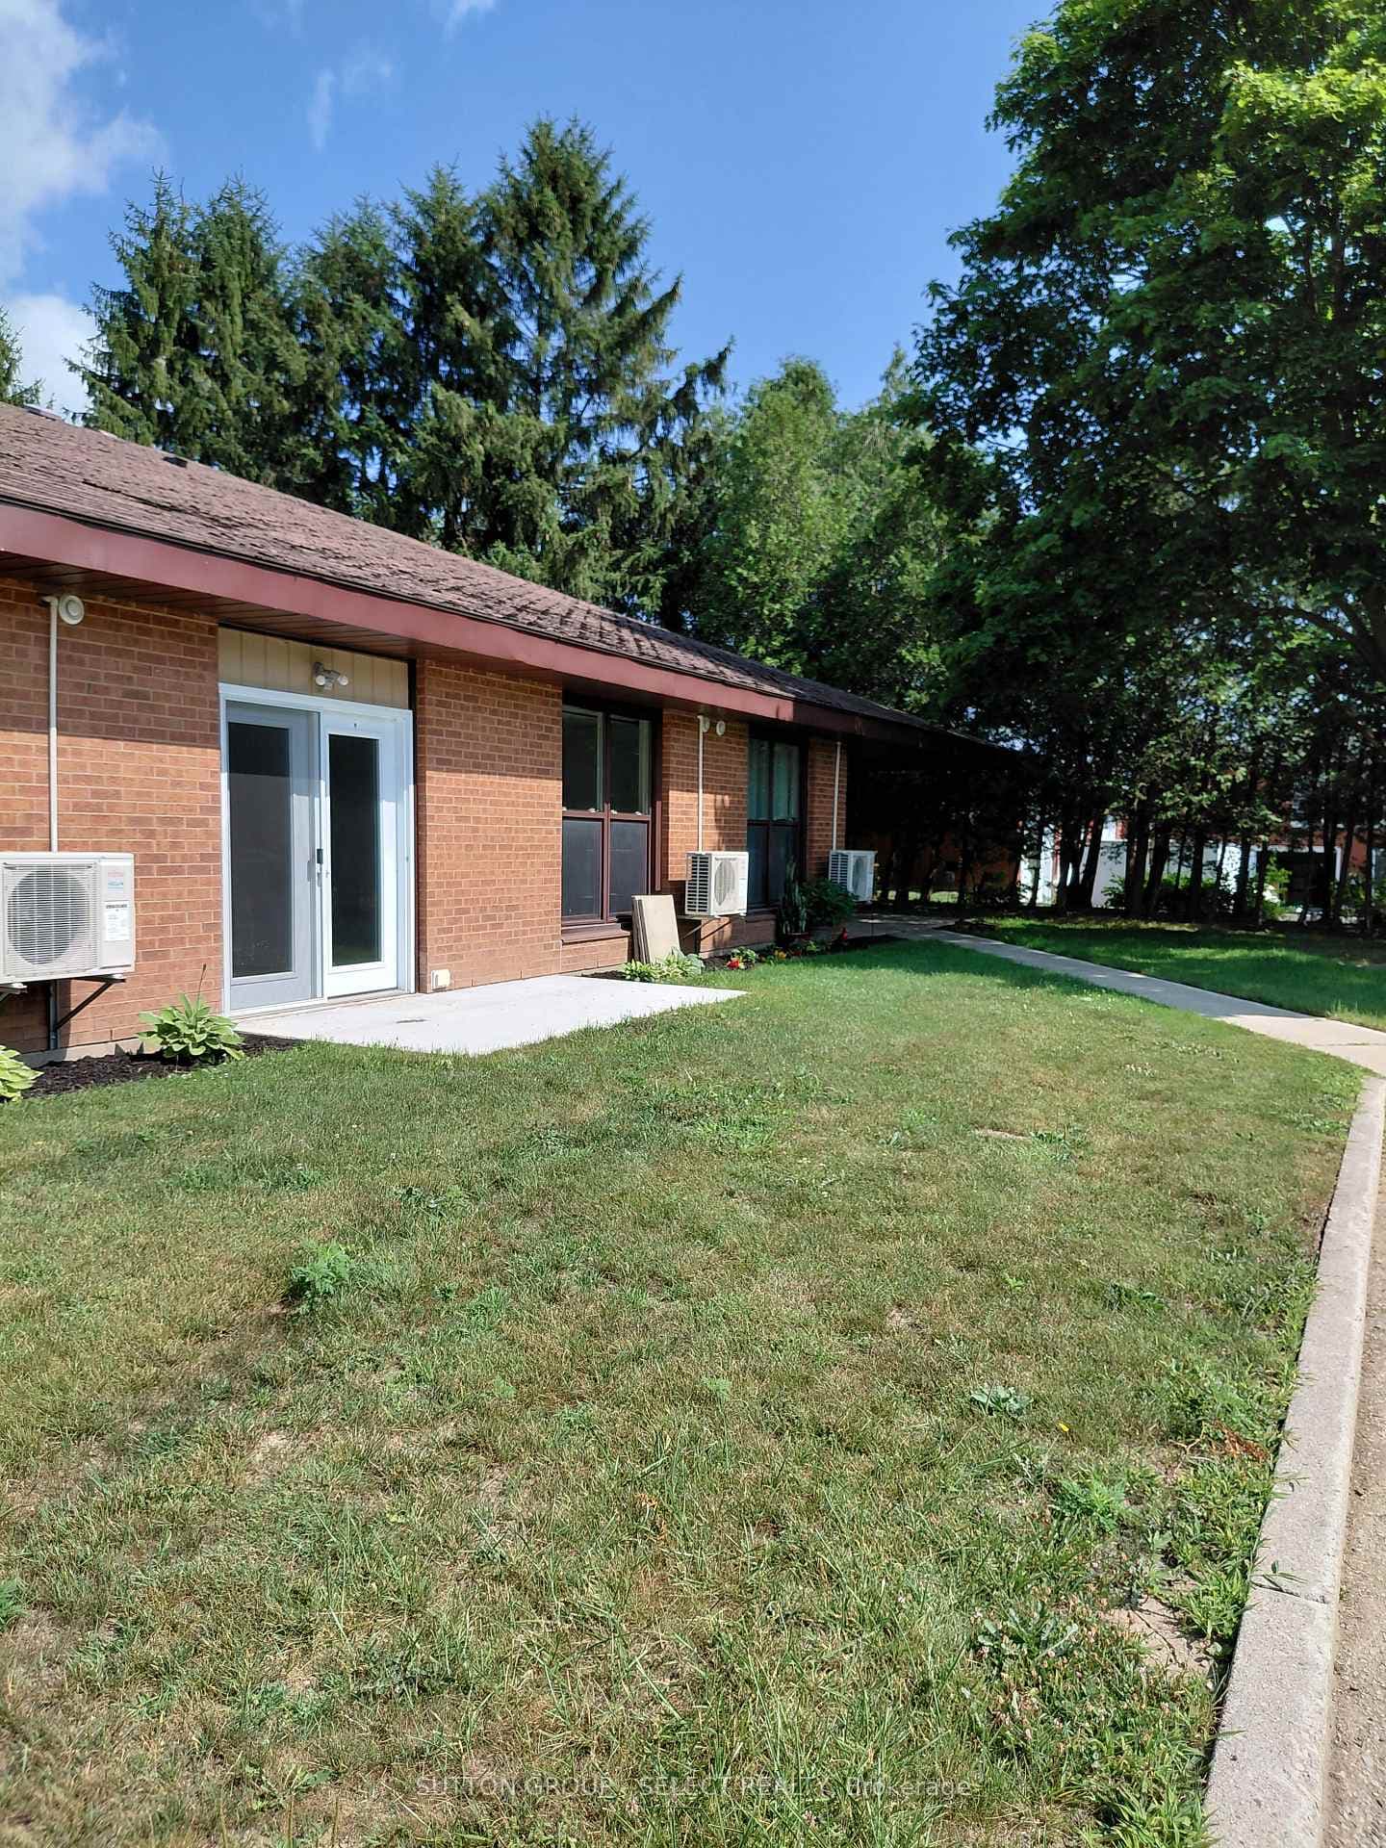
Are you looking to rent your next family home? This spacious all-brick 3 bedroom bungalow offers approximately 4,700 sq. ft. of living space, and is situated on a quiet, family-friendly street in Mitchell known for its welcoming atmosphere and wonderful neighbours. The main floor boasts 9-foot ceilings, a vaulted living room with a large feature window, formal living and dining areas, and an open-concept great room with a gas fireplace. The custom maple kitchen is equipped with granite countertops, two centre islands, and ample workspace and storage. Sliding patio doors lead to a large partially covered rear deck, ideal for outdoor dining and entertaining. The spacious primary bedroom includes a walk-in closet and a well-appointed ensuite bath. Main floor laundry, a powder room, and an additional full bathroom add to the home's practical layout.The partially finished lower level, complete with a separate entrance from the garage, features a generous rec/games room with fireplace, two large additional rooms and a custom porcelain-tiled bathroom. Outside, the fully fenced backyard offers plenty of room for family enjoyment, complete with a covered BBQ area and storage shed. Additional highlights include an oversized insulated 3-car garage with 12-foot ceilings and a six-car driveway. Don't miss your opportunity to rent this spacious executive bungalow.
| MLS® Number | X13605446 |
| Status | Active |
| Listing Type | For Lease |
| Property Type | Single Family Home |
| Interior Size | 2,000 sq ft |
| Beds / Baths | 3 bed · 4 bath |
| Neighbourhood | Mitchell |
| City | West Perth |
| Postal Code | N0K 1N0 |
| Province | ON |
| Listed Date | July 25, 2026 |
| Days on Market | 12 |
| Price per Sq Ft | $2 |
| Brokerage | RE/MAX A-B Realty Ltd |
Sign in to reveal recent sold prices in this area.