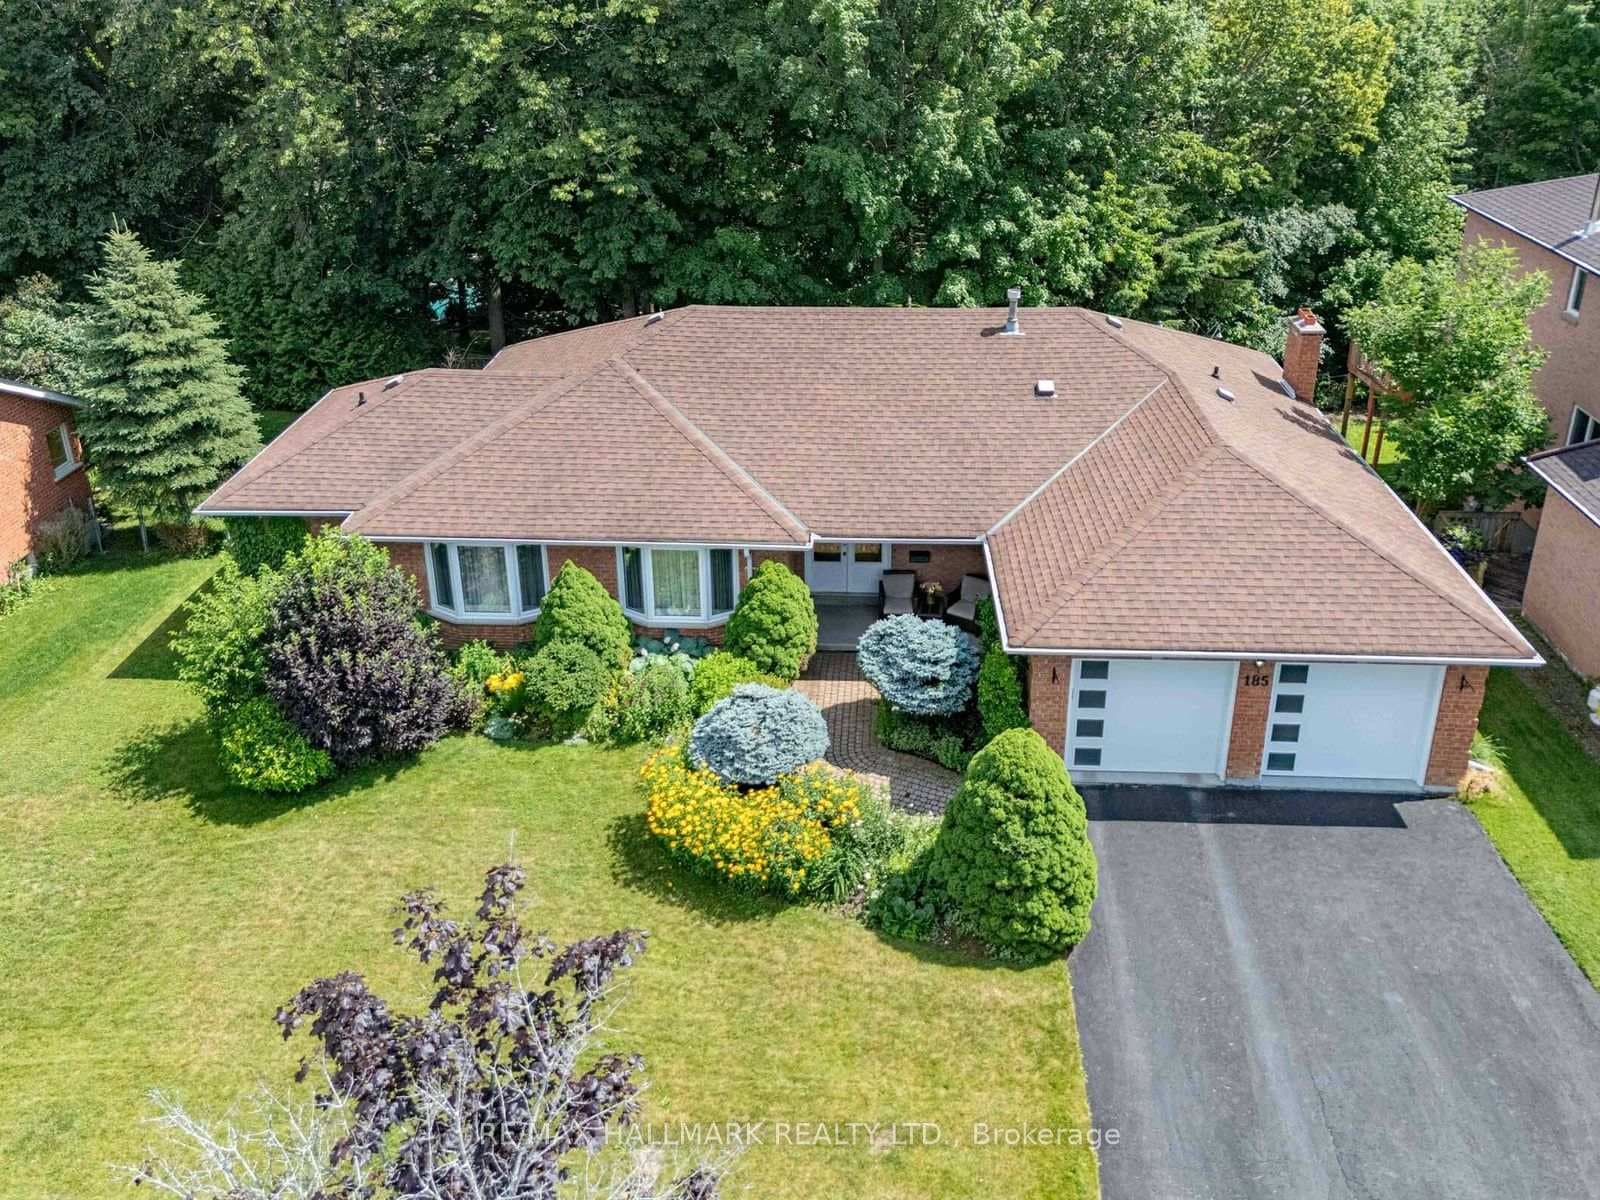
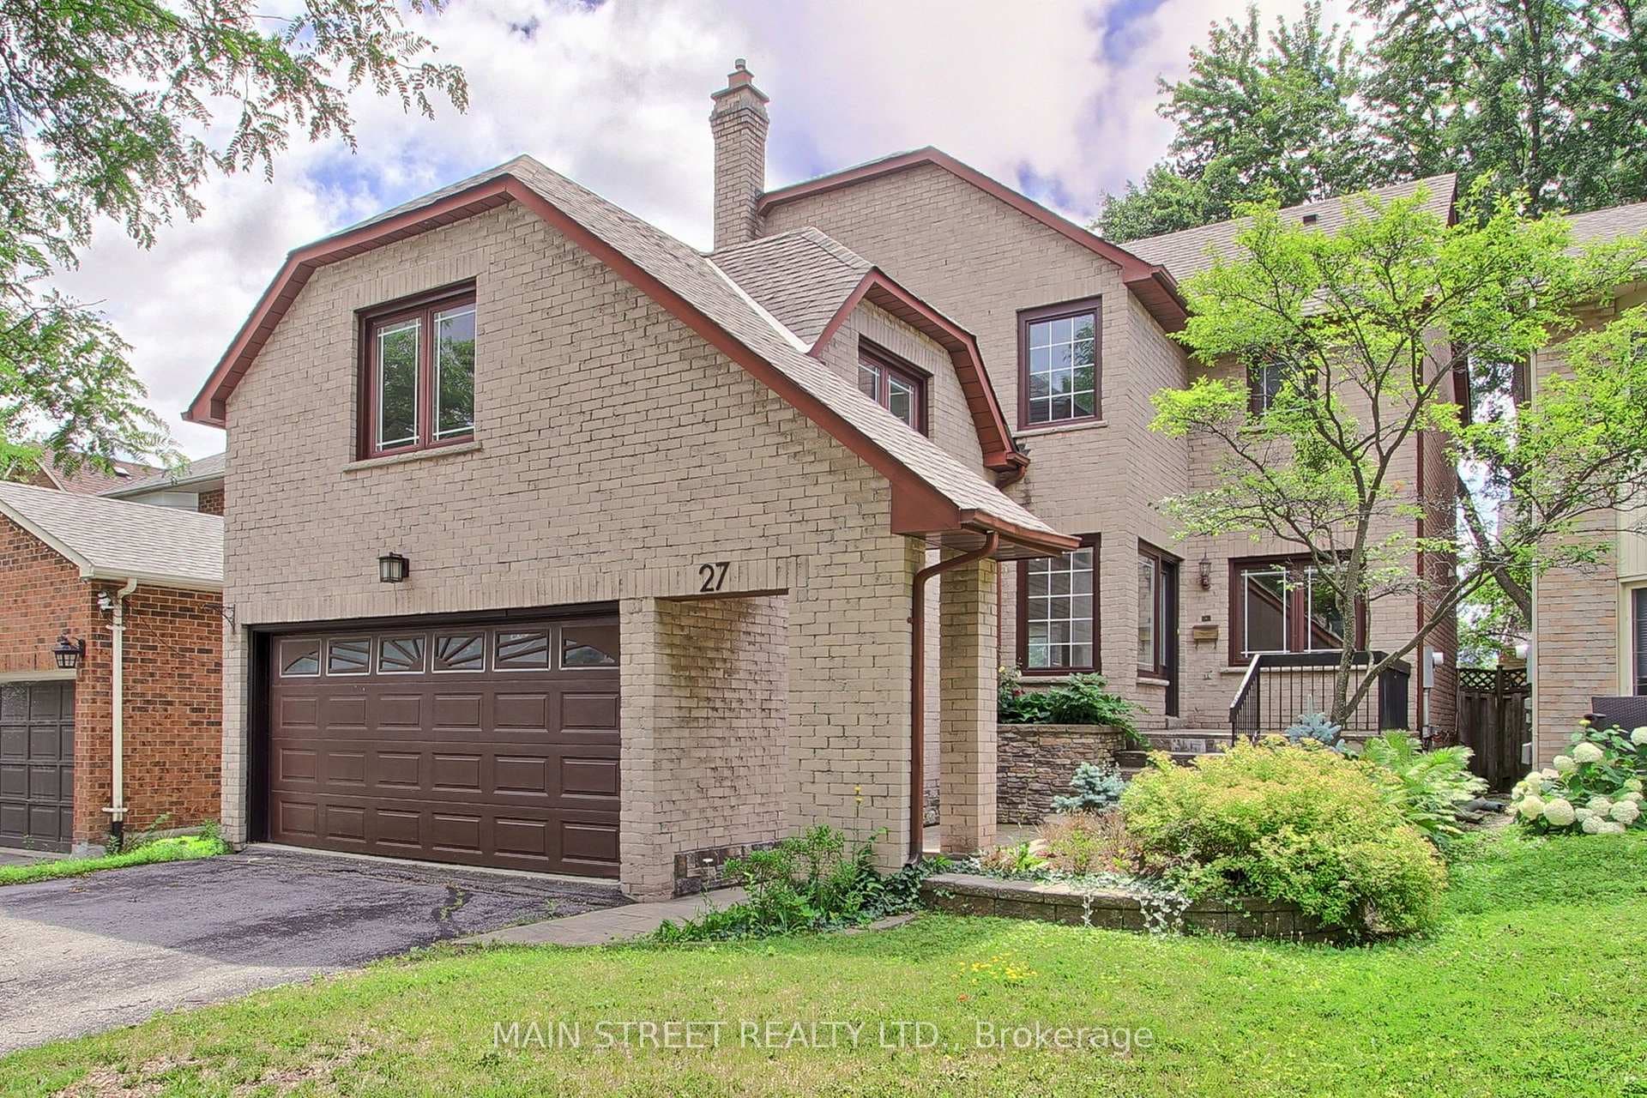
Photo of 163 Orchard Heights BoulevardJust Listed

$1,049,888
163 Orchard Heights Boulevard
CONTEMPORY DREAM HOME! Custom built with upgraded features and finishes throughout. Open concept design with oversized windows, high ceilings, and bright sun-filled rooms. The gourmet kitchen features a centre island with breakfast bar, double ovens and cooktops and under counter beverage fridge. The primary bedroom offers a "spa" like 6 piece ensuite and huge closet with custom built-in cabinetry. Secondary bedrooms are all spacious with large windows. The main floor office has wall to wall built-in custom cabinetry. The professionally finished basement has a large recreation room as well as a 5th bedroom and 3 piece bathroom. The garage has an epoxy floor and dedicated heater for the space. The home is located on a quiet child friendly crescent and is conveniently close to sought after schools, parks, shopping and hockey rinks! Don't miss this unique home!
| MLS® Number | N13519370 |
| Status | Active |
| Listing Type | For Sale |
| Property Type | Single Family Home |
| Interior Size | 3,000 sq ft |
| Beds / Baths | 5 bed · 5 bath |
| Neighbourhood | Aurora Heights |
| City | Aurora |
| Postal Code | L4G 2W2 |
| Province | ON |
| Listed Date | July 3, 2026 |
| Days on Market | 34 |
| Price per Sq Ft | $799 |
| Brokerage | RE/MAX REALTRON REALTY INC. |
Sign in to reveal recent sold prices in this area.