Photo of 15 Wallace StreetJust Listed

$598,000
15 Wallace Street
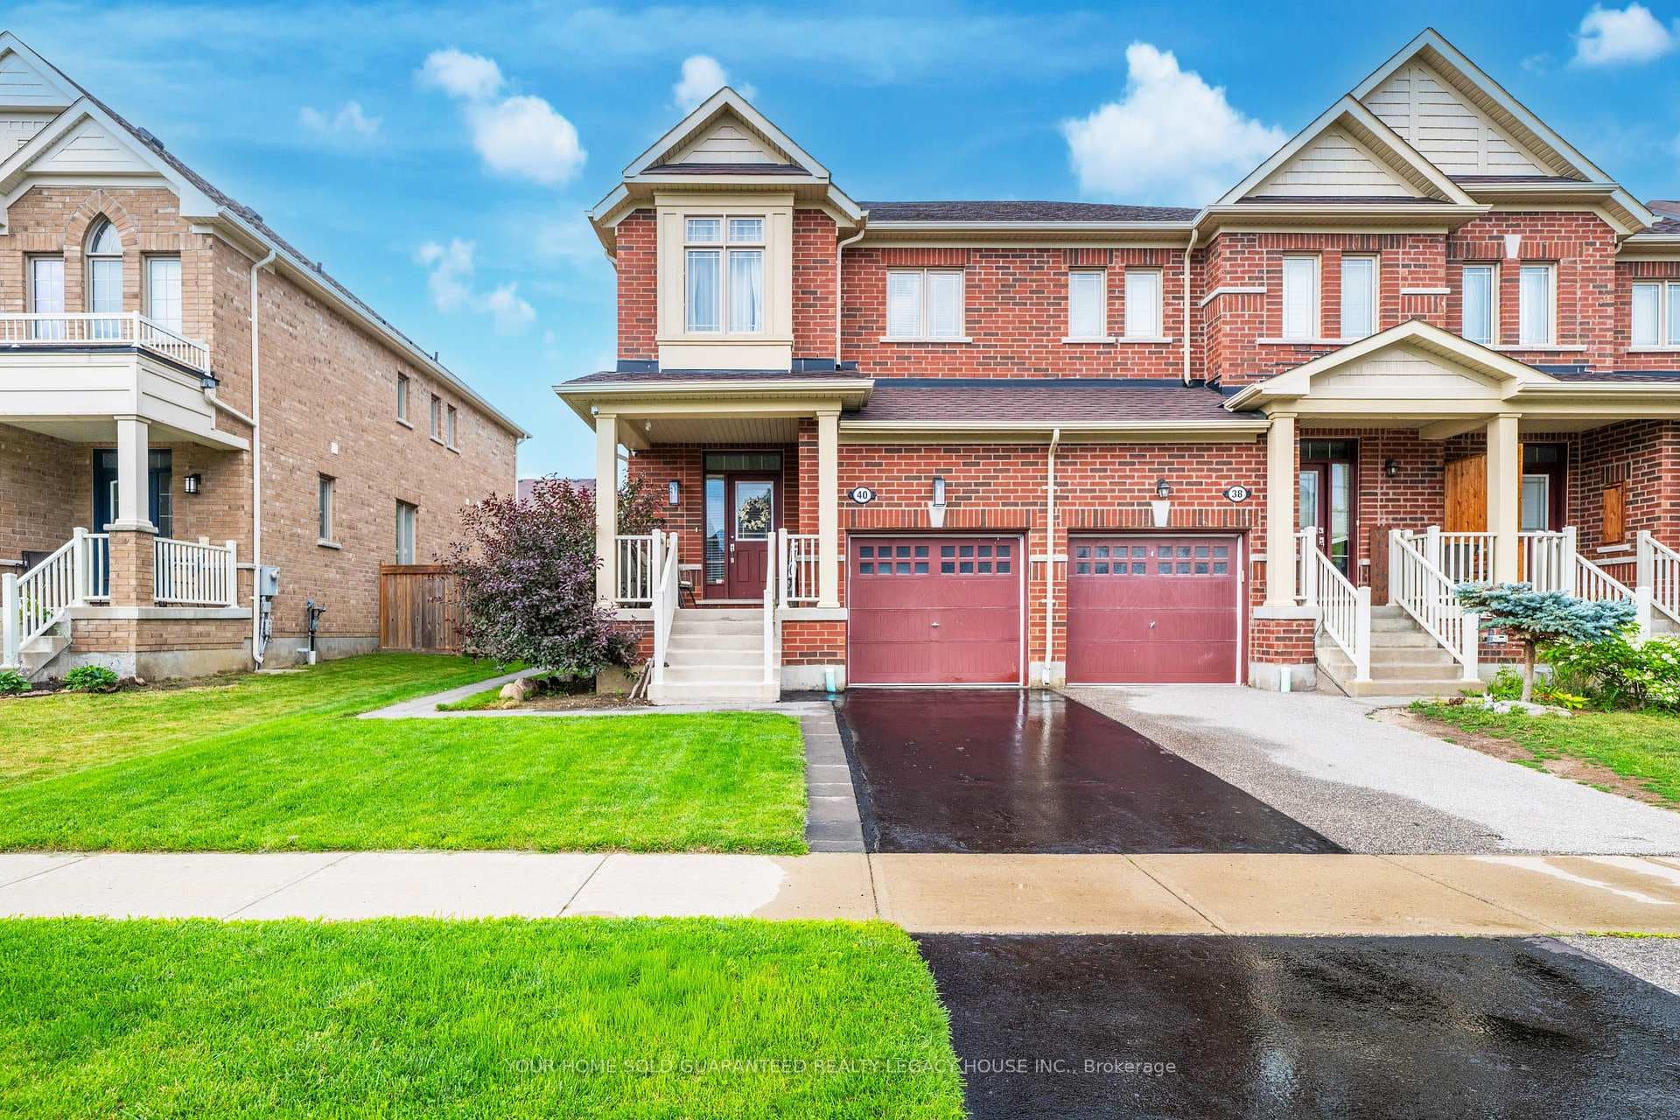
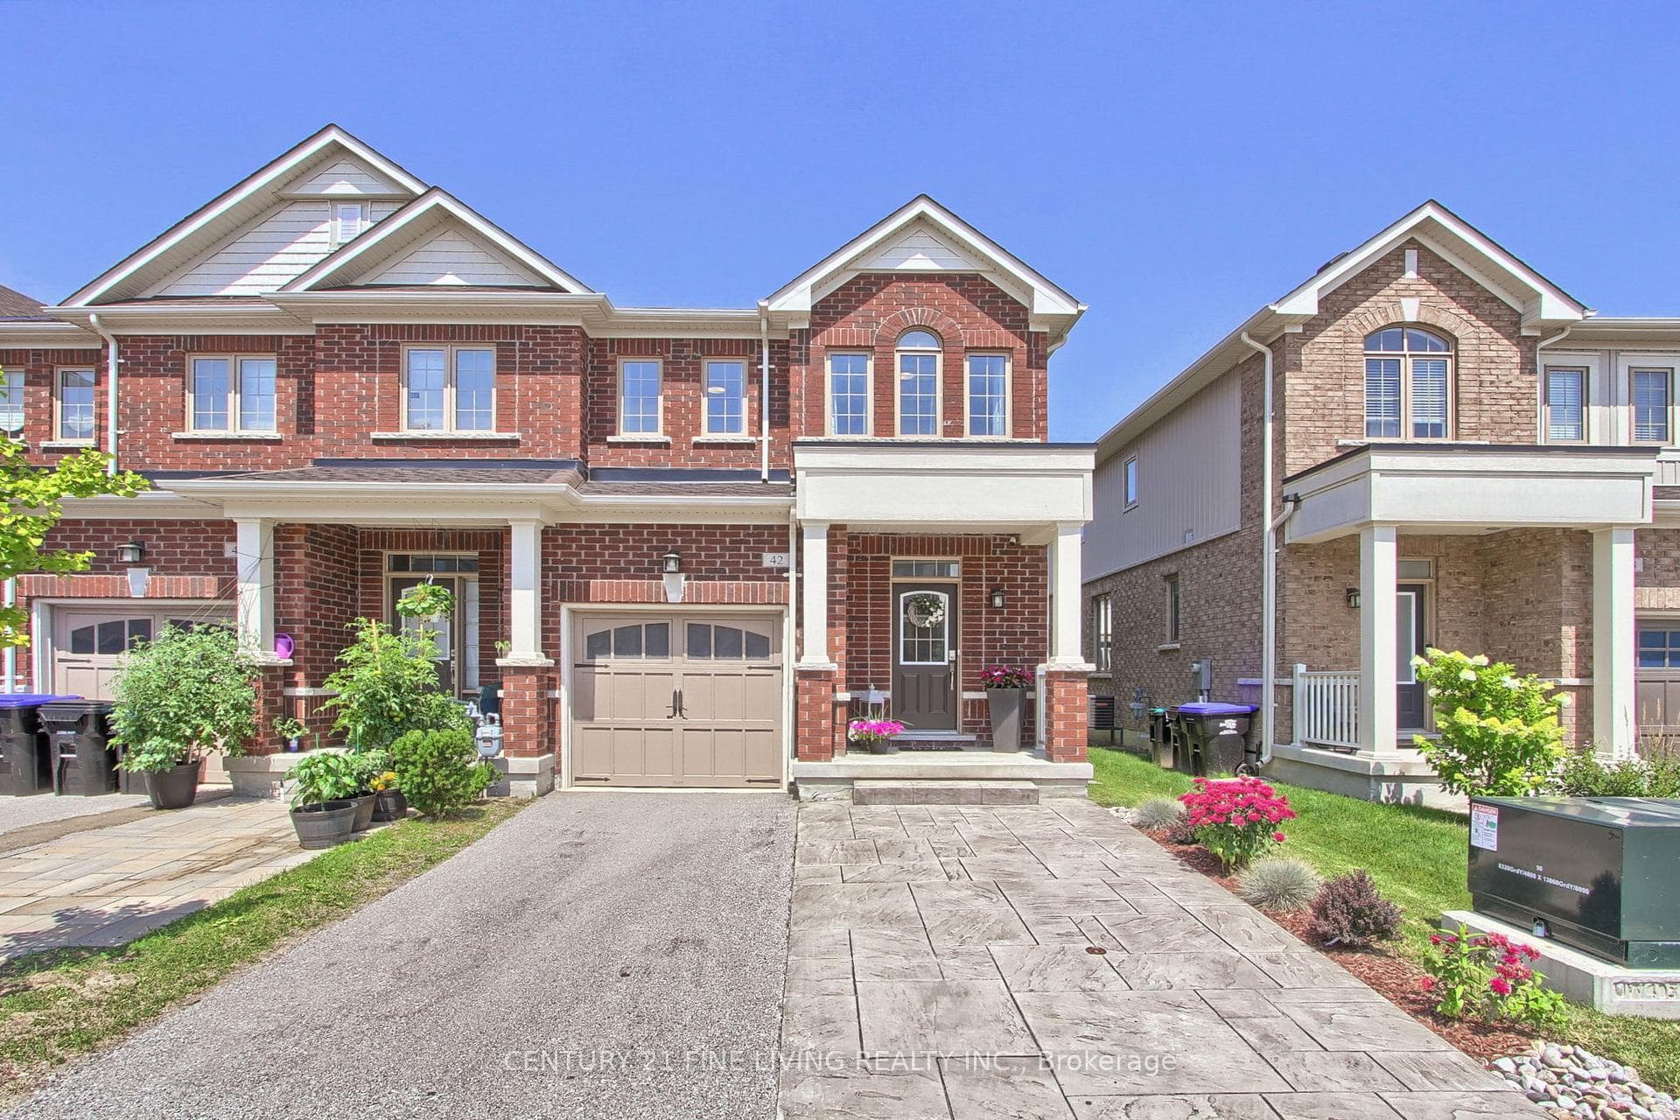
This Rarely Available End-Unit Model, Spanning Approximately 1,800 Sq Ft, Is Situated On A Private Street And Exudes Pride Of Ownership From The Moment You Step Inside. The Open-Concept Floor Plan Flows Seamlessly From The Dining Area Into The Eat-In Kitchen, Which Features Custom Backsplash, A Pot Filler, Stylish Light Fixtures, And Stone Countertops. The Spacious Living Area Offers The Perfect Place To Relax And Unwind .Upstairs, You'll Find An Oak Staircase And Hardwood Flooring Throughout. The Upper Level Boasts Two Generously Sized Bedrooms And A Primary Suite Complete With A Walk-In Closet And Ensuite. Adding To The Convenience, The Upper Floor Also Includes A Dedicated Laundry Room. The Basement, Equipped With A Whole-Home Water Filtration System And A Cold Room, Is Ready To Be Customized To Suit Your Needs. Ideal For Those Looking To Downsize Or Enter The Market, This Home Is A Must-See! POTL $246.65
| MLS® Number | N10440956 |
| Status | Sold |
| Listing Type | For Sale |
| Property Type | Townhouse |
| Interior Size | 1,500 sq ft |
| Beds / Baths | 3 bed · 3 bath |
| City | New Tecumseth |
| Postal Code | L0G 1W0 |
| Province | ON |
| Listed Date | March 3, 2026 |
| Brokerage | RE/MAX EXPERTS |
Sign in to reveal recent sold prices in this area.