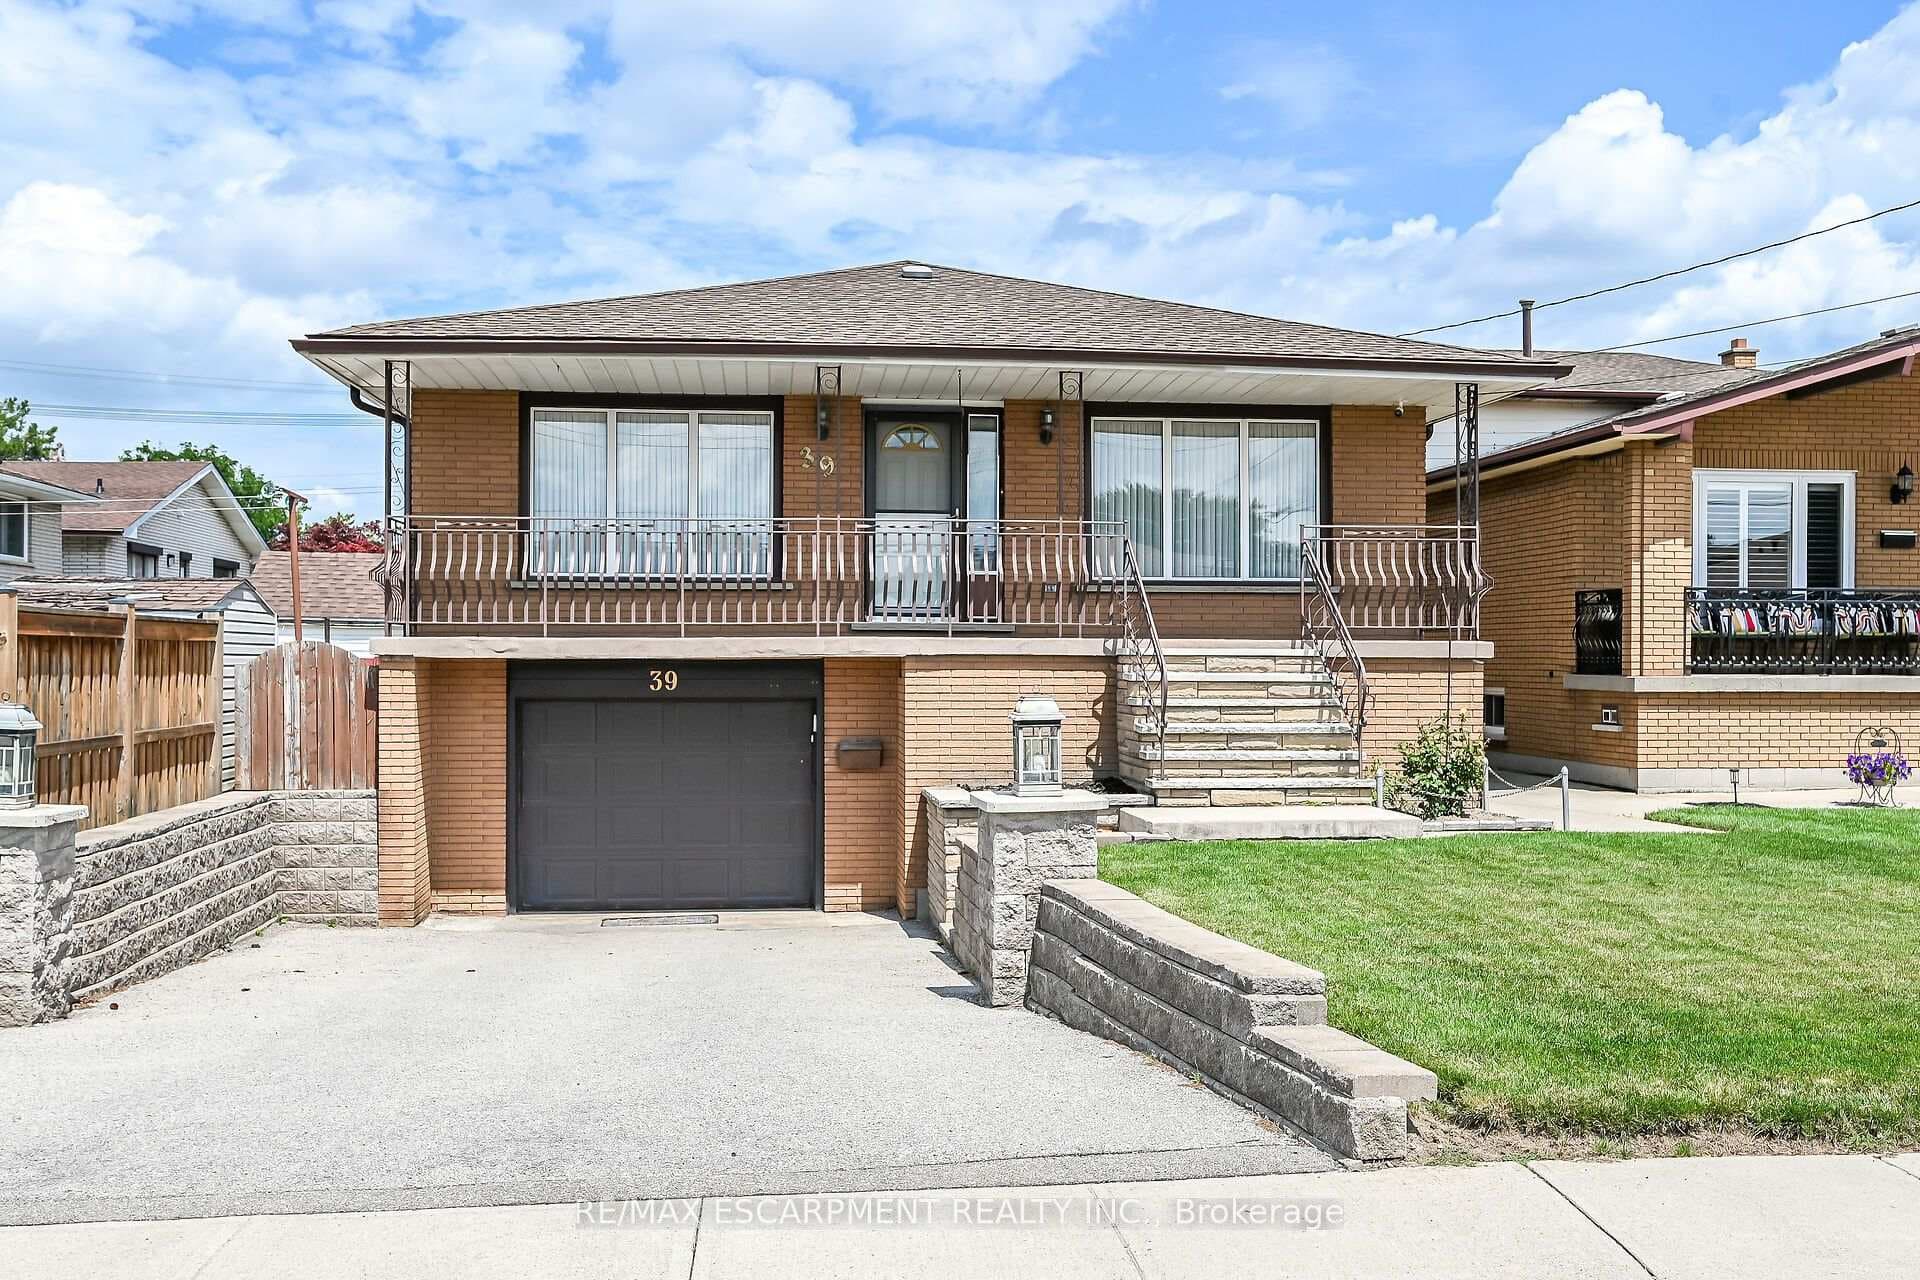
Photo of 39 Algonquin CourtJust Listed
$799,000
39 Algonquin Court
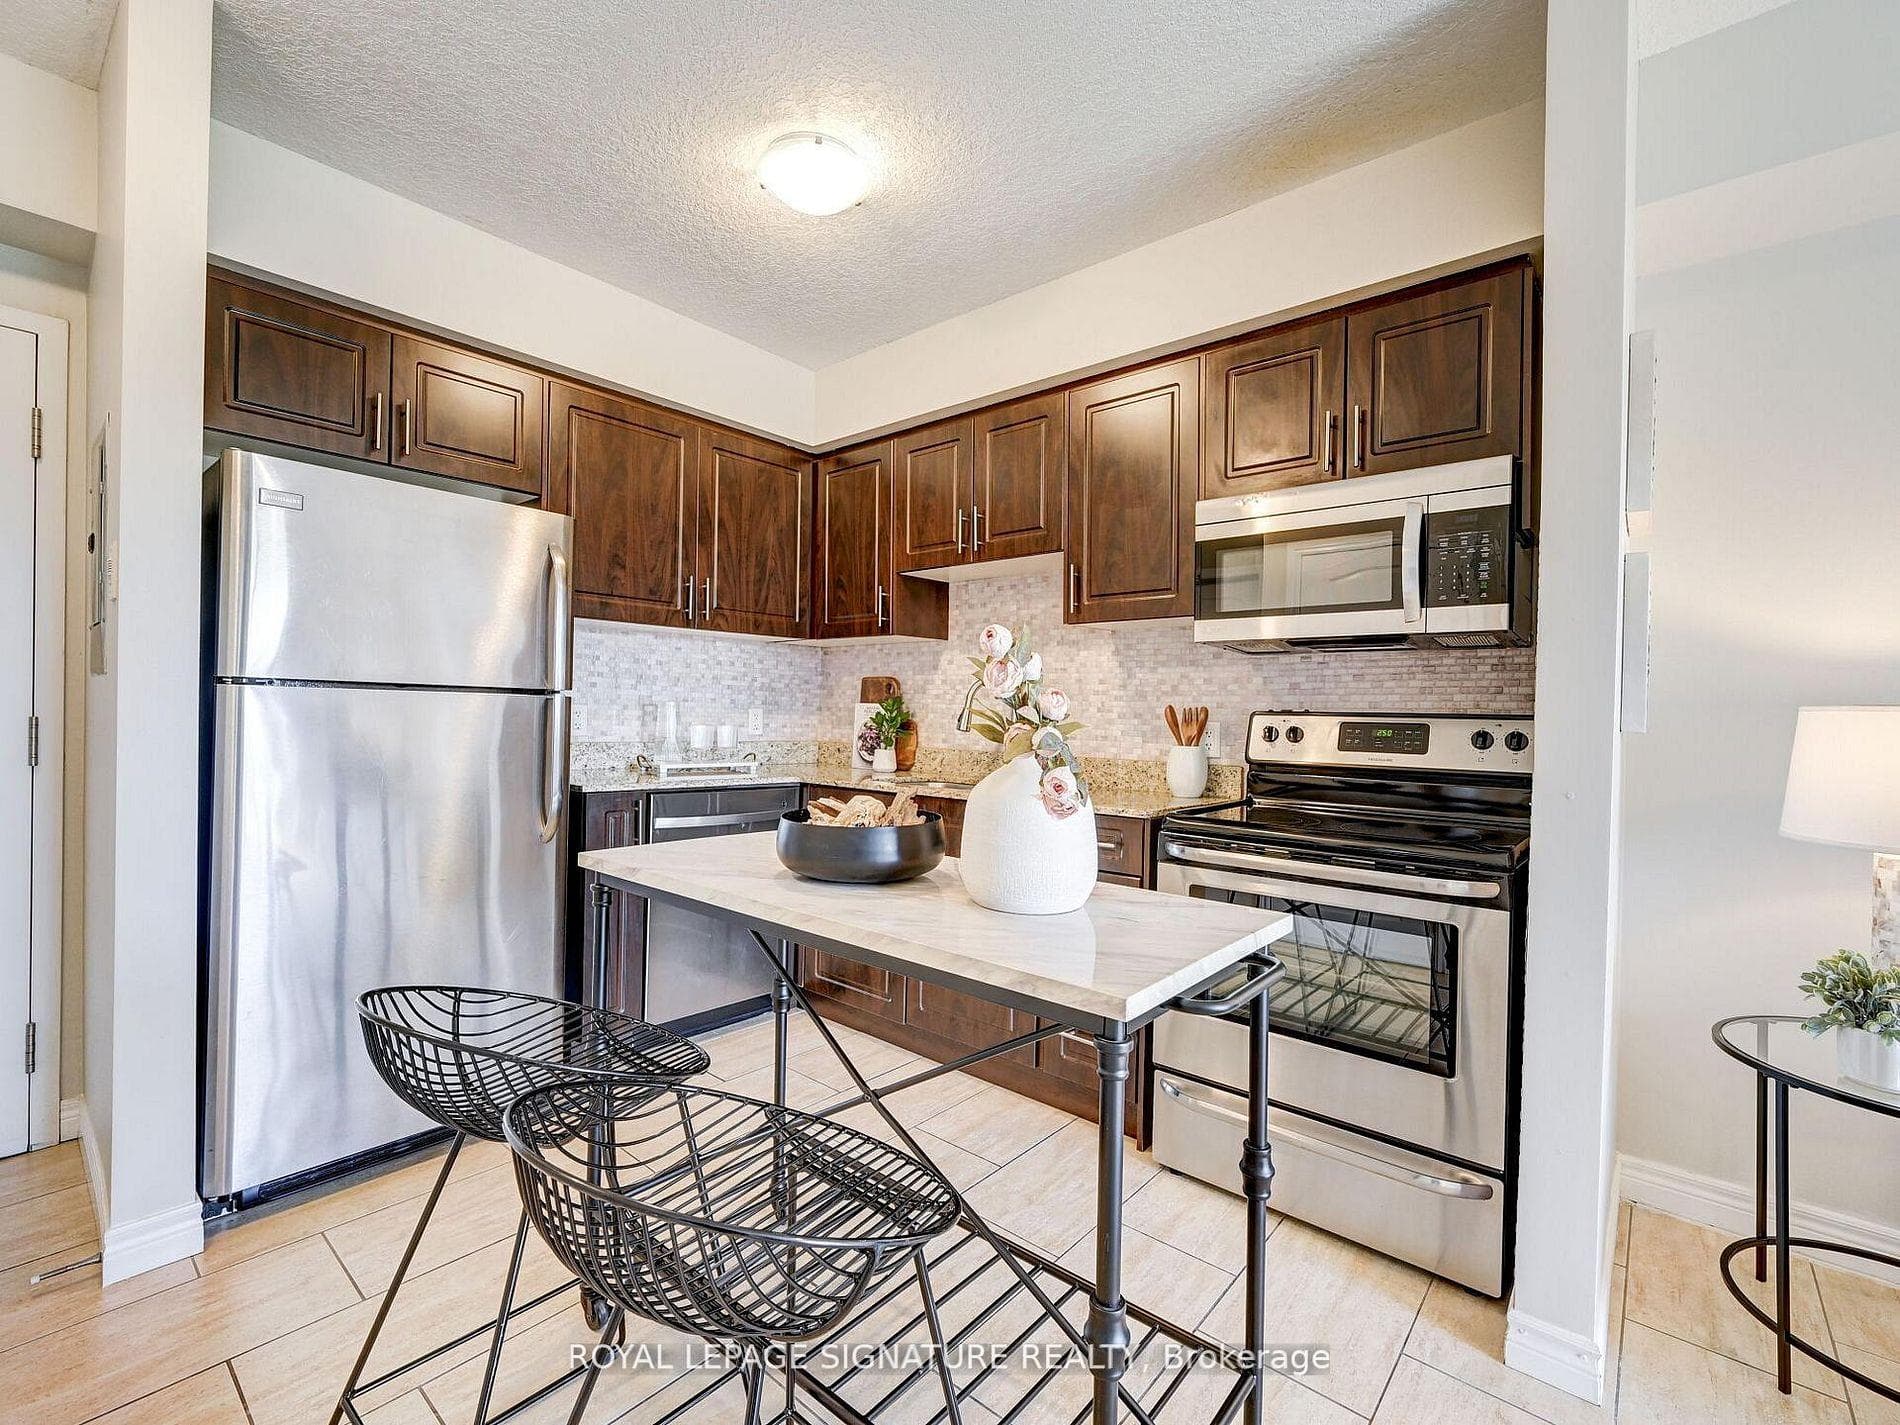
Welcome to this beautiful freehold townhome in the heart of Hamilton mountain!! The bright and open concept main floor boasts engineered hardwood and fireplace with a classic white mantle. The kitchen offers extended heigh espresso cabinetry with spacious drawers for pots and pans, beautiful granite counters, centre island with breakfast bar, Whirlpool appliances and an eating area with garden door to the fully fenced backyard. Take the oak staircase to the upper level where you will find a spacious master suite, walk-in closet and 3-pce ensuire featuring an over-sized walk-in shower with tile surround, built in bench and glass door. A walk-in closer was added to the 2nd bedroom. This level is completed by the 4-pce main bath and laundry with full sized washer and dryer, sink and linen closet concealed behind double doors. Every counter in this home is granite and all windows have California shutters. Road fee is $94/month.
| MLS® Number | X8344762 |
| Status | Sold |
| Listing Type | For Sale |
| Property Type | Townhouse |
| Interior Size | 1,100 sq ft |
| Beds / Baths | 3 bed · 3 bath |
| City | Hamilton |
| Postal Code | L9B 0J9 |
| Province | ON |
| Listed Date | May 4, 2026 |
| Brokerage | ROYAL LEPAGE STATE REALTY |
Sign in to reveal recent sold prices in this area.