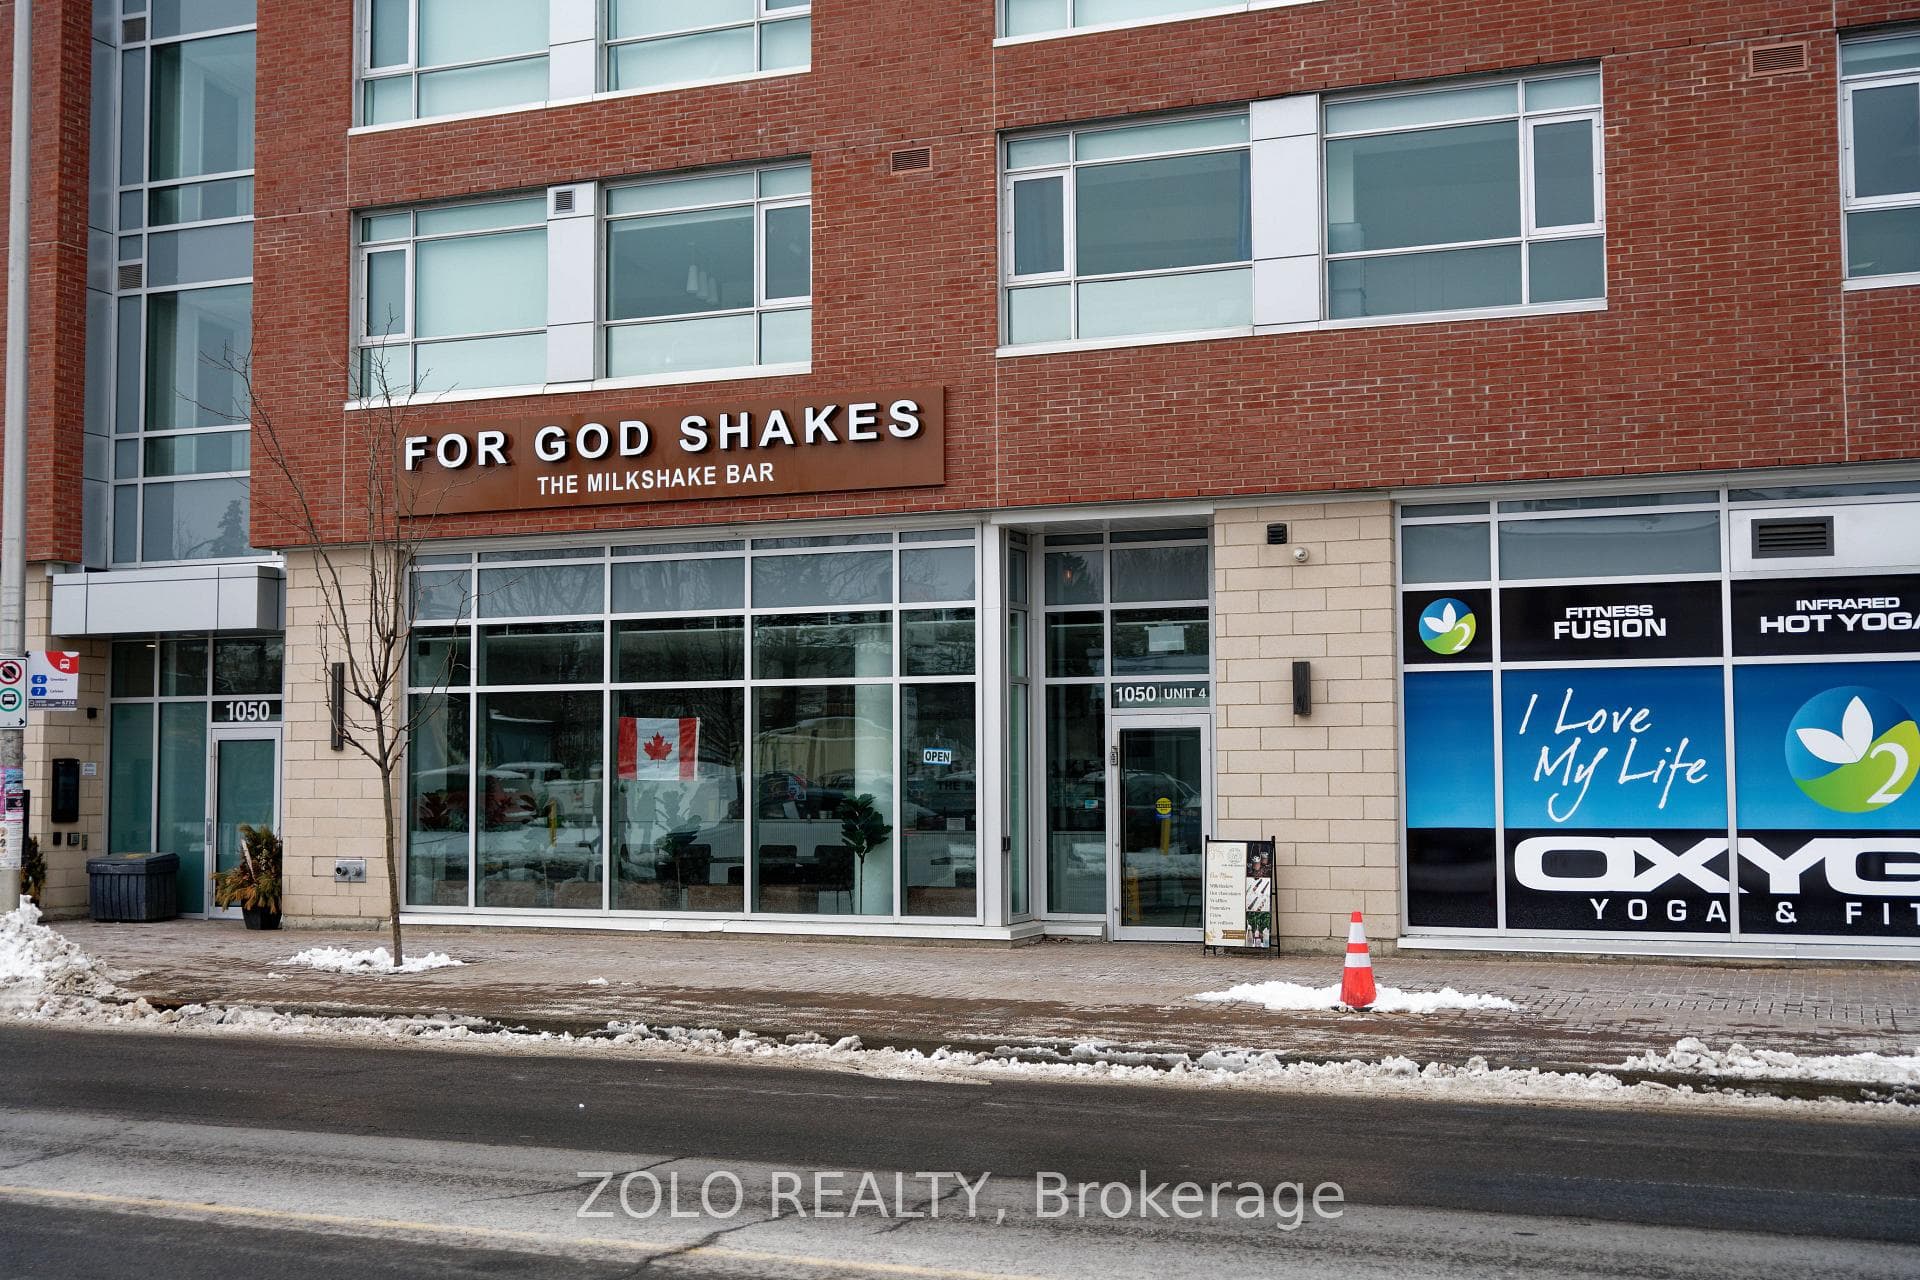
Photo of 1050 Bank Street Unit 4Just Listed
$39,900
1050 Bank Street Unit 4
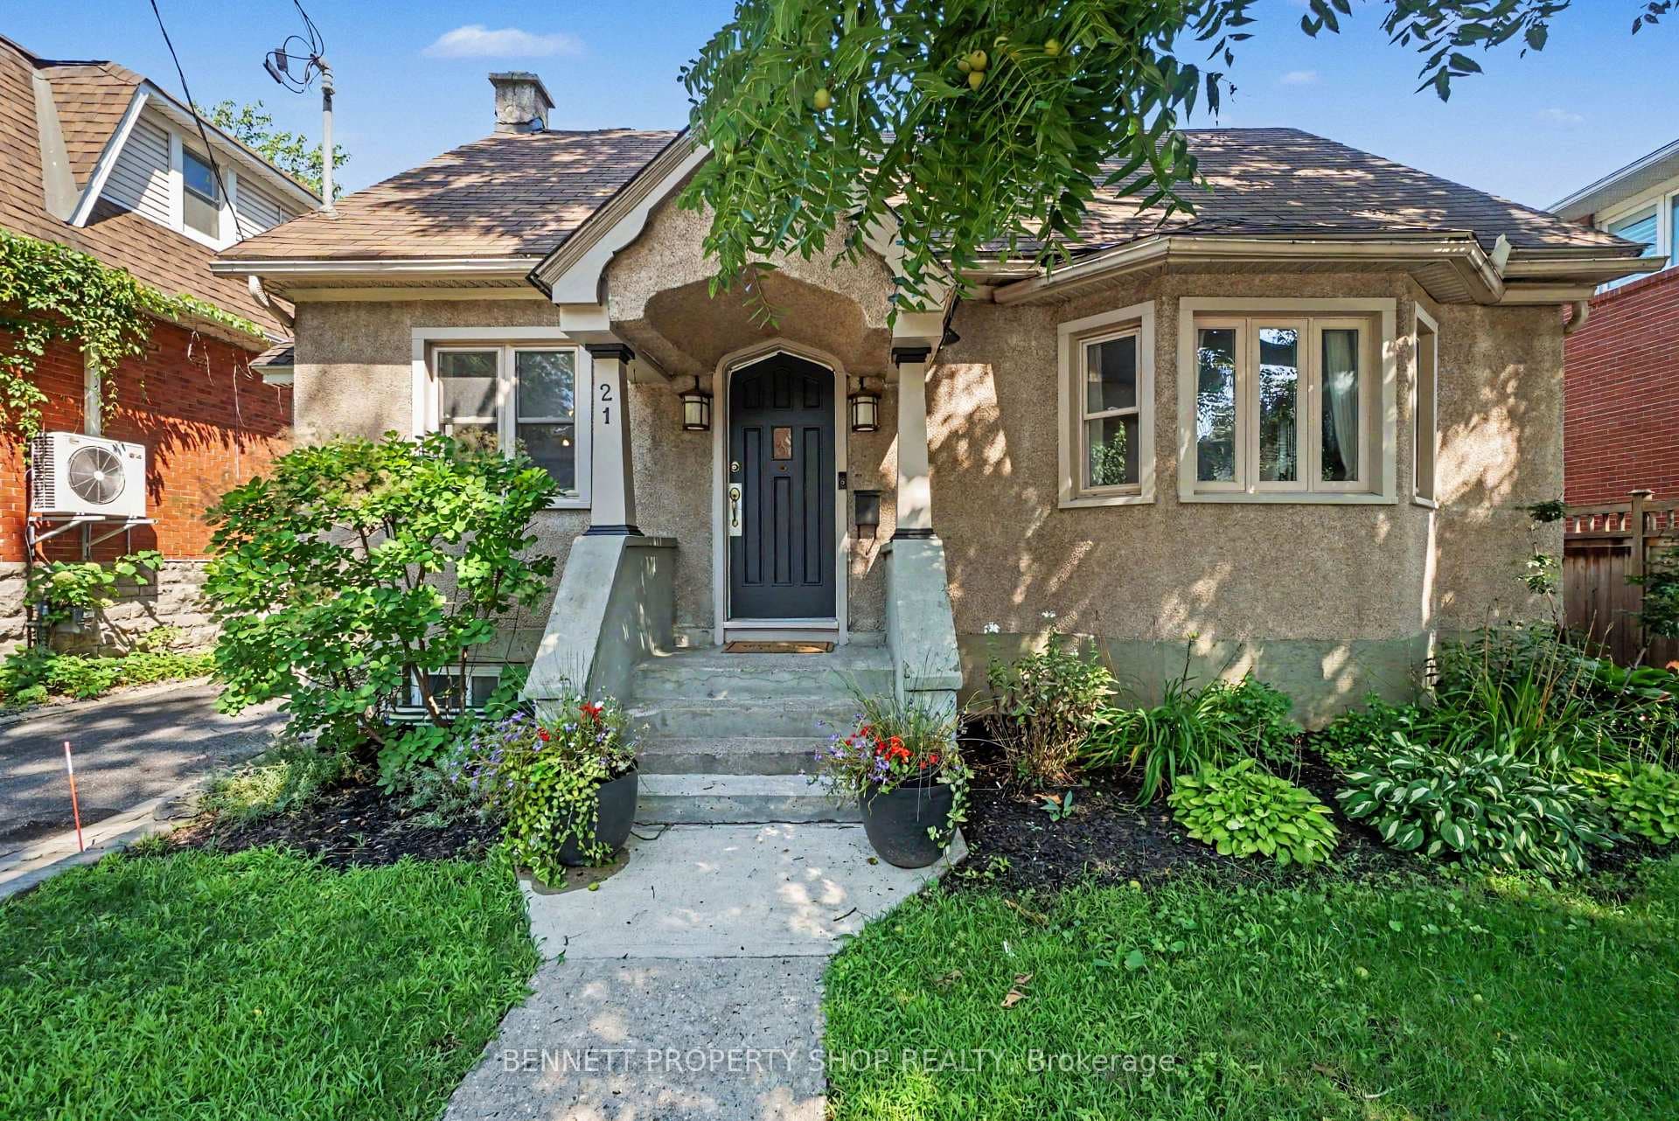
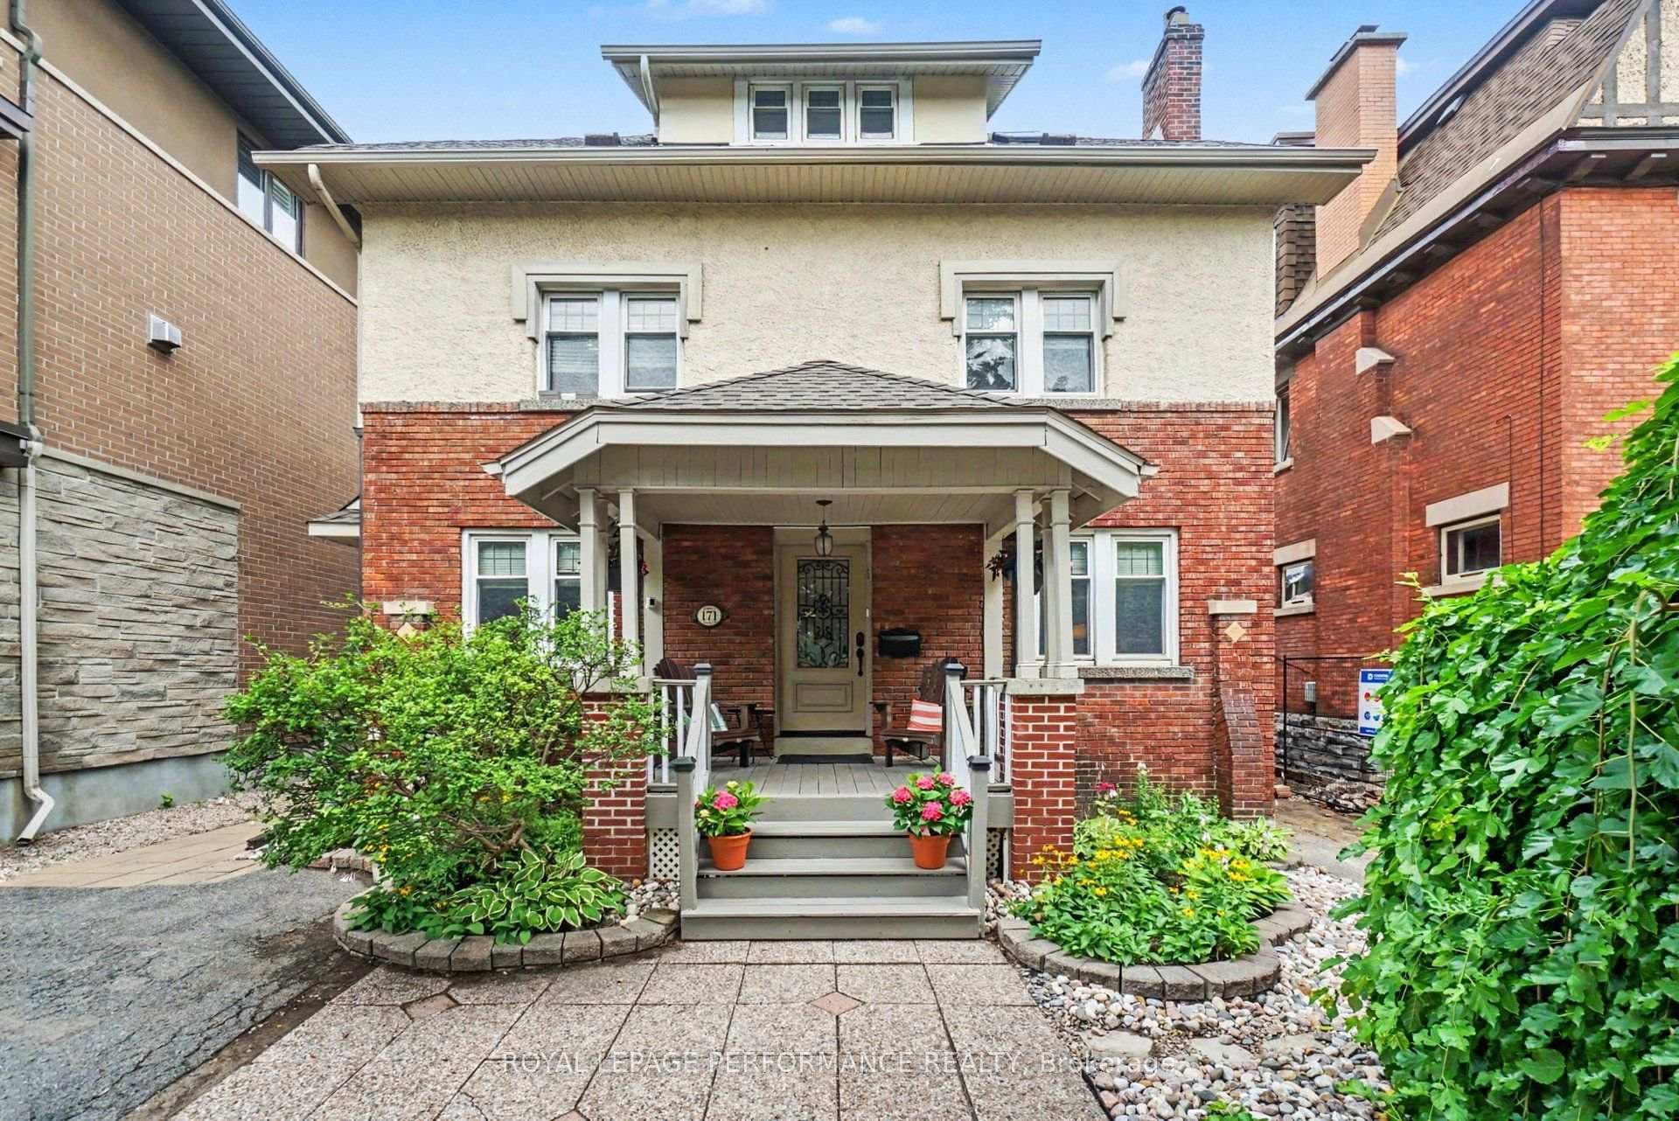
This phenomenal, renovated family home offers Canal views, a 5,000+ SF lot, 5 bedrooms, a home theatre, 4 parking spots and light-filled interiors. Set on sought-after Second Avenue, the home espouses classic Glebe architecture, from its brick exterior to its south-facing veranda and beautiful design elements. Throughout are hardwood floors, elegant mouldings and spacious rooms. The foyer has heated floors. The living room enjoys an elegant fireplace and beautiful custom-built bookshelves. The open concept kitchen / dining room offers amazing entertainment space. The stunning Muskoka kitchen was renovated in 2021 and offers high-end Miele and Sub-Zero appliances, including an induction cooktop with professional hood fan. There is also a walk-in pantry with a beverage fridge and a pot filler. The interior cabinetry is maple, and the kitchen has radiant-heated floors plus counter seating. A fantastic, light-filled family room with a fireplace and built-in shelving overlooks the beautiful backyard. A mudroom area and a powder room complete the main floor. The second floor offers 4 nicely-sized-bedrooms - one of which is currently being used as an office. There is also a beautiful 5-piece bathroom with heated floors and towel rack, and two sinks. The laundry room is also well located on this floor. The third floor offers a private primary retreat with a spacious bedroom and an elegant ensuite bathroom with two sinks, a freestanding bathtub, a shower with built-in bench, and heated floors and towel rack. Off the primary suite is the perfect fitness room or study. This room offers a fireplace, built-in media unit, as well as ceilings that peak at over 10-ft. The incredible lower level is a complete surprise offering a home theatre with heated floors, a fabulous full bathroom, locking wine cellar, and storage. With landscaped grounds, a private backyard with hot tub and terrace, and parking for 4, this is one of the Glebe's true Dream Properties!
| MLS® Number | X12945494 |
| Status | Sold |
| Listing Type | For Sale |
| Property Type | Single Family Home |
| Interior Size | 3,000 sq ft |
| Lot Size | 5,135 sq ft |
| Beds / Baths | 5 bed · 4 bath |
| City | Glebe - Ottawa East and Area |
| Postal Code | K1S 2H2 |
| Province | ON |
| Listed Date | April 21, 2026 |
| Brokerage | MARILYN WILSON DREAM PROPERTIES INC. |
Sign in to reveal recent sold prices in this area.