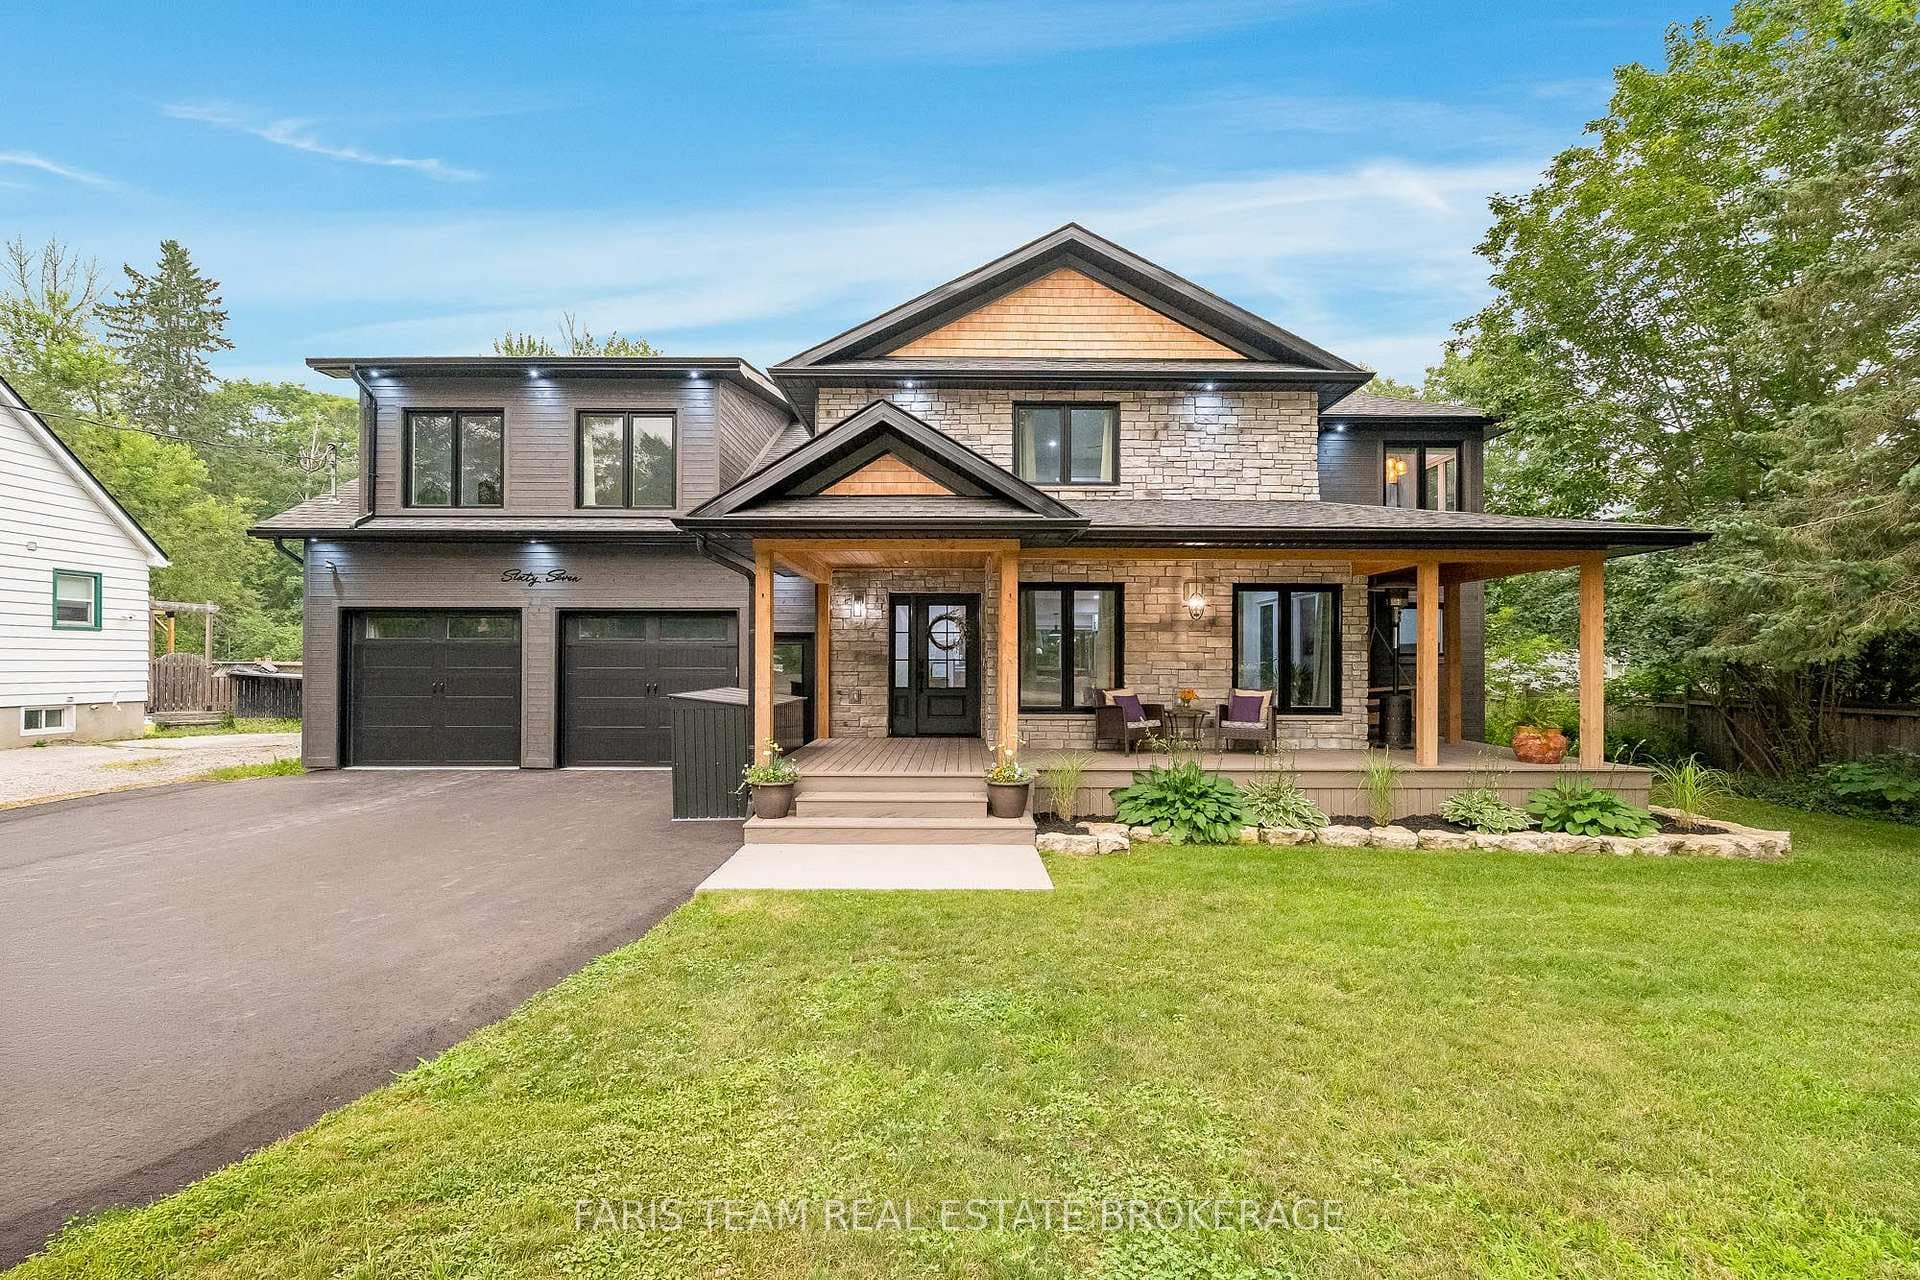
Photo of 67 Doran RoadJust Listed
$1,299,000
67 Doran Road
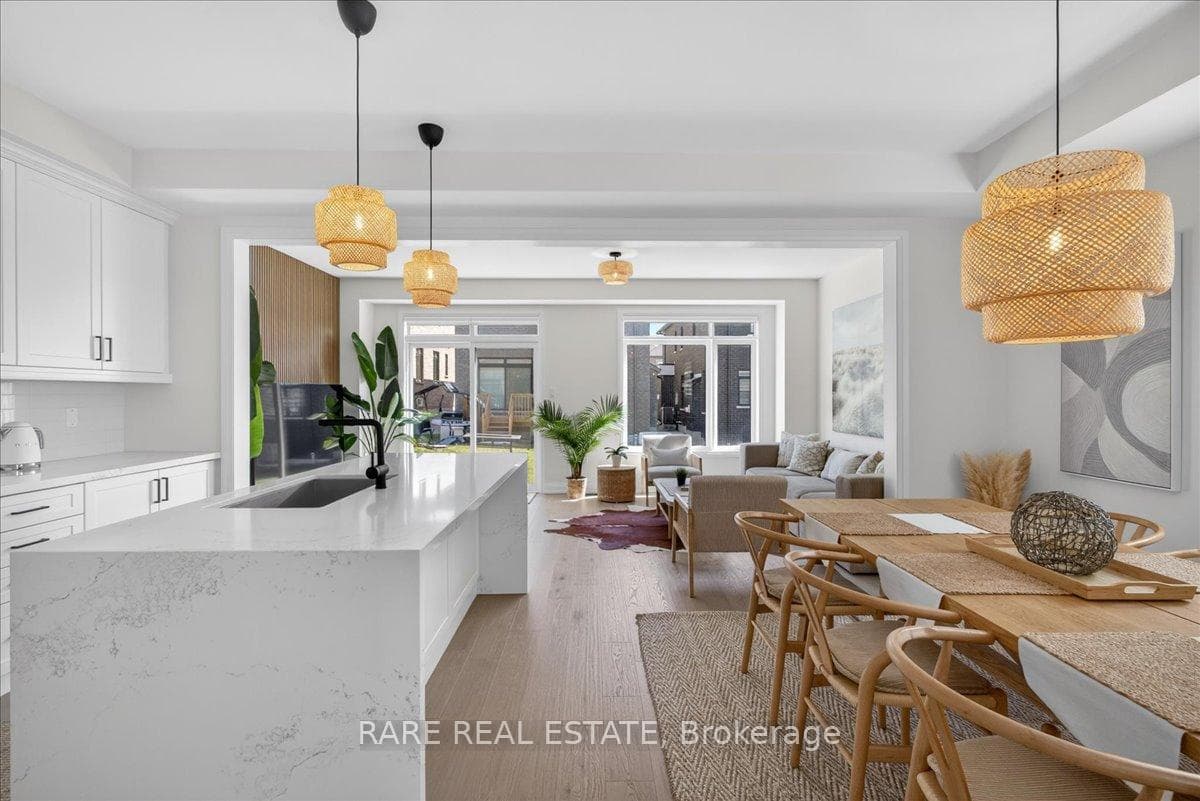
Discover modern comfort in this "TO BE BUILT" beautifully designed semi-detached 4 bdrm home, offering modern comfort, quality, craftmanship and functional family living. Features include an open concept main floor, with spacious family room, kitchen, breakfast room, powder room and laundry room, perfect for everyday living and entertaining. The modern kitchen will include ample extended height cabinetry, ceramic backsplash, quartz countertop, oversized island and appliances. Main floor laundry adds to the day to day comfort. Upstairs will be a primary suite with walk-in closet and private ensuite bathroom that boasts a glass shower enclosure. 3 additional bedrooms provide flexible space for family, guests or a home office and with a full bathroom, this floor plan is complete. Additional features will include energy efficient construction, attached garage, ample storage and a walkout from the breakfast area to a private backyard. Located in a desirable community, close to schools, parks, shopping and major transportation routes and highways makes this home perfect for style, comfortable living and an affordable option for anyone.
| MLS® Number | S13447492 |
| Status | Active |
| Listing Type | For Sale |
| Property Type | Semi-Detached |
| Interior Size | 1,500 sq ft |
| Beds / Baths | 4 bed · 3 bath |
| Neighbourhood | Midhurst |
| City | Springwater |
| Postal Code | L0L 1Y3 |
| Province | ON |
| Listed Date | June 15, 2026 |
| Days on Market | 52 |
| Price per Sq Ft | $478 |
| Brokerage | RE/MAX REALTRON REALTY INC. |
Sign in to reveal recent sold prices in this area.