Photo of 110 Liddell CrescentJust Listed
$599,000
110 Liddell Crescent
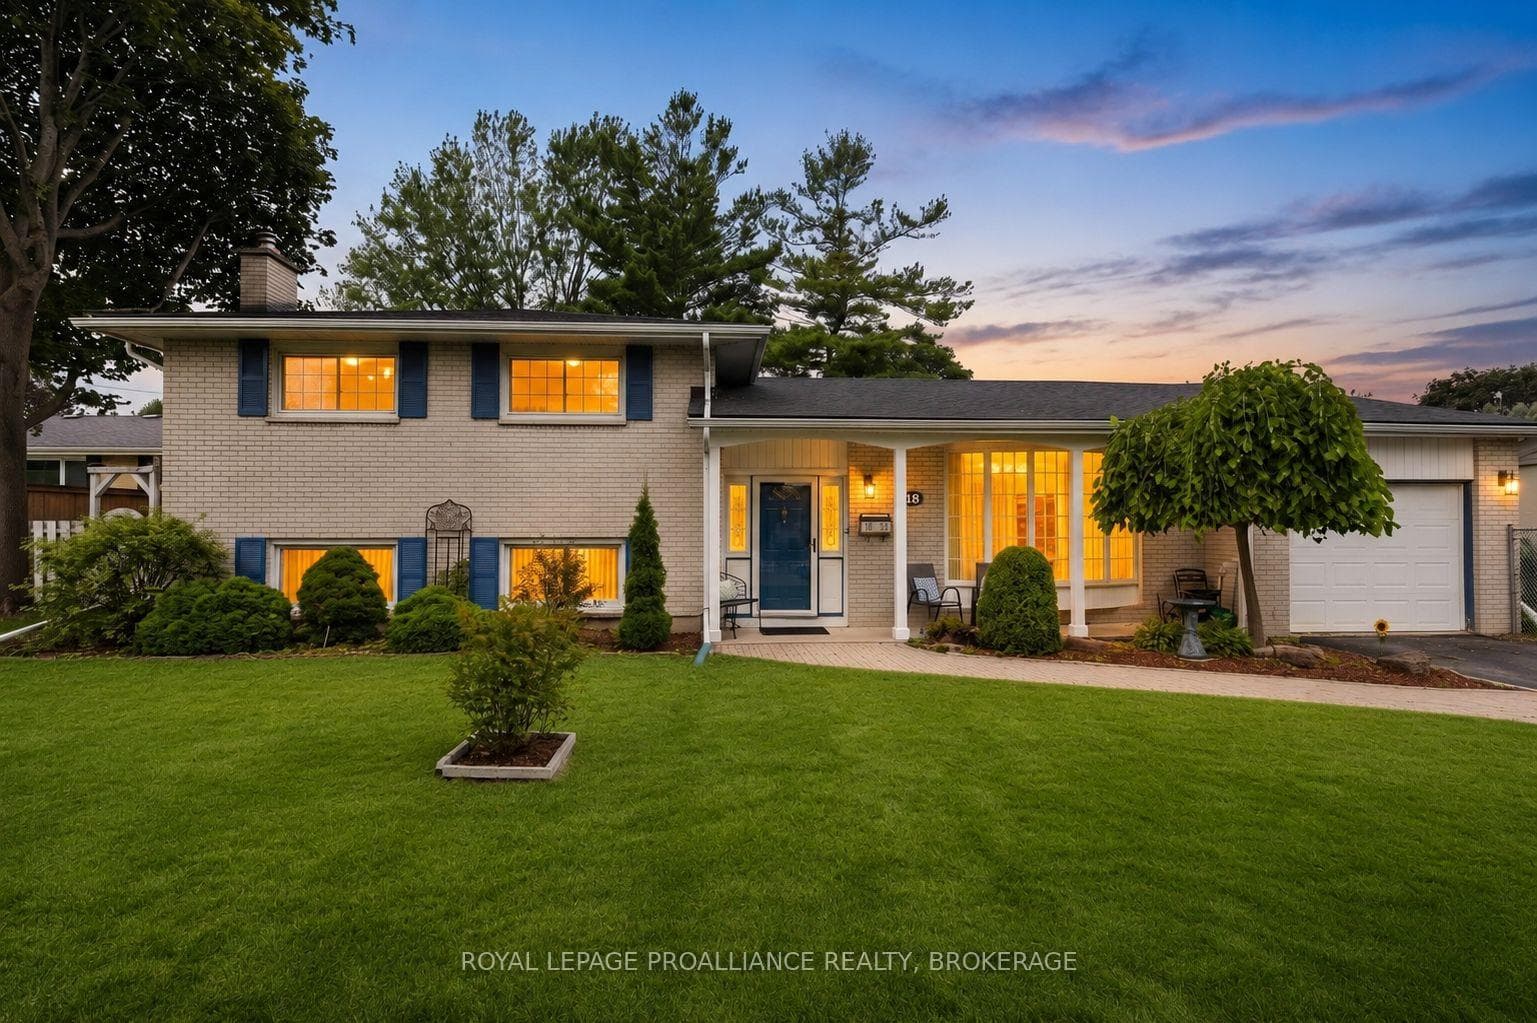
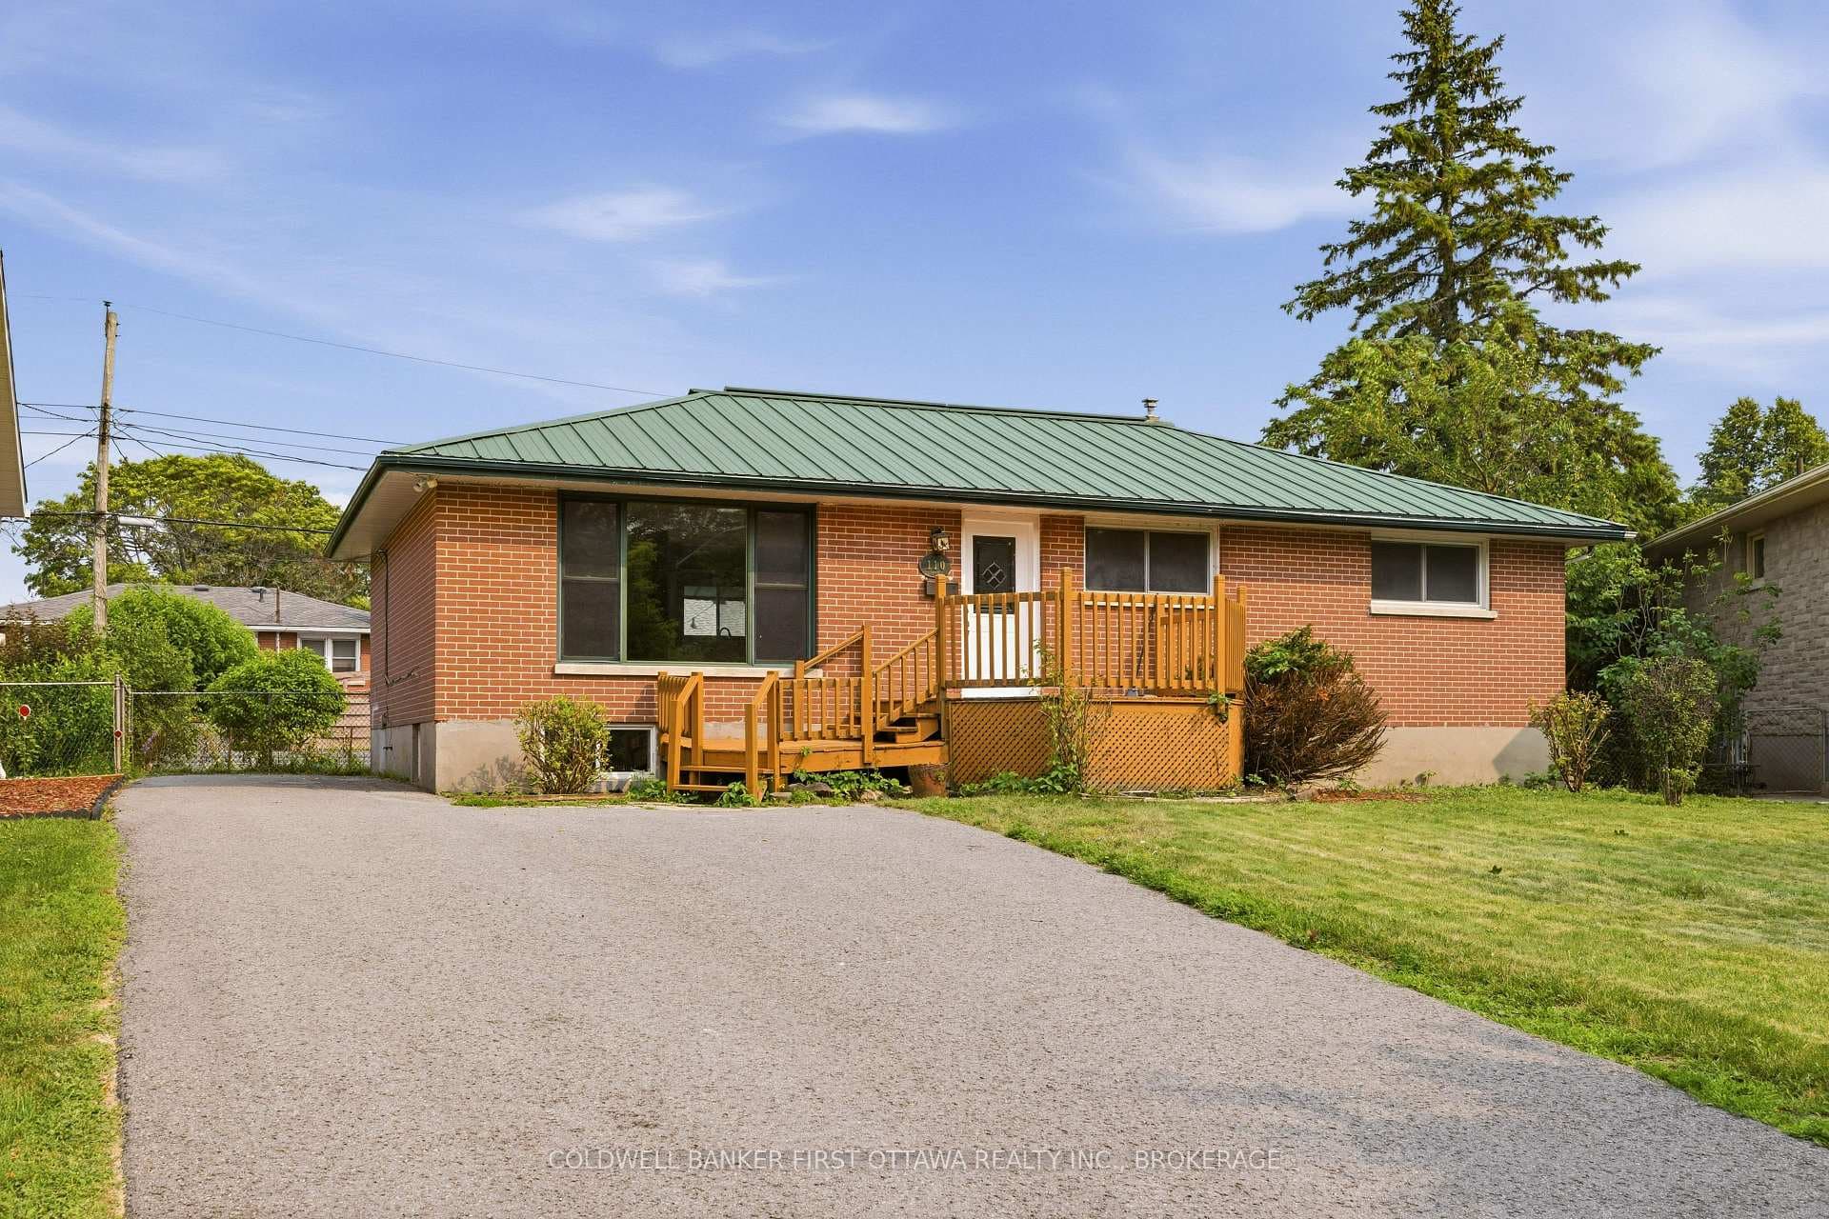
elcome to 7 Runnymede Road, situated in Kingston’s well-established Polson Park subdivision. This expansive corner lot detached bungalow, approximately 1539 sq. ft., is set on beautifully landscaped grounds with lush lawns, gardens, mature trees, and shrubs. A double driveway provides ample parking and large front deck adds to the home's charm. Upon entering, you're welcomed by an open main level featuring a functional layout with a galley-style kitchen and large pantry, a combined living/dining room with a fireplace in a stone surround, and large 5-pane floor-to-ceiling windows. This level also features a primary bedroom with double closets and patio doors leading to a side yard, and an additional six bedrooms and 4-piece bathroom. The full walk-out basement enhances the home’s versatility, offering four additional bedrooms, a second kitchen, a sitting area, two 4-piece bathrooms, and a utility room. Currently operated as a shared living dwelling, this legal duplex property stands out with its abundant bedroom space, making it unique compared to most homes. Whether you’re looking for a spacious family home or an investment opportunity, 7 Runneymede Road offers exceptional potential in a desirable neighborhood close to schools, parks, shopping. Don't miss out on this rare find! Home and WETT inspection available. Offers will be presented on August 28th.
| MLS® Number | X9405529 |
| Status | Sold |
| Listing Type | For Sale |
| Property Type | Single Family Home |
| Interior Size | 2,944 sq ft |
| Beds / Baths | 11 bed · 3 bath |
| Exposure | East |
| Neighbourhood | 18 - Central City West |
| City | Kingston |
| Postal Code | K7M 1Z8 |
| Province | ON |
| Listed Date | August 16, 2024 |
| Brokerage | Gordon's Downsizing & Estate Services Ltd, Brokerage |
Sign in to reveal recent sold prices in this area.