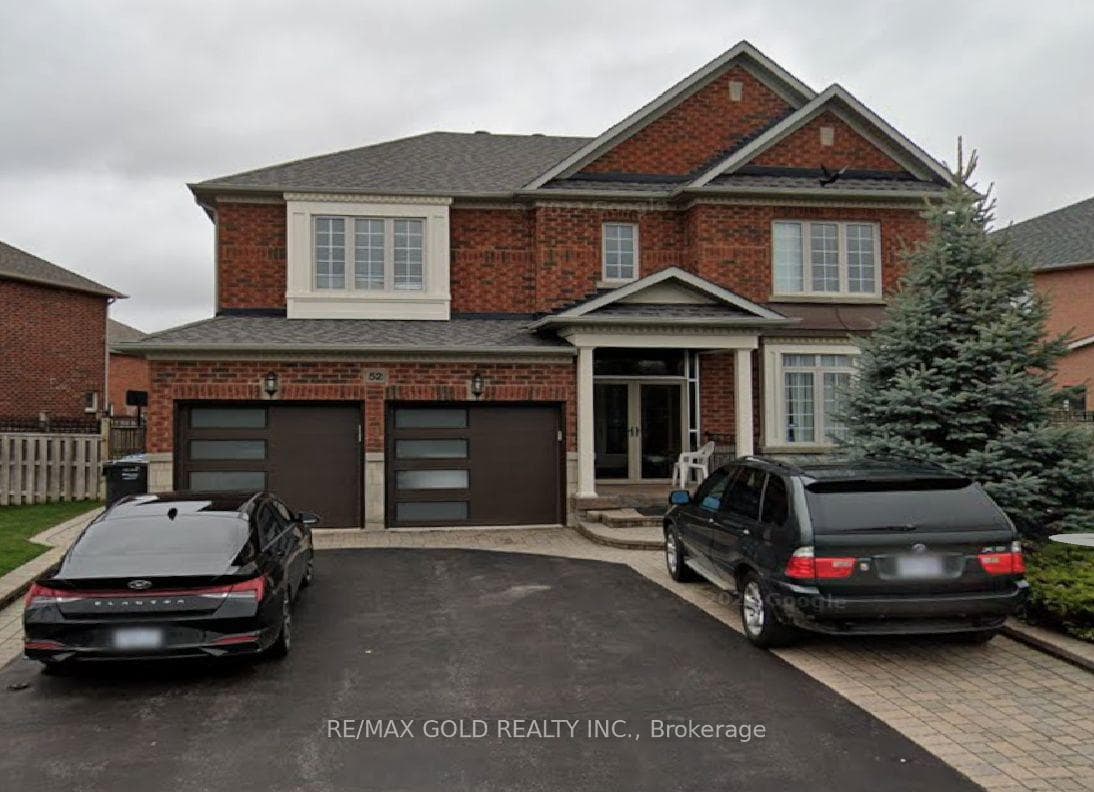
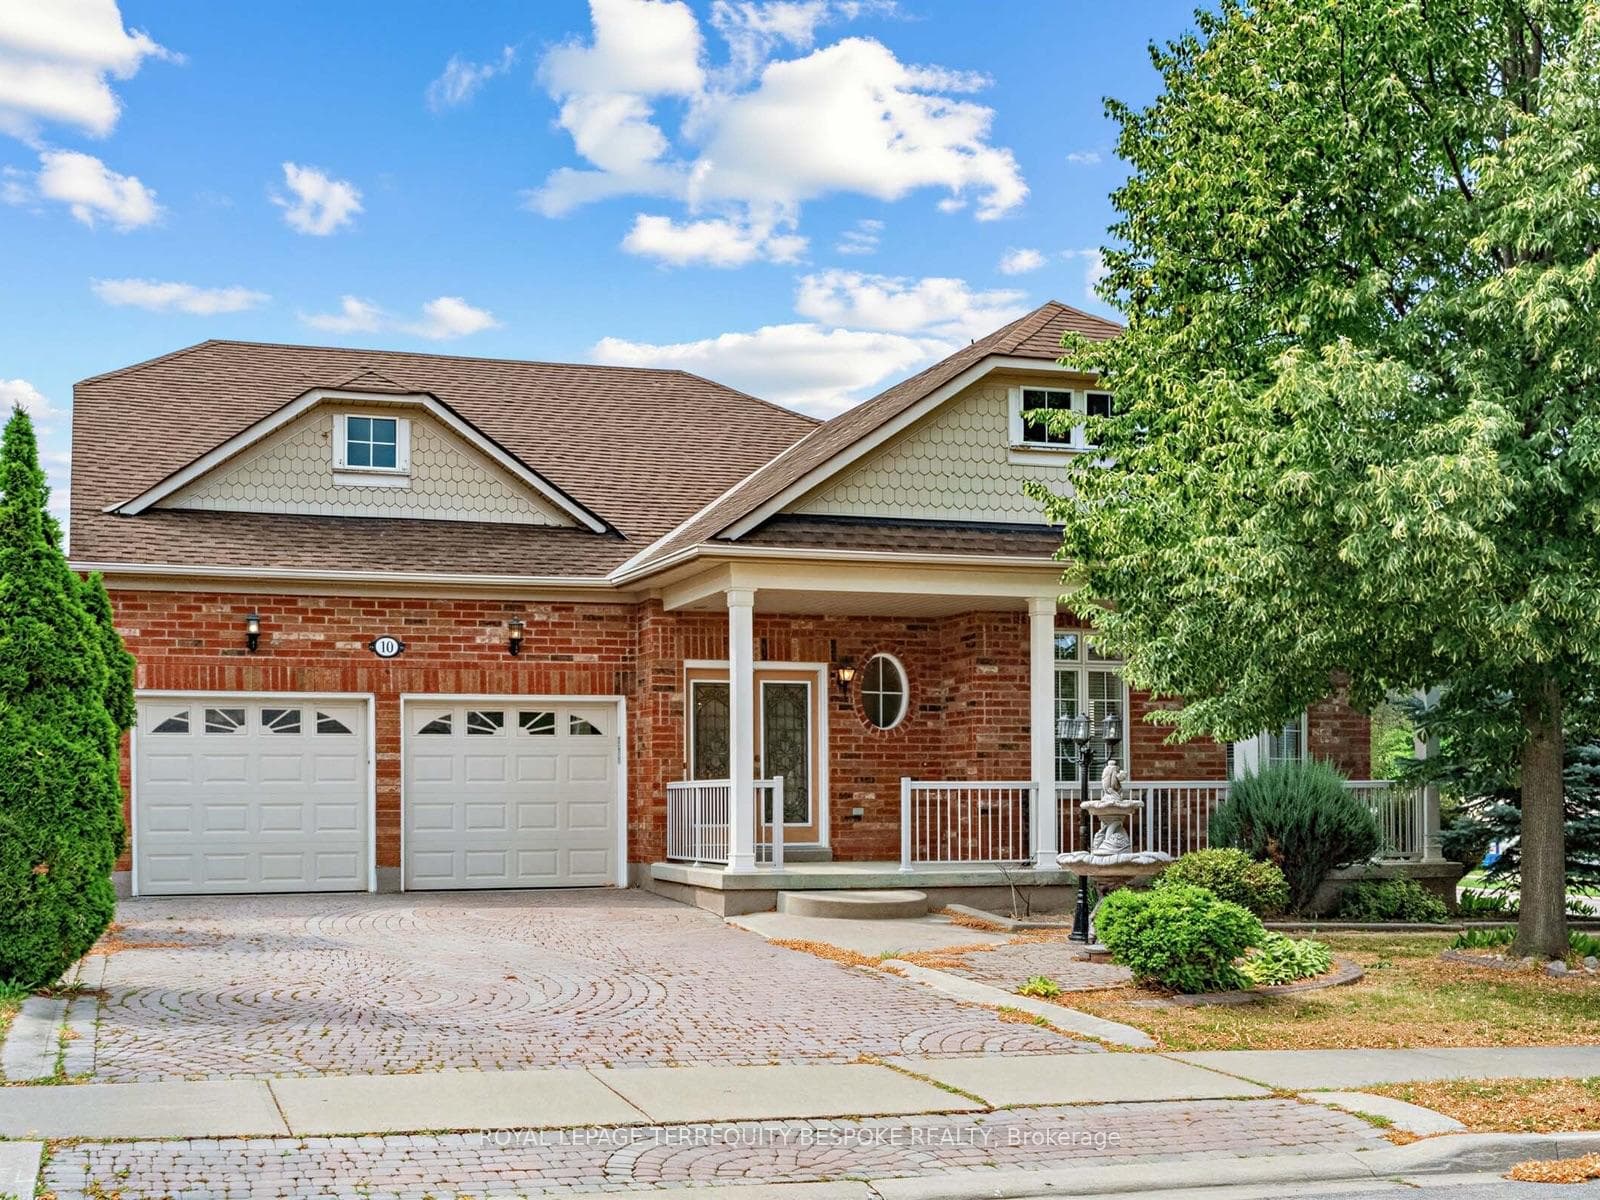
Photo of 10 Leparc Road▶ Virtual Tour
$1,099,000
10 Leparc Road
3396 Sq Ft as per MPAC. Welcome to this Multi-generational 5 bed + 3 bed in Basement detached home on a premium 55 ft lot offering bright, spacious living in the highly desirable Vales of Castlemore. Situated in one of the area's most sought-after neighborhoods, this property is conveniently close to top schools, community centres, public transit, and Highway. The main level showcases a gorgeous kitchen elegant and a versatile den for a home office alongside generously sized principal rooms designed for comfortable family living. Extensive upgrades have been completed, including a renovated main floor, upgraded kitchen, 2nd floor washroom, above ground Hot Tub SPA, light fixtures and a rough in sprinkler system. The entrance to the basement from rear yard can easily be used as a separate entry to a potential basement apartment. This an excellent opportunity for investors or multi-generational living. A rare chance to own a turnkey property with significant income potential in a prime location. Includes an above Ground Hot Tub SPA, for Luxurious Elevated Relaxation
| MLS® Number | W13520602 |
| Status | Sold |
| Listing Type | For Sale |
| Property Type | Single Family Home |
| Interior Size | 3,000 sq ft |
| Beds / Baths | 8 bed · 5 bath |
| Neighbourhood | Vales of Castlemore North |
| City | Brampton |
| Postal Code | L6P 2W9 |
| Province | ON |
| Listed Date | July 3, 2026 |
| Brokerage | RE/MAX GOLD REALTY INC. |
Sign in to reveal recent sold prices in this area.