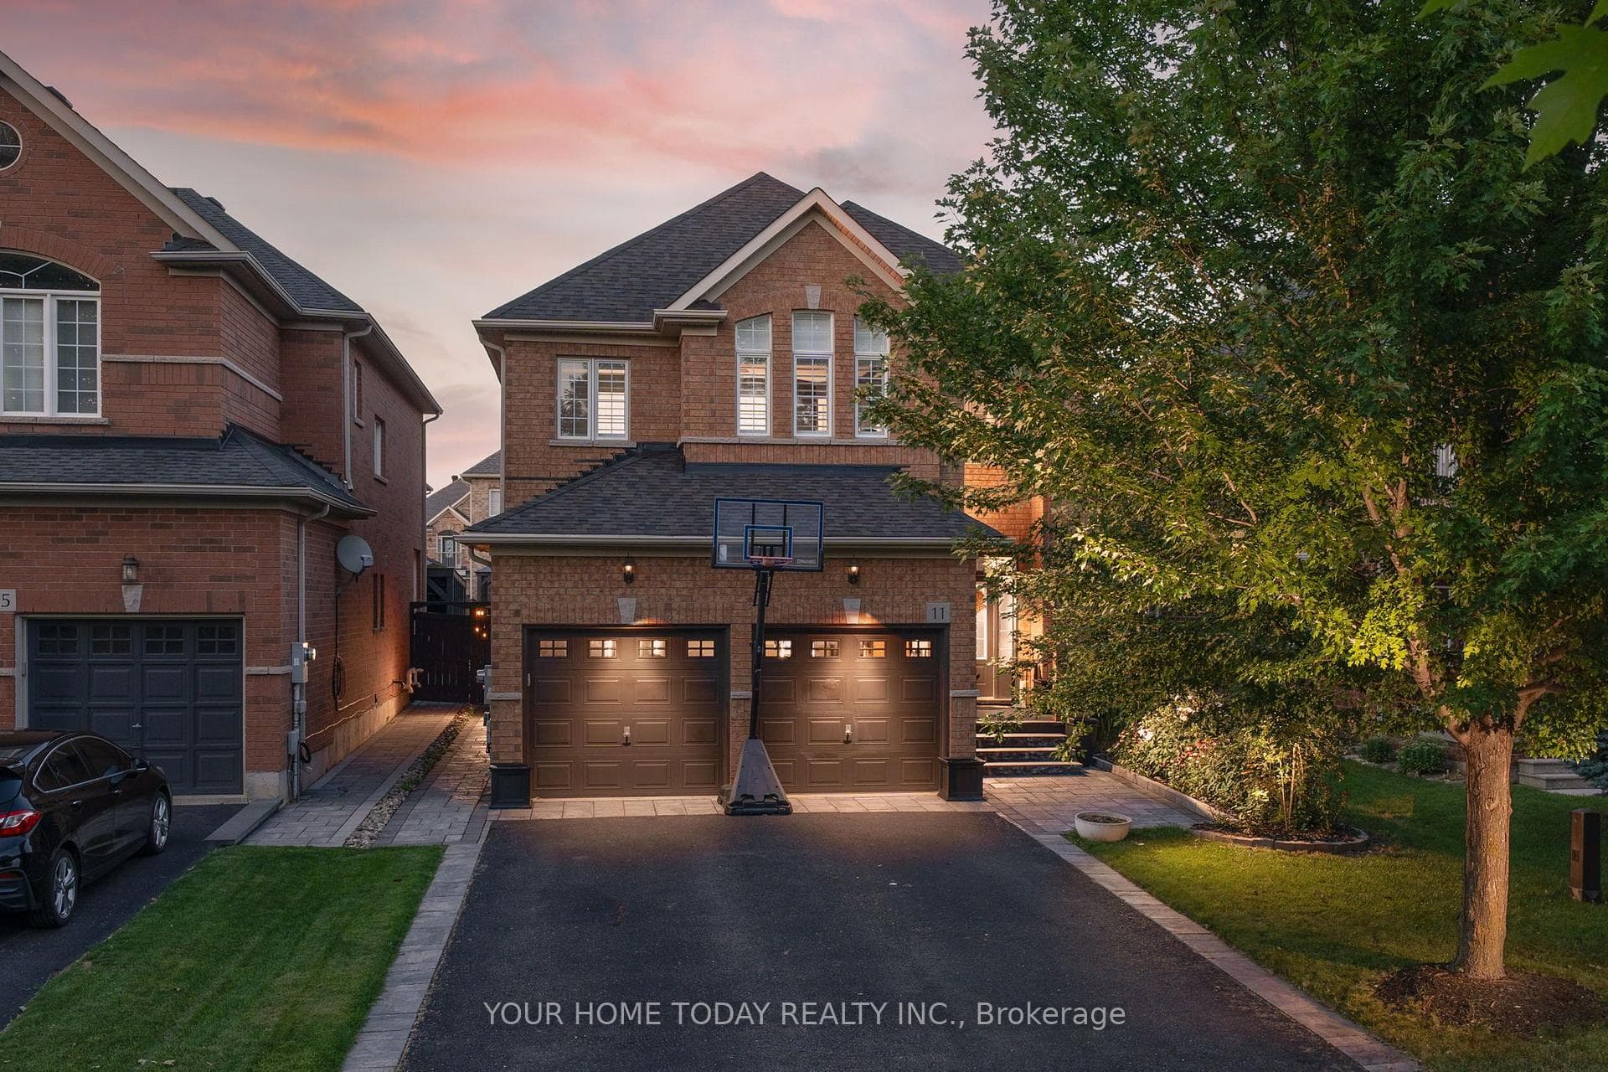
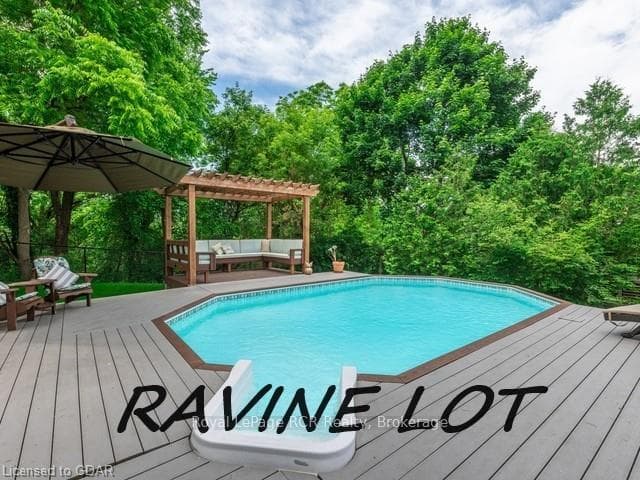
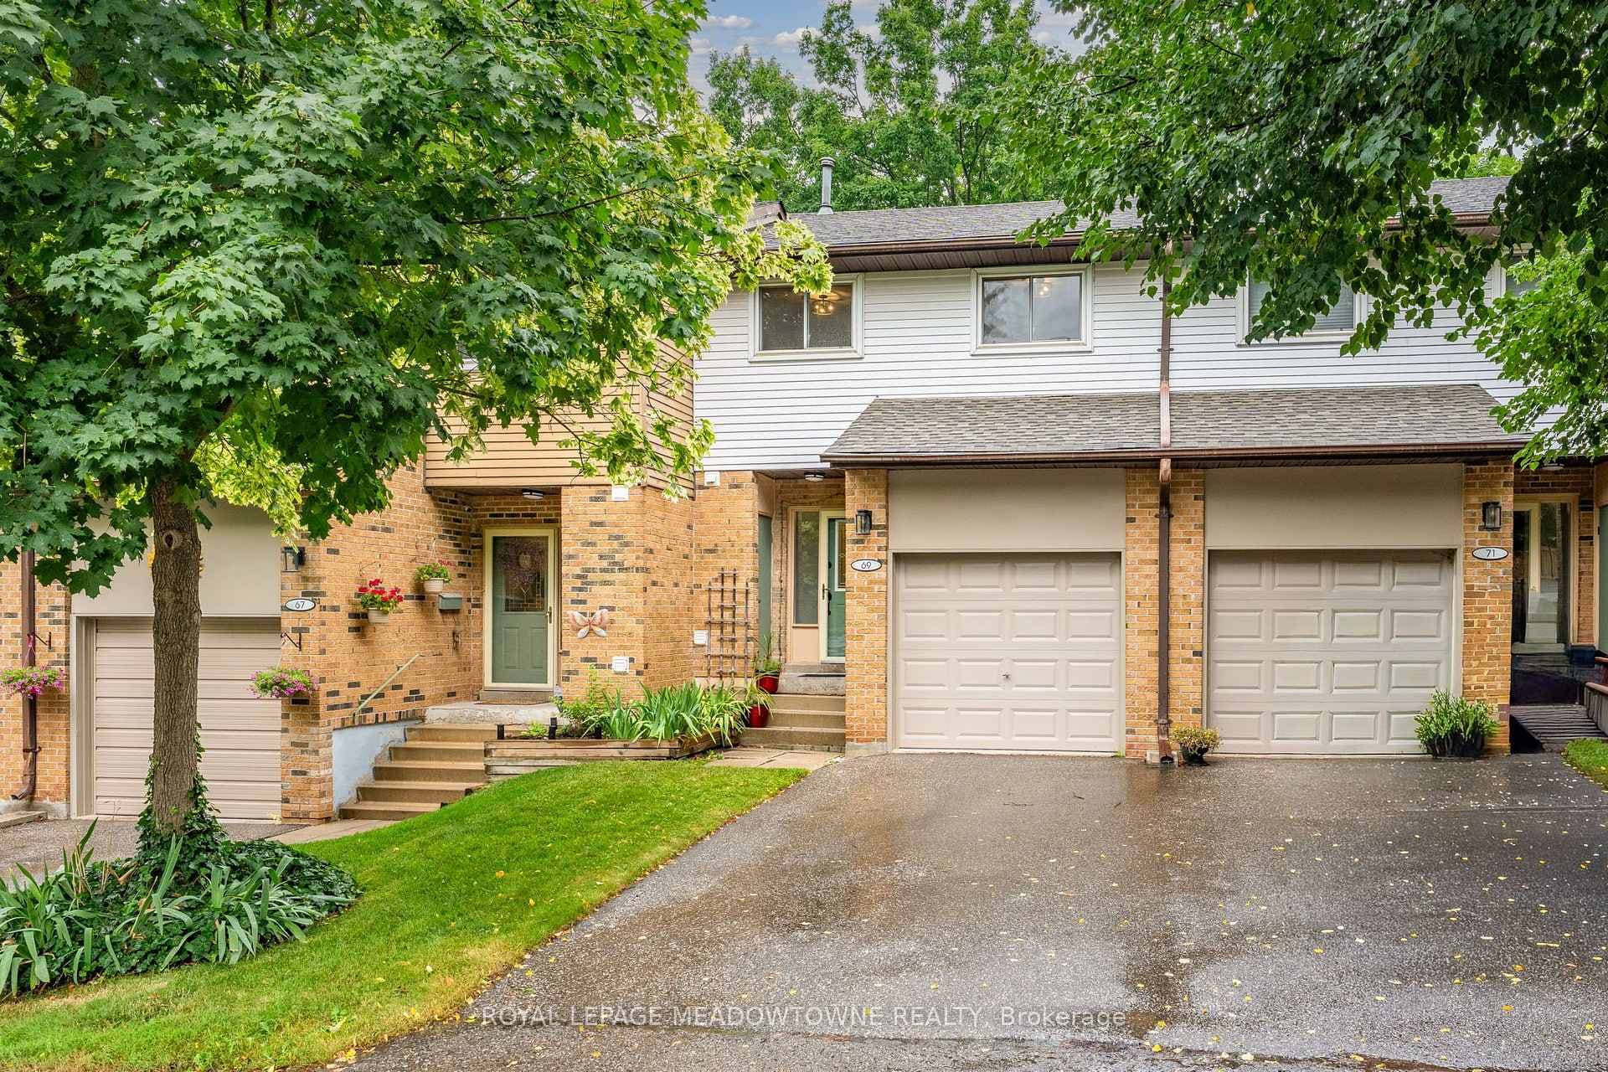
Photo of 15127 Danby RoadJust Listed

$1,389,000
15127 Danby Road
Stunning 2022-built Remington Homes (Durango Model) detached home featuring 4 spacious bedrooms and 3.5 bathrooms, including 2 ensuites and 3 full bathrooms on the upper level <<< Bright open-concept layout with upgraded hardwood and tile flooring, large windows, custom roller blinds, and a cozy gas fireplace. Modern kitchen offers stainless steel appliances, gas stove, extended cabinetry, upgraded range hood, and breakfast area with walk-out to the backyard <<>>Convenient main floor laundry with garage access. The spacious primary bedroom features a luxurious 5-piece ensuite, while the fourth bedroom includes its own private ensuite, walk-in closet, and balcony<< Unfinished basement offers endless potential>> Approximately $70,000 in builder upgrades, including oak stairs with metal pickets, upgraded lighting, and premium finishes throughout<<< Located in one of Georgetown's most desirable family-friendly neighbourhoods, close to parks, schools, shopping, and more<<< A must-see home!
| MLS® Number | W13566500 |
| Status | Active |
| Listing Type | For Sale |
| Property Type | Single Family Home |
| Interior Size | 2,000 sq ft |
| Lot Size | 3,477 sq ft |
| Beds / Baths | 4 bed · 4 bath |
| Neighbourhood | Georgetown |
| City | Halton Hills |
| Postal Code | L7G 0N5 |
| Province | ON |
| Listed Date | July 15, 2026 |
| Days on Market | 22 |
| Price per Sq Ft | $500 |
| Brokerage | RE/MAX GOLD REALTY INC. |
Sign in to reveal recent sold prices in this area.