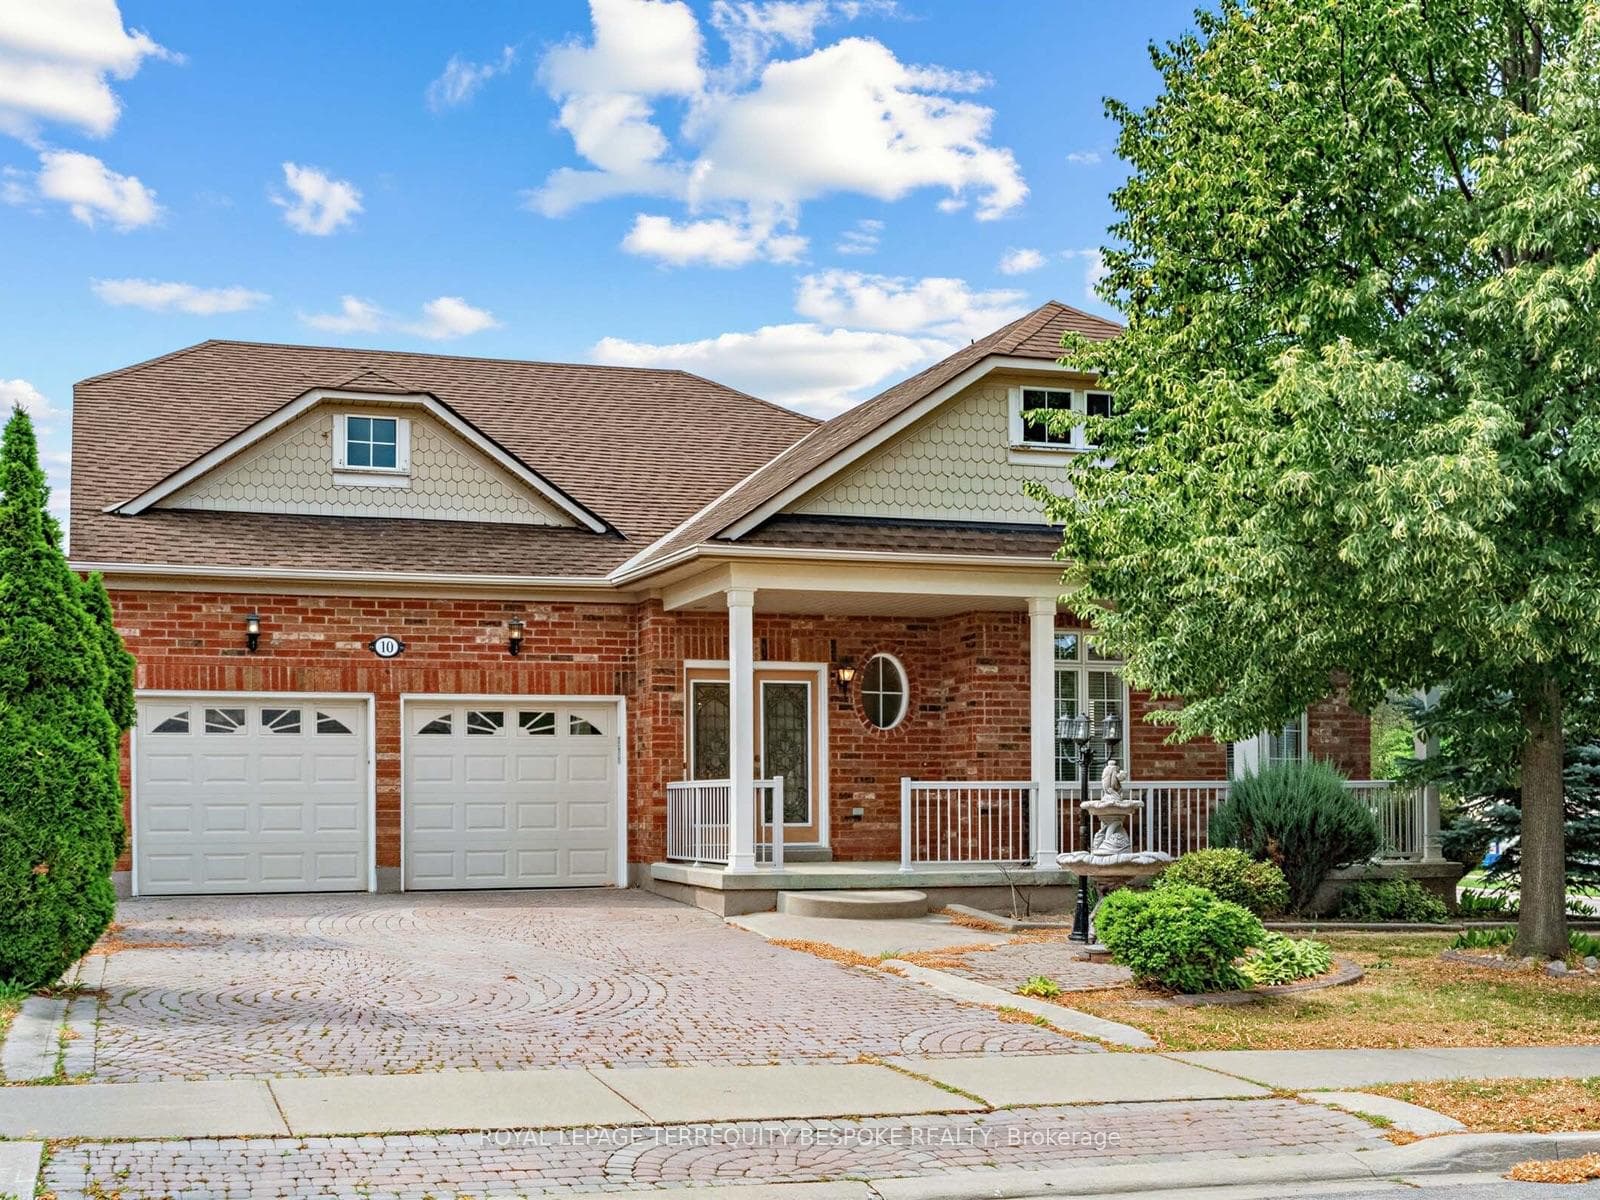
Photo of 10 Leparc Road▶ Virtual Tour
$1,099,000
10 Leparc Road
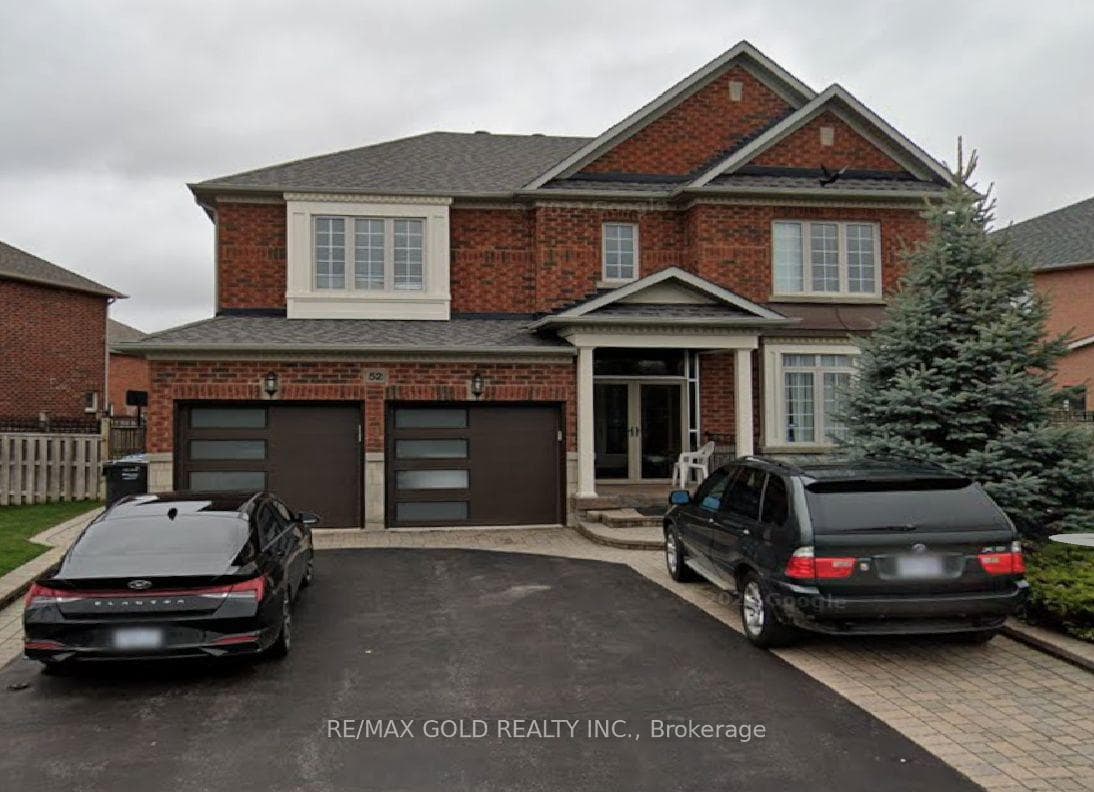
Gorgeous executive and impeccably maintained with a fantastic layout. Stone and stucco Detached Home with 5 Bedrooms and 4 Bathrooms and 3 entrances to the property in the Prestigious Neighborhood of the Chateaus of Castlemore. This property boasts ensuring top-notch quality and craftsmanship. Thousands Spent On Upgrades to the beautiful large eat-in kitchen. Open Concept with 9' ceilings on the Main floor and separate living and dining. Upgraded gourmet kitchen with breakfast area overlooks to W/O to backyard. Upstairs **The most important feature** (Rental Potential) 1-bedroom In-Law Suite/Nanny Suite with a separate entrance, kitchen, and washroom which can be rented. The primary bedroom with 5pc en-suite and walk-in closet, other bedrooms come with a closet. Many other features in this property like a Metal Roof, a Quartz Countertop, a Quartz Back Splash, all Hardwood Floors, Concrete In the Backyard, a Hot tub in the Backyard, recently upgraded all vanities, toilets, lighting, and window blinds. Walking distance to public elementary and catholic schools. Quite neighborhood and close to all amenities. **EXTRAS** All Elf's. Main Floor: All S/S appliances- Stove, Refrigerator, Dishwasher, and B/I Microwave. Second Floor: Washer & Dryer. The separate in-law suite has a kitchen with a Fridge, Stove, and Washroom. (Separate portion for rental purposes)
| MLS® Number | W11950726 |
| Status | Sold |
| Listing Type | For Sale |
| Property Type | Single Family Home |
| Interior Size | 3,500 sq ft |
| Beds / Baths | 5 bed · 4 bath |
| Neighbourhood | Vales of Castlemore North |
| City | Brampton |
| Postal Code | L6P 1V6 |
| Province | ON |
| Listed Date | February 1, 2025 |
| Brokerage | RE/MAX GOLD REALTY INC. |
Sign in to reveal recent sold prices in this area.