
KitchenJust Listed
$999,900
81 Garden Street
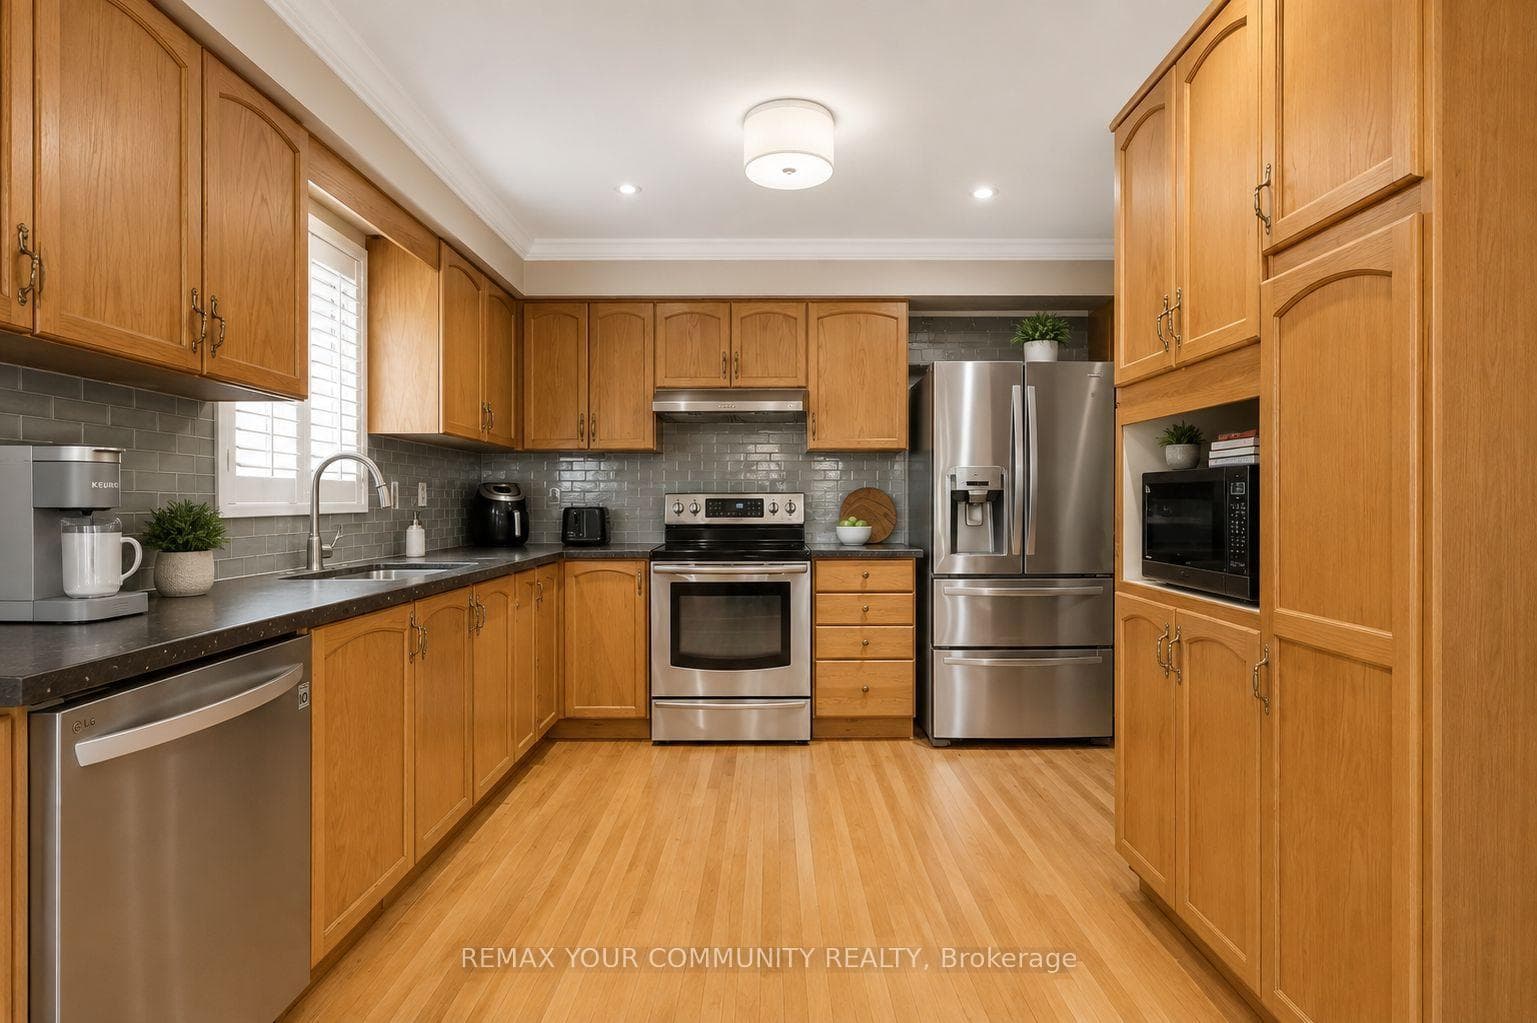
This spacious detached family home offers the perfect blend of modern elegance and comfort. As you step inside, you're greeted by gleaming hardwood floors and 9 foot ceilings that adorn the main level. The open-concept living and dining room provide ample space for entertaining guests or relaxing with your loved ones. The renovated kitchen is a chef's delight, boasting SS appliances, granite countertops, & stylish subway tile backsplash. The adjacent breakfast area is bathed in natural light and offers a convenient walkout to the stone patio and inviting backyard, perfect for enjoying your morning coffee or hosting summer BBQs. Retreat to the primary bedroom featuring charming wainscoting, spacious W/I closet, & a serene ensuite bathroom. With 2 additional bedrooms and 3 bathrooms, including a 2nd floor laundry for added convenience, there's plenty of space for the whole family. The finished basement is an ideal space for entertaining or relaxing, complete with pot lights & 2 pc bath.
| MLS® Number | E8141242 |
| Status | Sold |
| Listing Type | For Sale |
| Property Type | Single Family Home |
| Interior Size | 1,500 sq ft |
| Beds / Baths | 3 bed · 4 bath |
| City | Whitby |
| Postal Code | L1N 0H3 |
| Province | ON |
| Listed Date | March 3, 2026 |
| Brokerage | RE/MAX ROUGE RIVER REALTY LTD. |
Sign in to reveal recent sold prices in this area.



