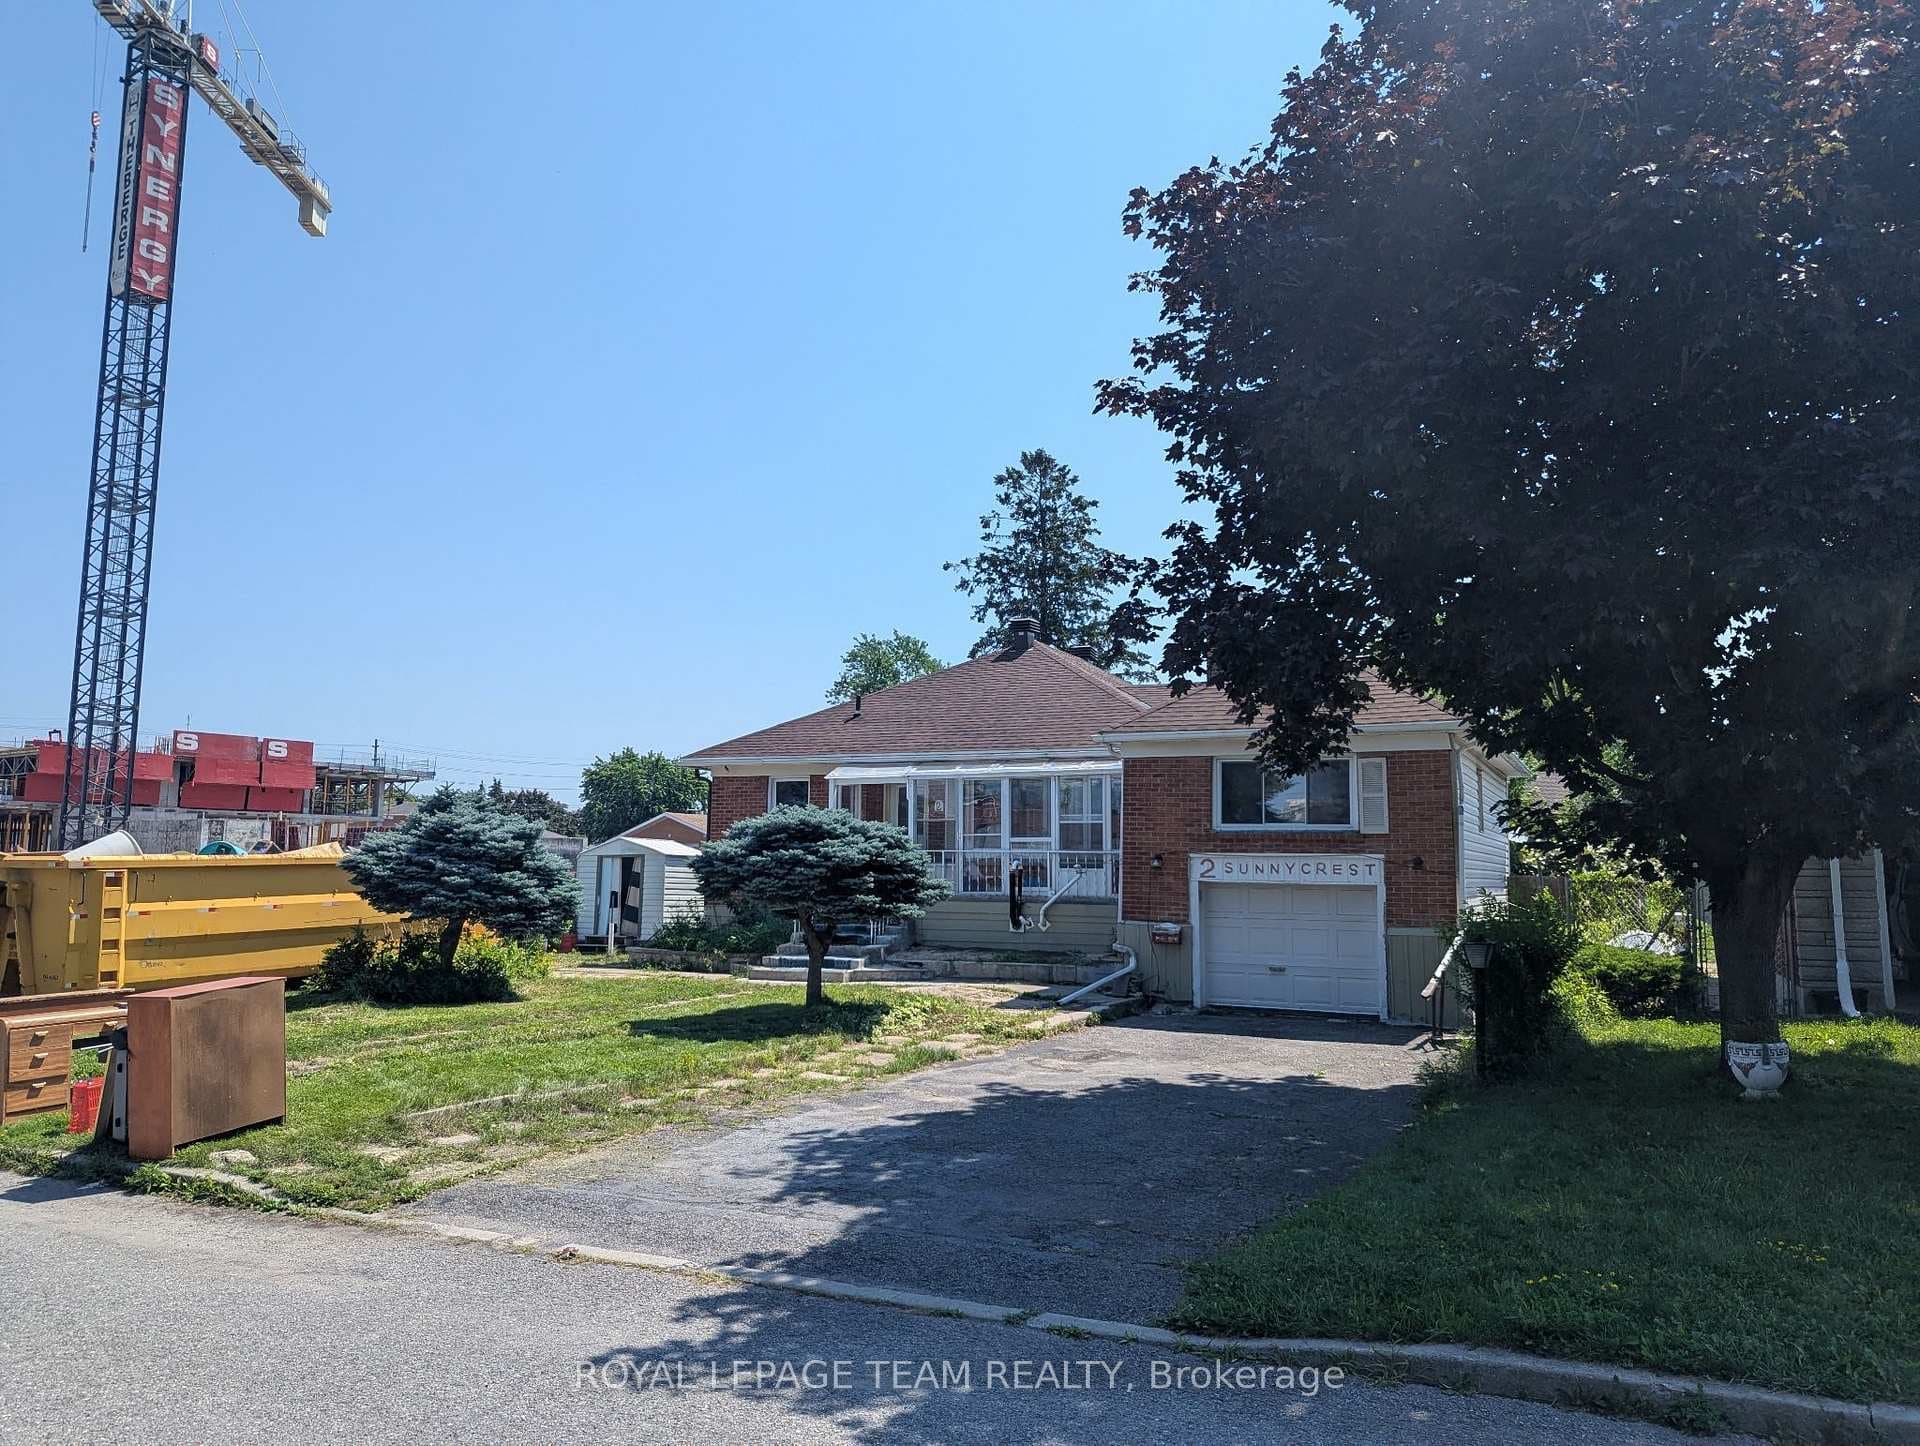
Photo of 2 Sunnycrest DriveJust Listed
$699,900
2 Sunnycrest Drive
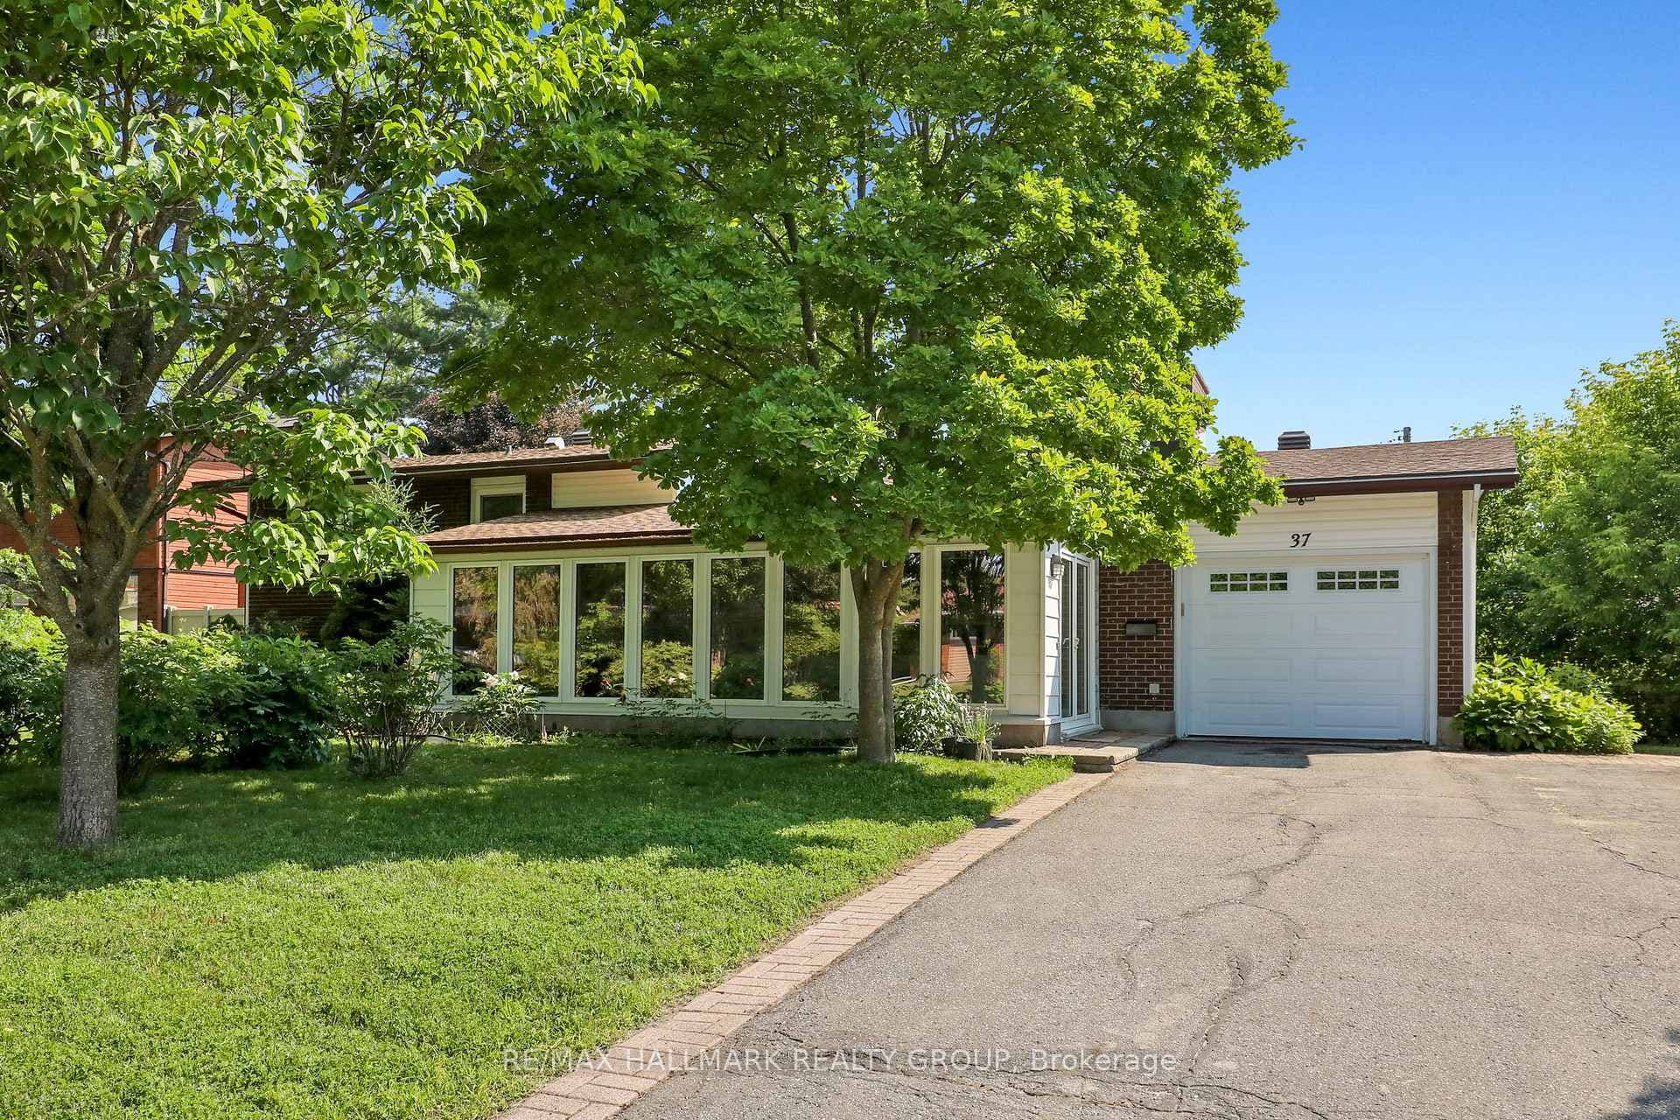
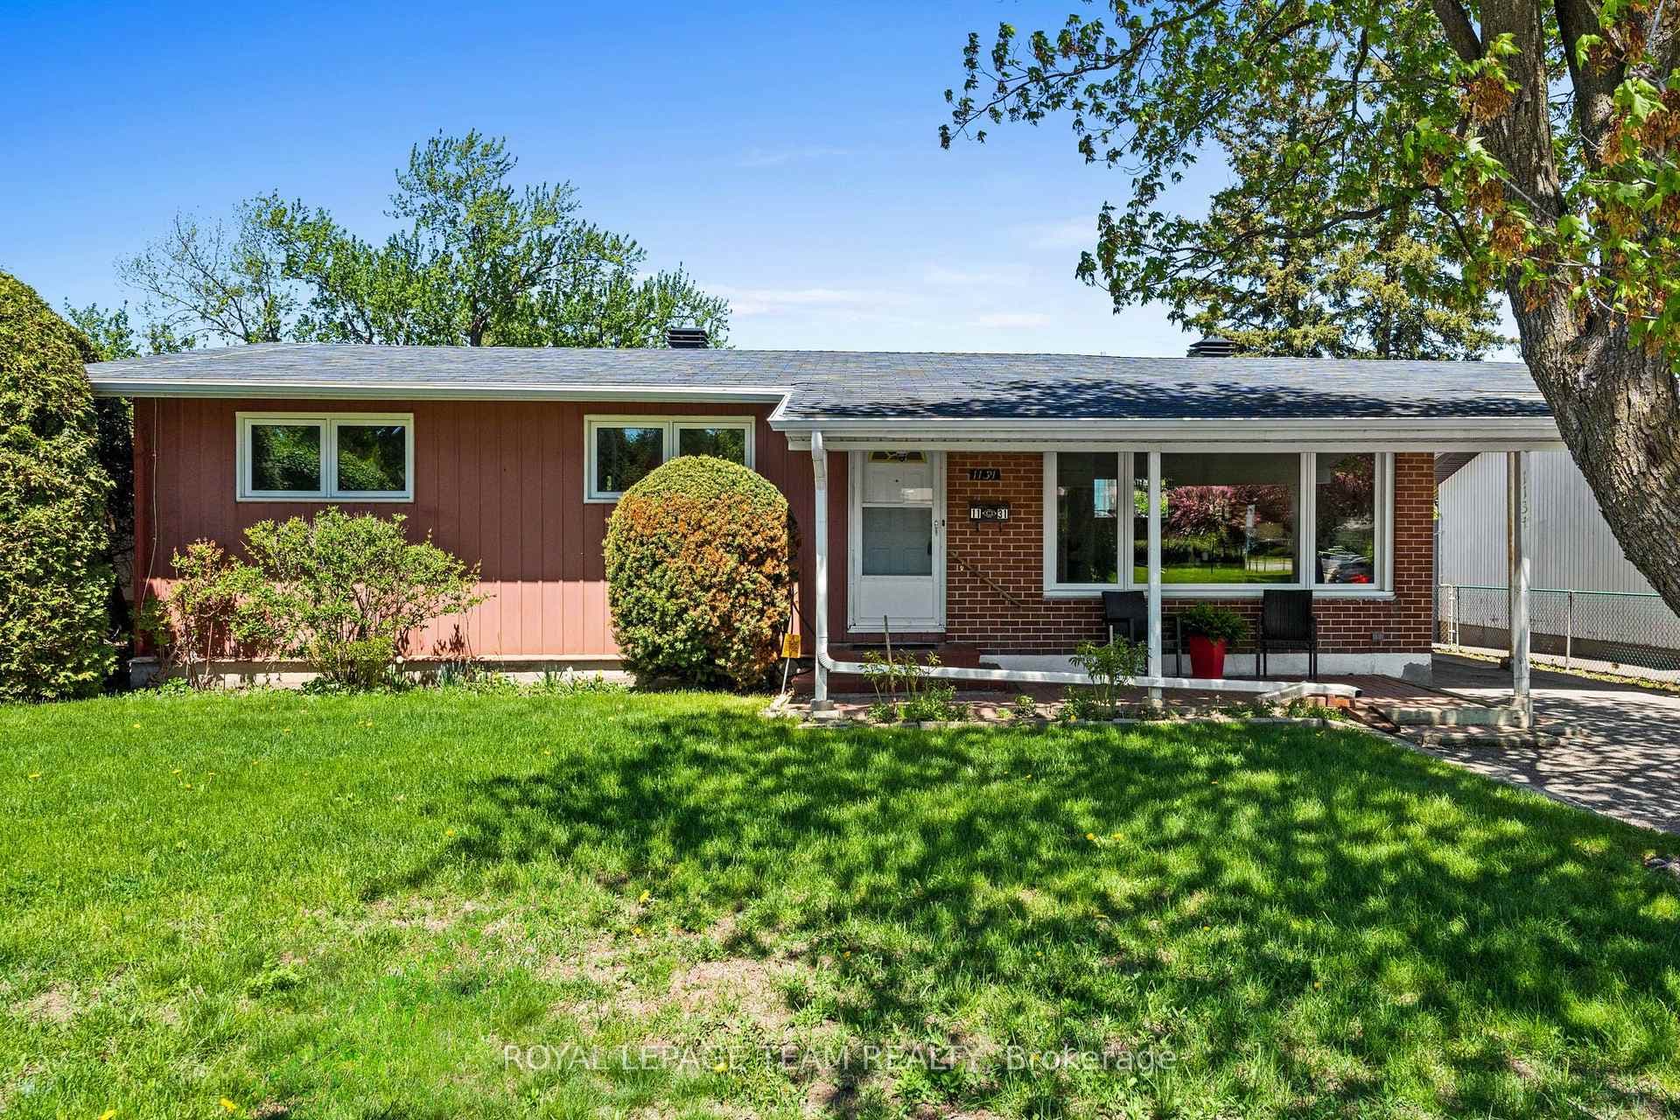
Flooring: Hardwood, Well maintained 3 bed, 2 full bath multigenerational home close to shopping, transit Carleton U & Algonquin College. This home is currently a single family home, however with its configuration, the lower level could become a separate in-law/nanny suite or the perfect teens' retreat. Deceivingly large, the main floor features 3 bedrooms, walk-in closet in the primary bedroom, hardwood floors, a separate dining area, and a large kitchen. The living room/dining room areas are bright and open. The kitchen features ample cupboards & cabinets, as well as a good sized area for an eat in kitchen or future island. Upon entering the lower level, you come upon 1 spacious playroom , a full bathroom, laundry room, storage & a large living area with a cozy fireplace area (decomissioned) and second kitchen. A large yard with interlocked patio, green house (as is) & oversized detached garage. This home is waiting for your touches! Roof 21 Furnace 05 Garage roof 19 HWT19 Windows 93-99, Flooring: Laminate
| MLS® Number | X9450754 |
| Status | Sold |
| Listing Type | For Sale |
| Property Type | Single Family Home |
| Interior Size | 0 sq ft |
| Beds / Baths | 3 bed · 2 bath |
| Neighbourhood | 7201 - City View/Skyline/Fisher Heights/Parkwood Hills |
| City | Cityview - Parkwoods Hills - Rideau Shore |
| Postal Code | K2E 5G5 |
| Province | ON |
| Listed Date | August 20, 2024 |
| Brokerage | RE/MAX ABSOLUTE REALTY INC. |
Sign in to reveal recent sold prices in this area.