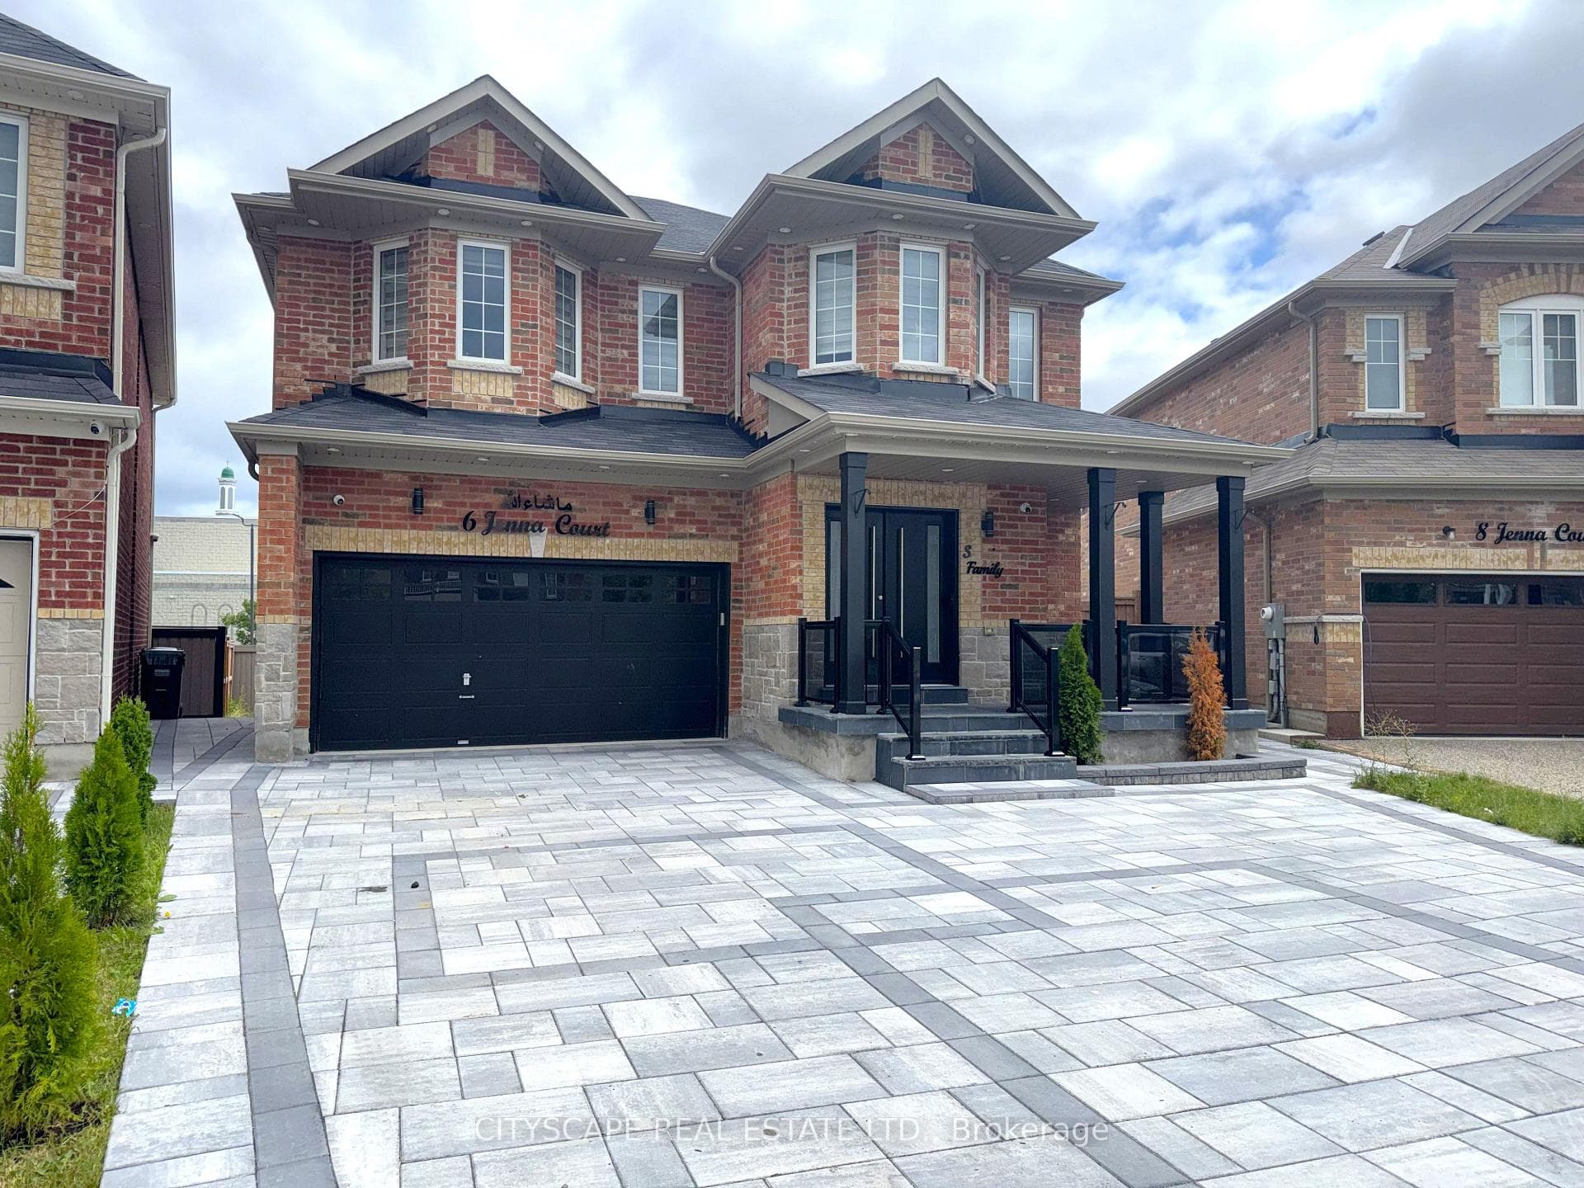
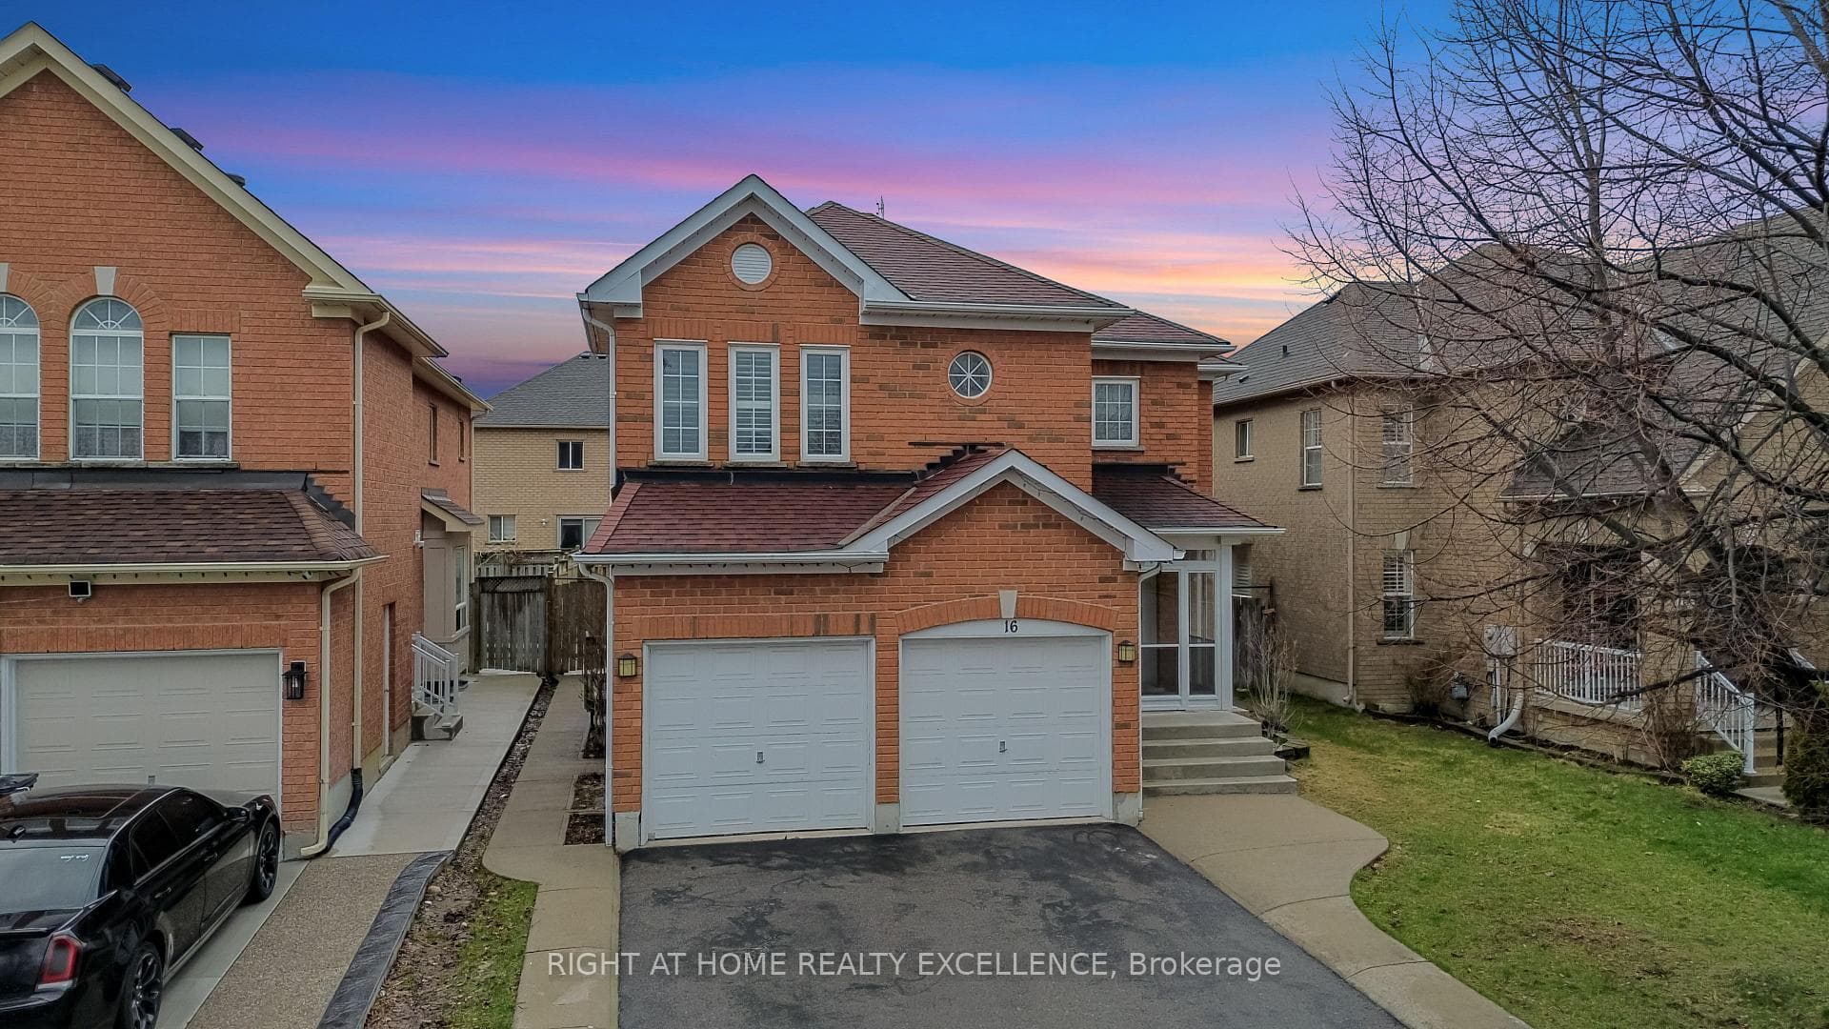
Photo of 50 Blazing Star DriveJust Listed

$999,000
50 Blazing Star Drive
Absolutely Stunning ! This 4 Bedroom,4 Bathroom , Semi Detached House in the prestigious neighborhood of Brampton is a Must See . Its 1791 Square Feet as per Mpac. It comes with Finished Basement by the the Builder with a Rec-Room and Full Bathroom there is Potential for Separate side Entrance for the Basement . Beautiful functional Layout, Main Floor having 9 Feet Ceiling , Hardwood Floors , Separate Living and Family Room .Family Room comes with Gas Fireplace. Modern Kitchen with upgraded Stainless Steeles Appliances, Backsplash, Ceramic Floor. Second Floor having 4 Good size Bedrooms along with convenient Laundry room. Primary Bedroom comes with 5 pc Ensuite Bathroom ,Walk in Closet. Very convenient location close to Highway 410, Trinity Common Mall, Schools, Grocery etc.
| MLS® Number | W13450094 |
| Status | Sold |
| Listing Type | For Sale |
| Property Type | Semi-Detached |
| Interior Size | 1,500 sq ft |
| Beds / Baths | 5 bed · 4 bath |
| Neighbourhood | Sandringham-Wellington |
| City | Brampton |
| Postal Code | L6R 3R8 |
| Province | ON |
| Listed Date | June 16, 2026 |
| Brokerage | RE/MAX REAL ESTATE CENTRE INC. |
Sign in to reveal recent sold prices in this area.