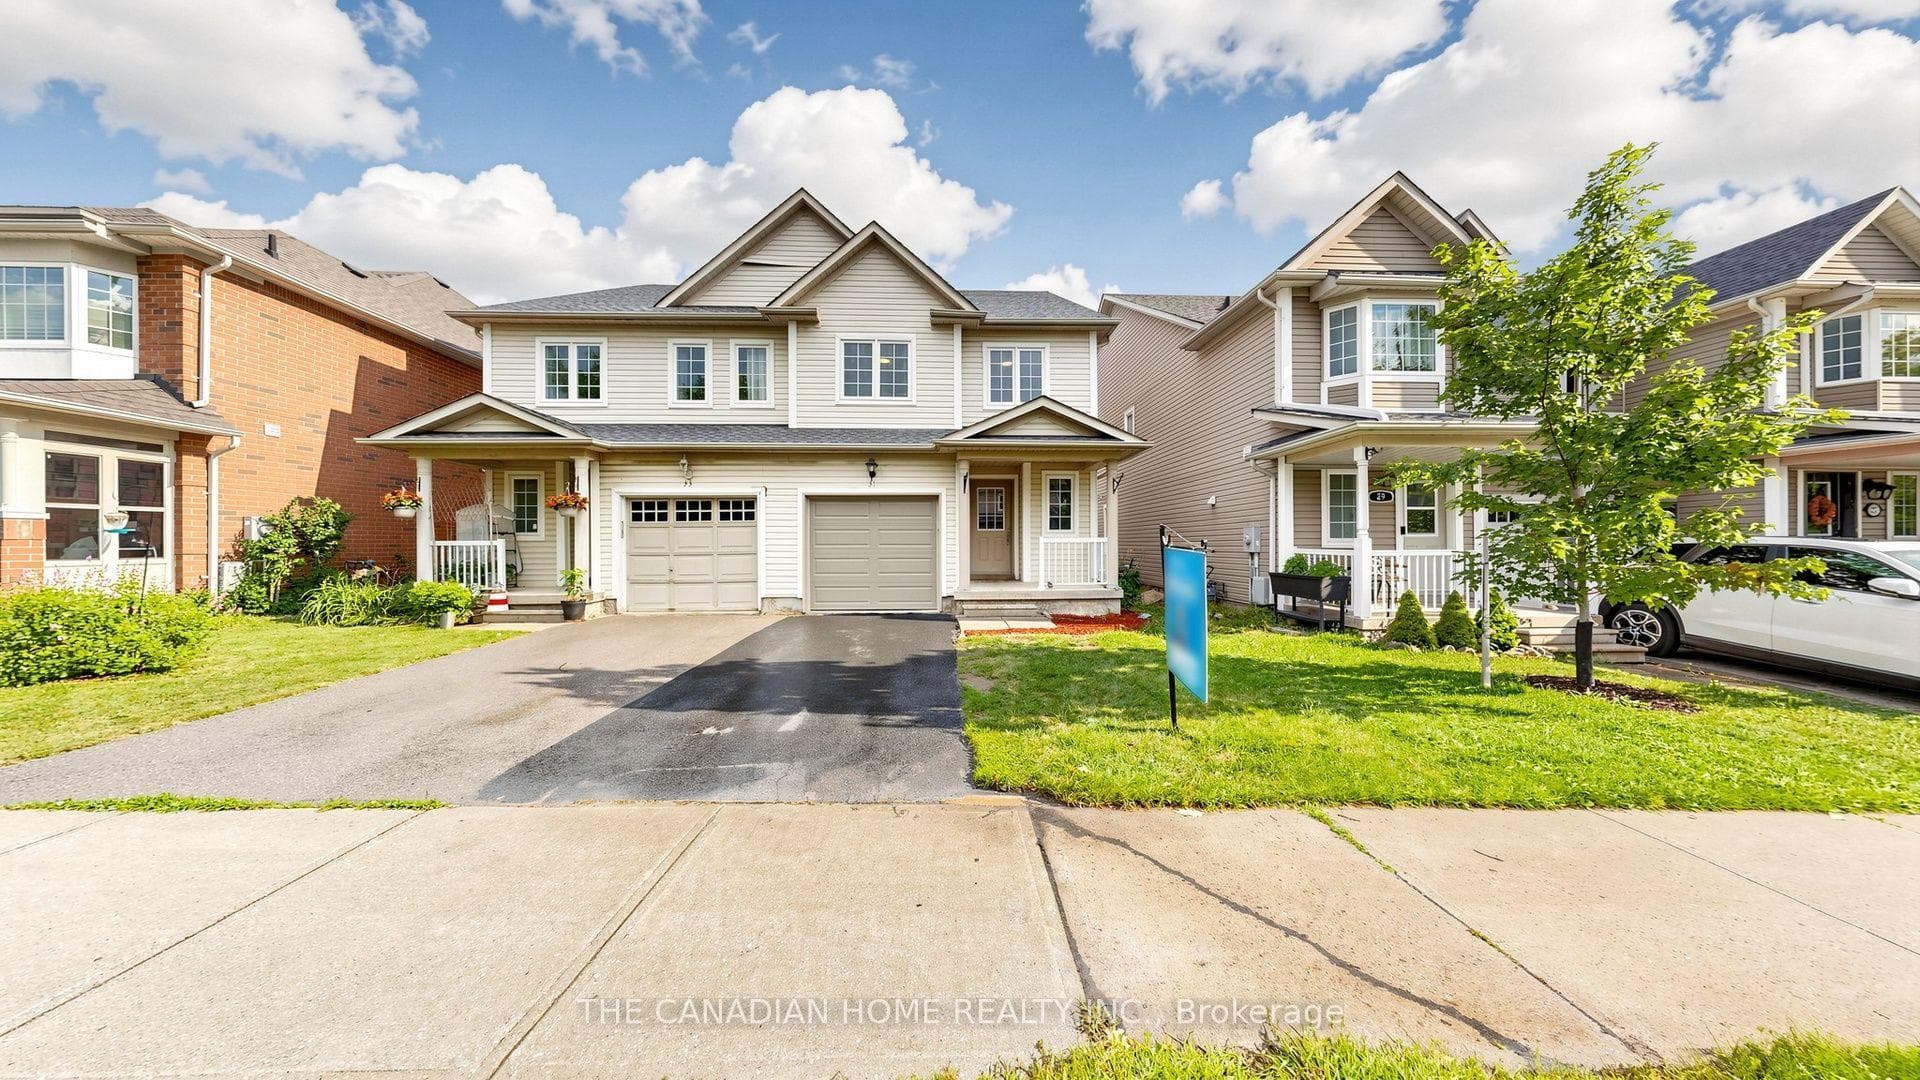
Photo of 33 Wrendale CrescentJust Listed

$699,000
33 Wrendale Crescent
Rarely Offered, Pristine 3-Bedroom Semi-Detached Home with Over 2,500 Sq. Ft. of Finished Luxurious Living Space! This beautifully maintained home is an entertainers dream, featuring a soaring 16 ft ceiling that fills the space with natural light. Elegant coffered ceilings in the dining area and custom wainscoting throughout add timeless character and sophistication. The spacious family room, complete with a gas fireplace, opens onto a balcony overlooking the backyard. Step down to a large entertainers deck, set within a professionally landscaped yard-perfect for hosting family and friends. Modern kitchen is outfitted with quartz countertops/backsplash, stainless steel appliances, and upgraded with both a water softener and reverse osmosis system-ideal for those who value quality and health. Retreat to the primary bedroom, which boasts a private ensuite with a jacuzzi tub, stand-up shower, and walk-in closet. The fully finished basement features two generous recreational areas with oversized windows (option to install a separate entrance). A landscaped stone pathway leads to a custom front door. Ideally located just minutes from Hwy 404, public transit, shopping, Lake Simcoe, and top-rated schools, this home is a rare opportunity for commuters and families alike.
| MLS® Number | N12244696 |
| Status | Sold |
| Listing Type | For Sale |
| Property Type | Semi-Detached |
| Interior Size | 1,500 sq ft |
| Lot Size | 3,021 sq ft |
| Beds / Baths | 3 bed · 3 bath |
| Neighbourhood | Keswick South |
| City | Georgina |
| Postal Code | L4P 4A8 |
| Province | ON |
| Listed Date | June 25, 2025 |
| Brokerage | RE/MAX HALLMARK ONE REALTY |
Sign in to reveal recent sold prices in this area.