Photo of 11 Jacksons Point AvenueJust Listed
$634,900
11 Jacksons Point Avenue
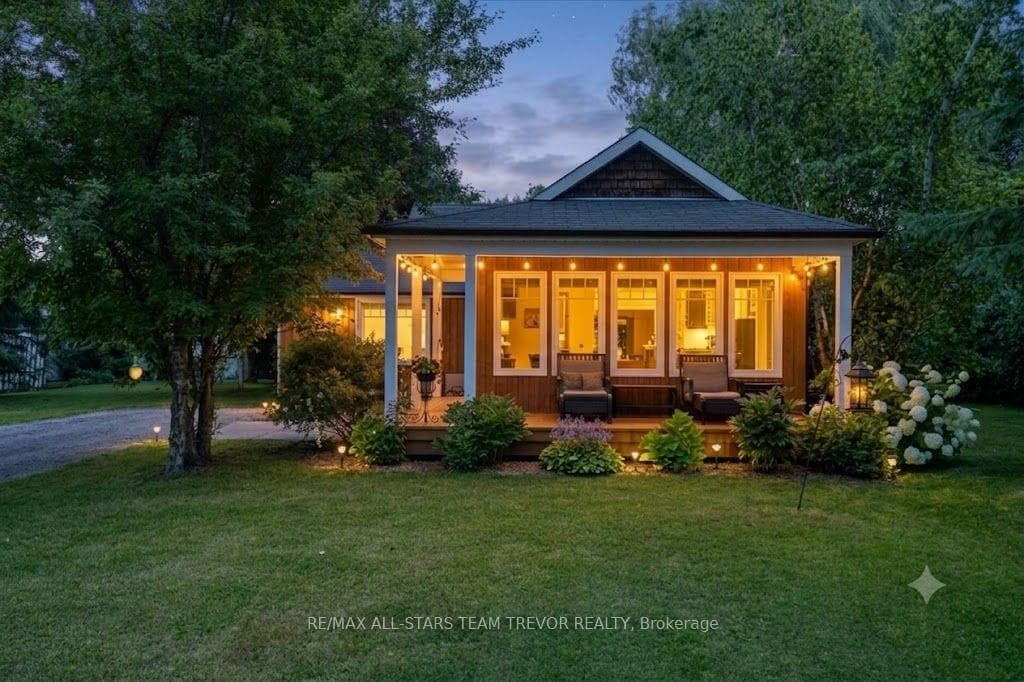
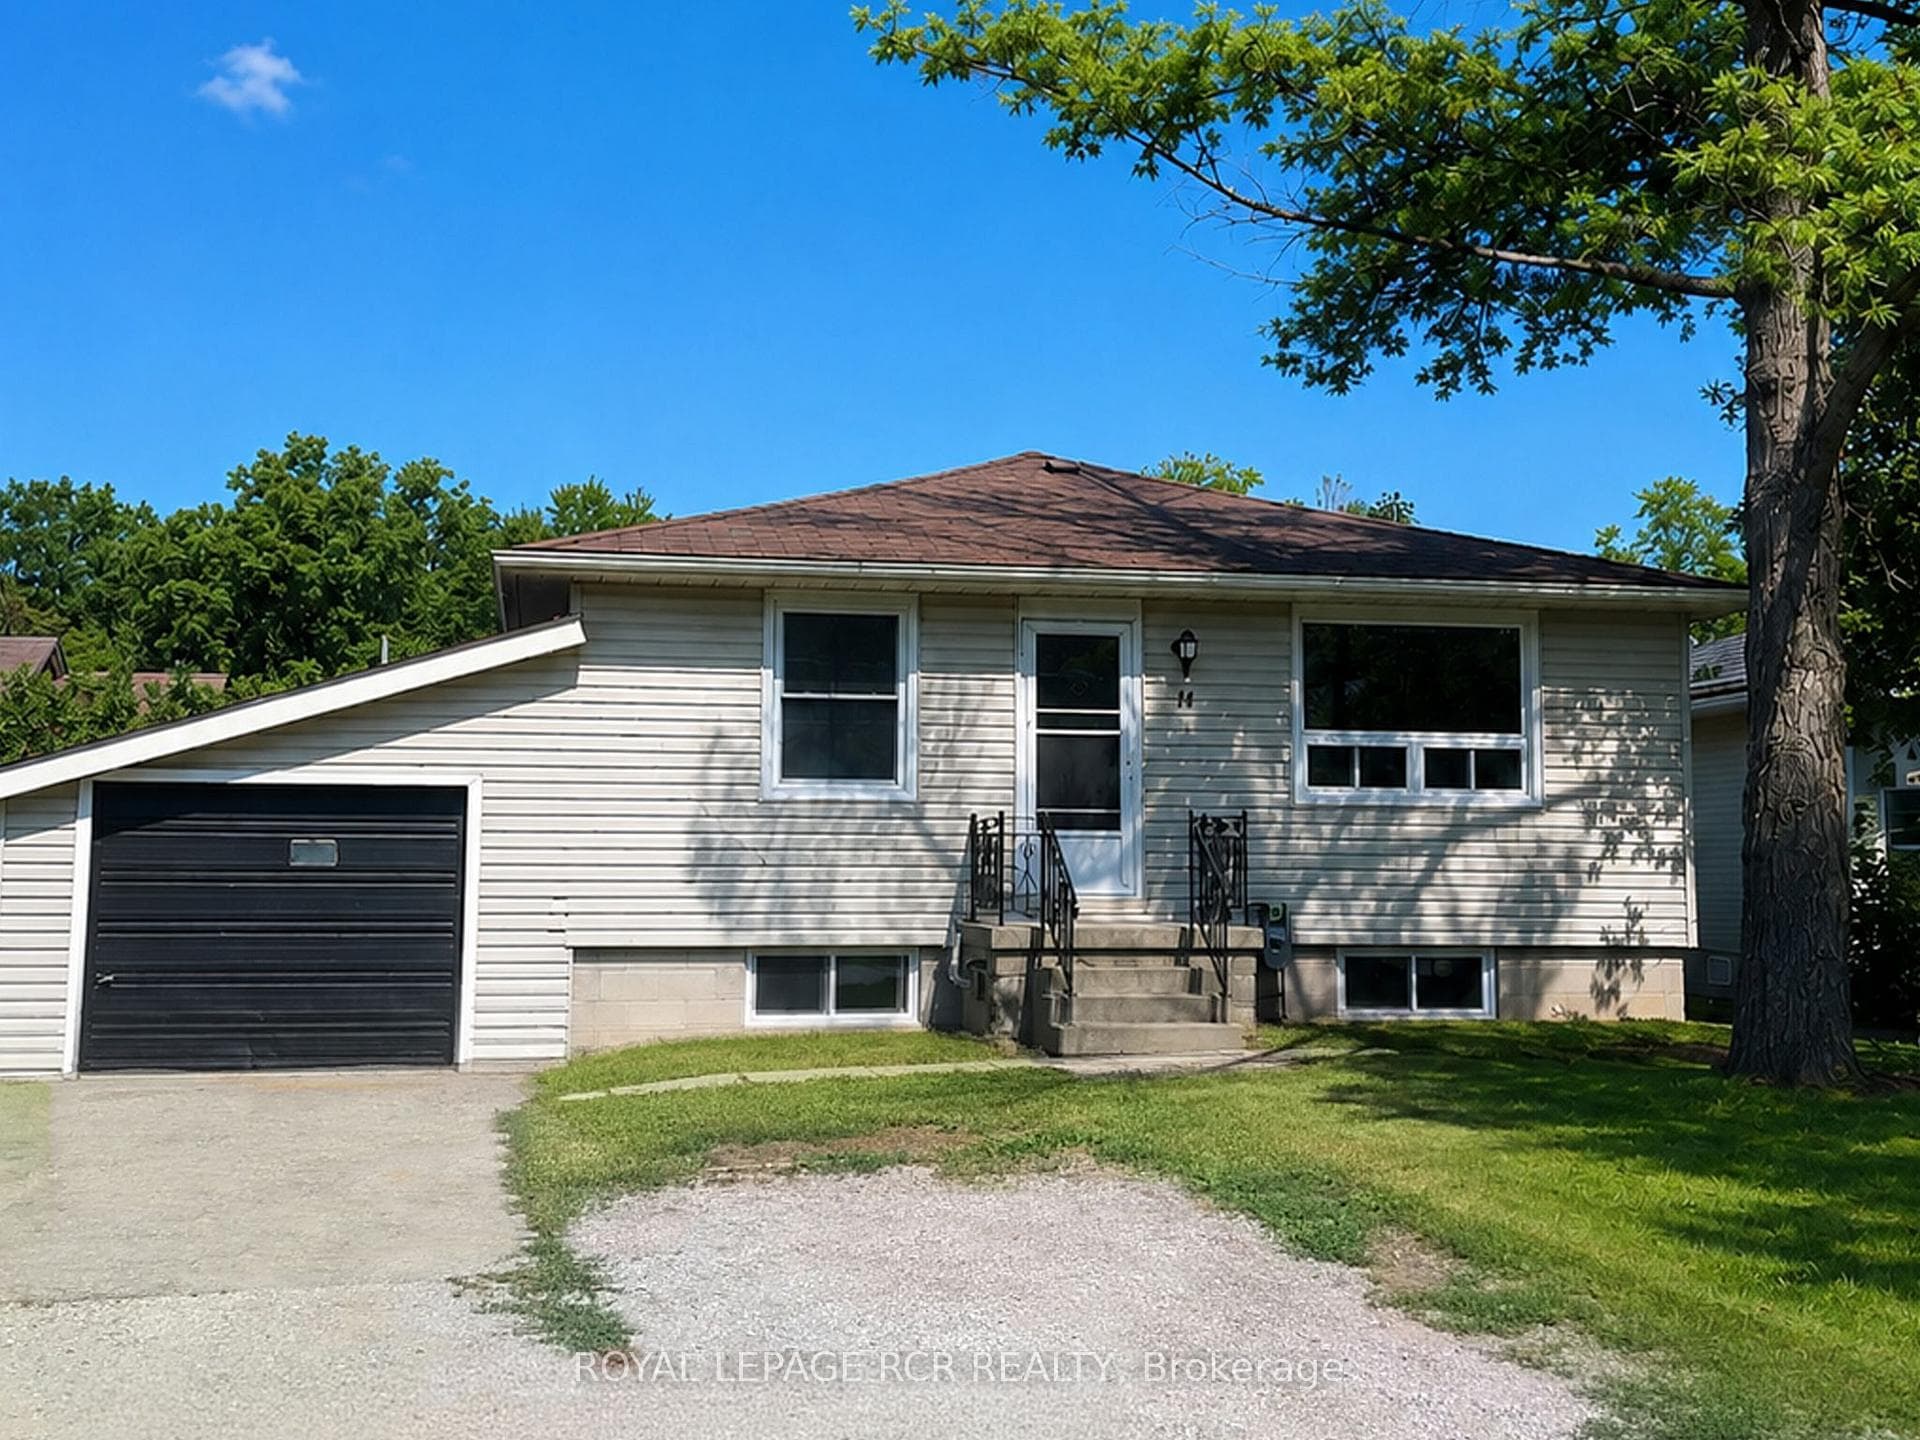
Welcome to this beautifully upgraded 4-bedroom, 2-storey detached home in a highly sought-after neighbourhood in South Keswick, offering 2,354 sq ft of thoughtfully designed living space on a premium wide lot. From the moment you step inside, you're greeted by elegant 9-foot ceilings on the main floor, creating a bright and open atmosphere perfect for both everyday living and entertaining.The spacious layout features a large primary bedroom retreat complete with a walk-in closet and a luxurious 5-piece ensuite bathroom, providing the perfect place to unwind. A large living room with a cozy gas fireplace flows seamlessly into the kitchen, creating the perfect space for entertaining and everyday family living. The convenience of main floor laundry adds to the home's functional design, while generous principal rooms offer ample space for growing families.Situated in a family-friendly neighbourhood, this home is surrounded by parks, schools, and scenic walking trails, making it ideal for those looking to enjoy a balanced lifestyle. With easy access to Highway 404, commuting to the GTA is seamless, while still enjoying the charm and tranquility of Keswick living.This is a rare opportunity to own a stunning home on a premium lot in one of South Keswick's most desirable communities-perfect for families, professionals, and anyone looking for space, comfort, and convenience. Offers welcome anytime.
| MLS® Number | N13083424 |
| Status | Sold |
| Listing Type | For Sale |
| Property Type | Single Family Home |
| Interior Size | 2,000 sq ft |
| Beds / Baths | 4 bed · 3 bath |
| City | Georgina |
| Postal Code | L4P 0H6 |
| Province | ON |
| Listed Date | May 5, 2026 |
| Brokerage | ROYAL LEPAGE SIGNATURE REALTY |
Sign in to reveal recent sold prices in this area.