Photo of 70 Woodland AvenueJust Listed

$549,900
70 Woodland Avenue
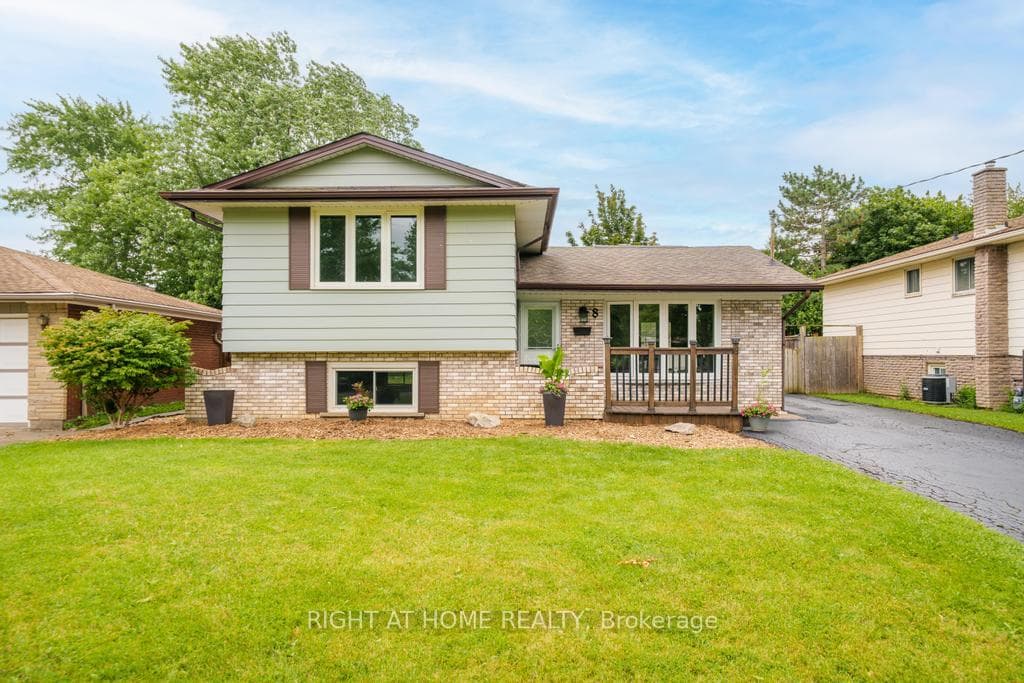
Welcome to your dream home in Royal Henley Estates! This stunning 4-level side split is an entertainer's paradise, boasting an open-concept main floor that seamlessly integrates the living room, kitchen, and dining room. The heart of this home is the custom kitchen, featuring sleek quartz countertops and top-of-the-line appliances. Engineered hardwood flooring graces both the main and upper levels, while LED pot lights illuminate every corner. With 3 bedrooms on the upper level and a main floor bedroom currently serving as an office, there's ample space for the whole family. Retreat to the master bedroom with its own 3-piece ensuite boasting quartz countertops and a glass walk-in shower. The full finished basement offers even more space with a large rec room featuring a Sony 85inch cinema screen with surround sound system, storage area, and additional 3 pc bathroom. Step through patio doors to discover your private oasis backyard, complete with a large wood deck, gazebo, heated saltwater pool, hot tub, and fully fenced yard with professional landscaping. Parking is a breeze with the double car garage featuring newly finished epoxy flooring, drywall, and paint. Situated in the highly sought-after Royal Henley Estates in north end St. Catharines, you'll enjoy easy access to Royal Henley and Jaycee parks, with a walking bridge to Port Dalhousie. Conveniently located near highways and all amenities, this home truly has it all. Don't miss your chance to make this your forever home!
| MLS® Number | X8321232 |
| Status | Sold |
| Listing Type | For Sale |
| Property Type | Single Family Home |
| Interior Size | 2,000 sq ft |
| Beds / Baths | 4 bed · 4 bath |
| City | St. Catharines |
| Postal Code | L2N 4S4 |
| Province | ON |
| Listed Date | April 25, 2026 |
| Brokerage | REVEL REALTY INC. |
Sign in to reveal recent sold prices in this area.