Photo of 68 Blossom Court Unit 10Just Listed
$574,000
68 Blossom Court Unit 10
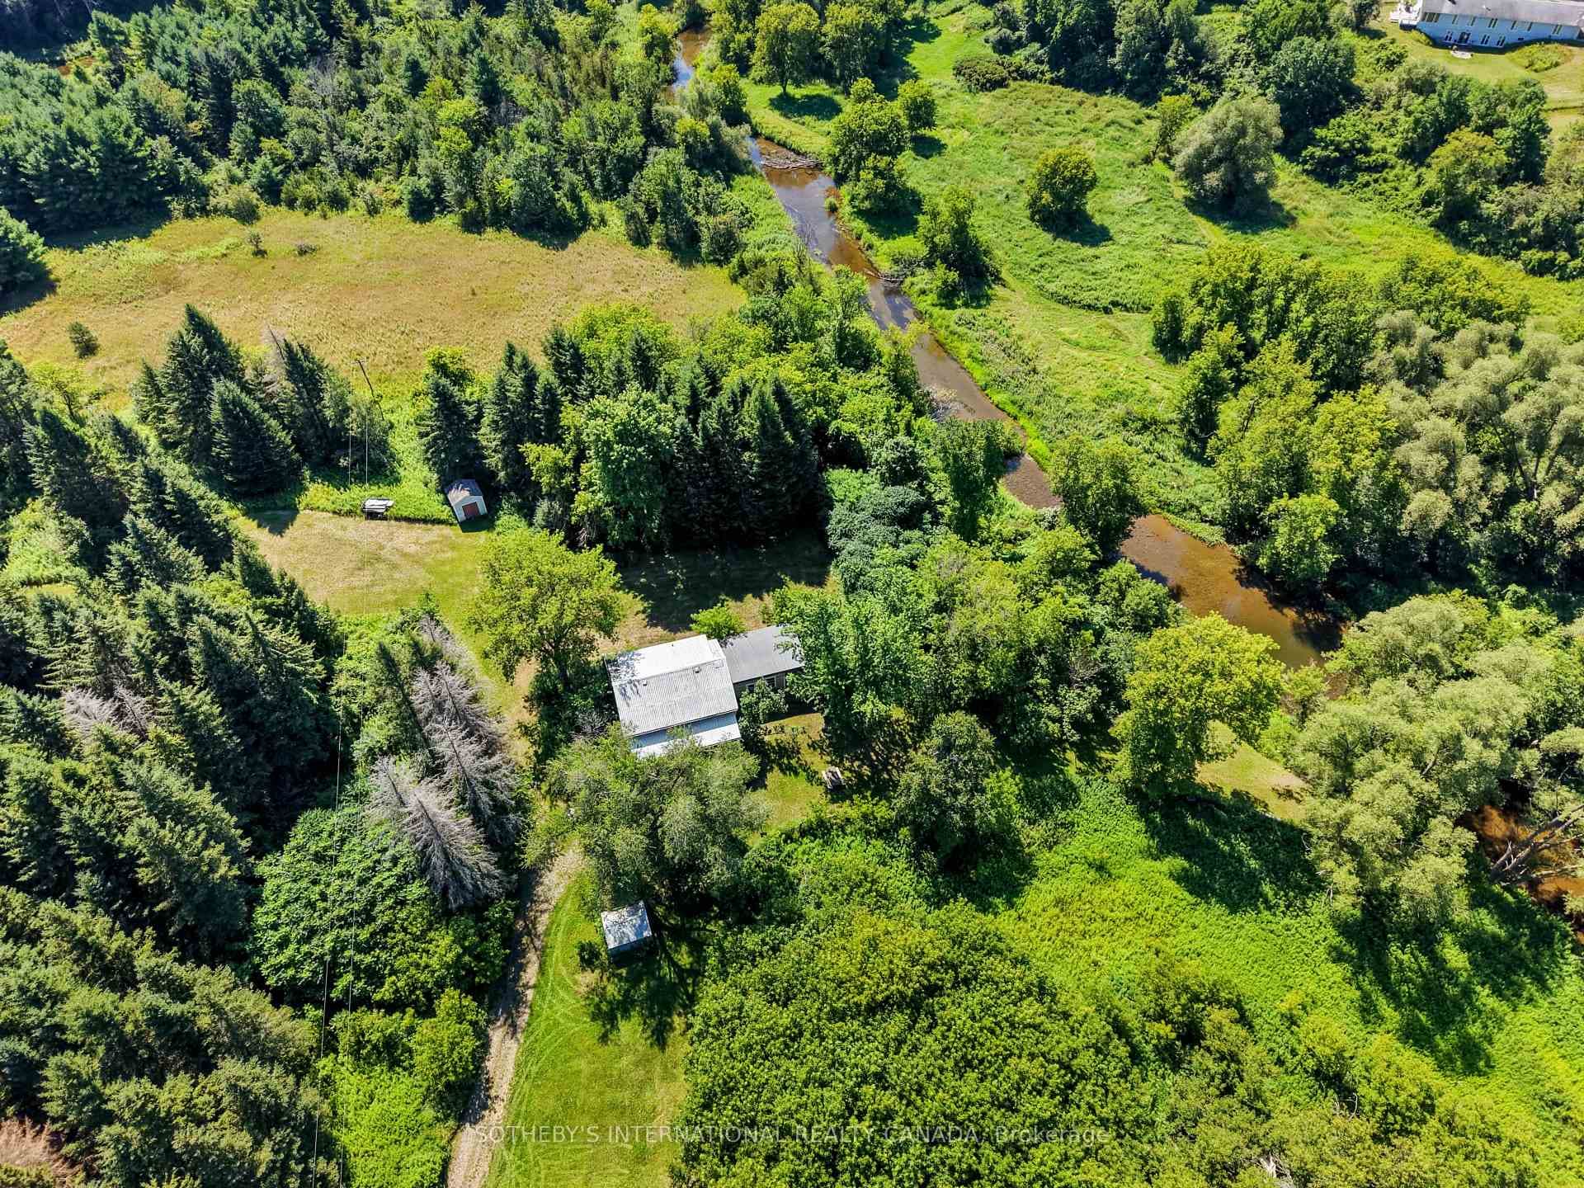
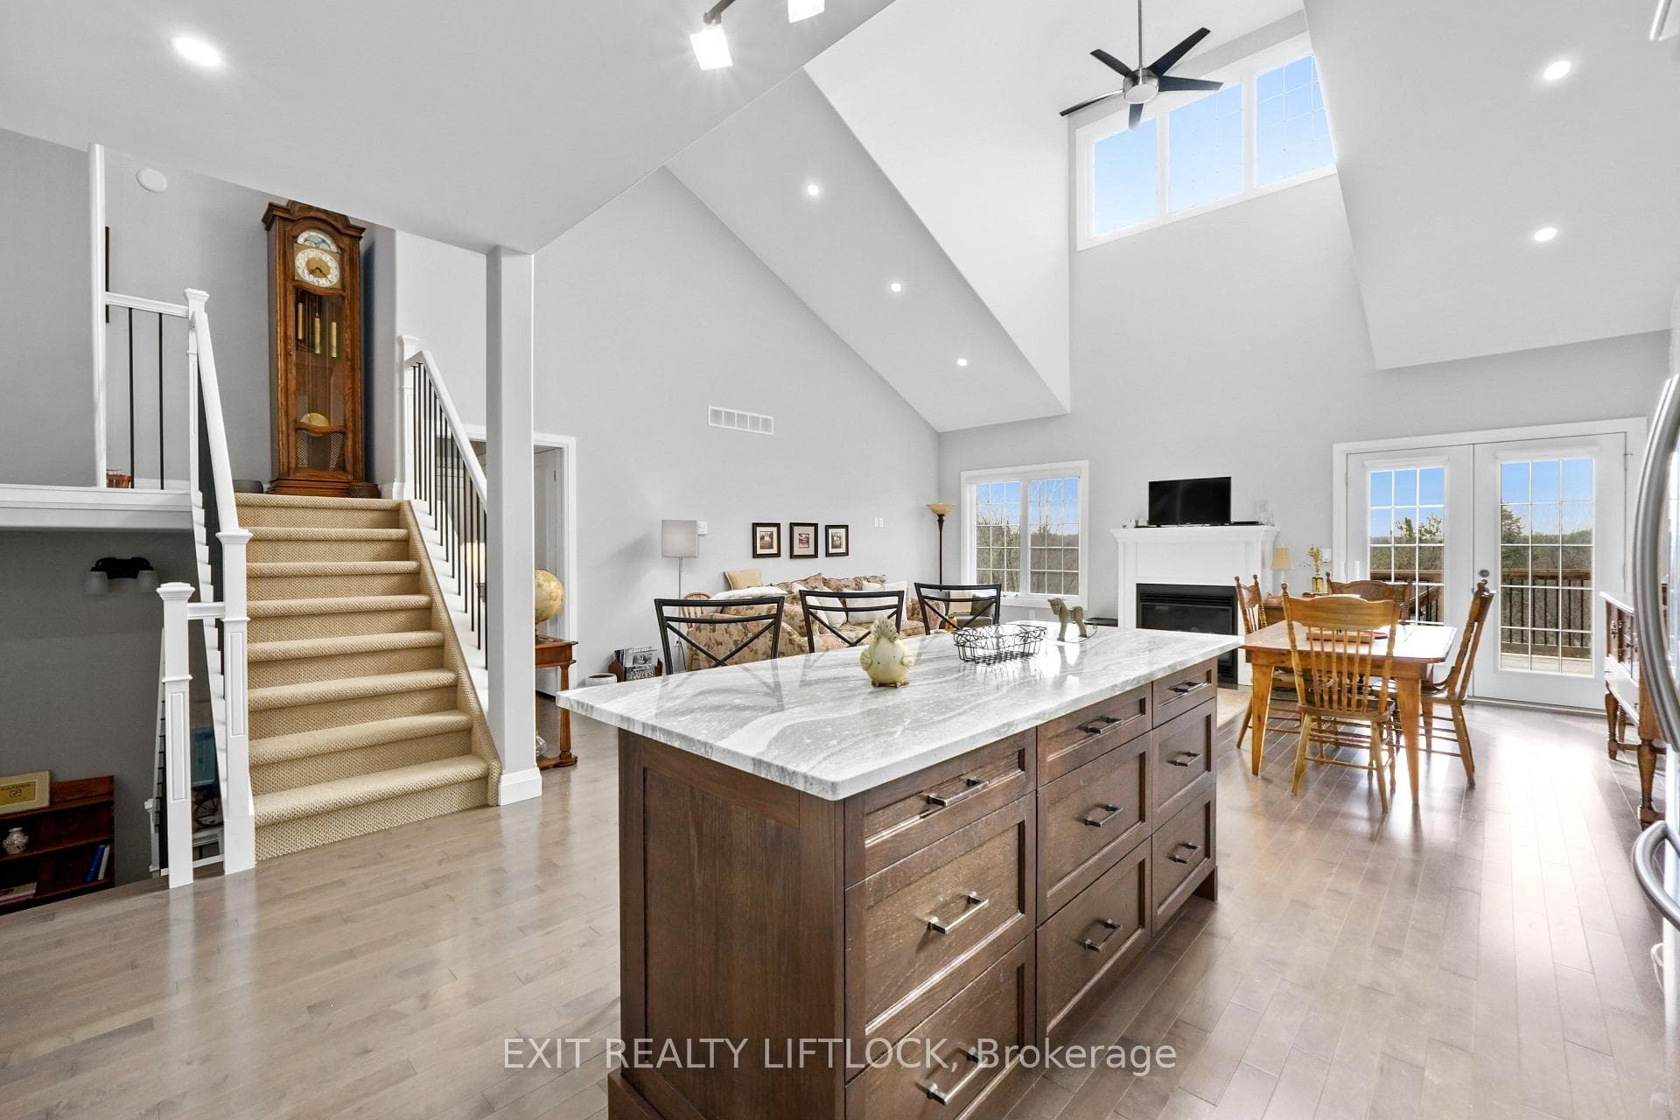
Visit REALTOR website for addition. Welcome to this remarkable luxury estate on one of Warkworth's most sought-after streets. Blending contemporary Scandinavian-inspired architecture with the beauty of its natural surroundings, this exceptional residence offers approximately 4,800 sq. ft. of thoughtfully designed living space across two resort-style levels. Filled with natural light from walls of triple-glazed German-engineered windows, the home features soaring 18-foot cathedral ceilings in the grand living room, expansive entertaining spaces, and seamless indoor-outdoor living with over 1,000 sq. ft. of patio space overlooking the tranquil landscape. Designed for both elegant entertaining and everyday comfort, the home offers five spacious bedrooms, four luxurious bathrooms including two ensuites, a family room, gym or multipurpose room, wine/cold room, and a beautifully finished walk-out lower level. At the heart of the home is a stunning chef's kitchen with a 10-foot quartz island, custom maple cabinetry, butler's pantry, walk-in pantry, and premium Italian appliances, including a 36-inch gas range, oversized range hood, and professional double-door refrigerator. The walk-out lower level continues the home's resort-inspired feel with 10-foot ceilings, oversized windows, radiant heated floors throughout, and a spa-like bathroom, creating exceptional flexibility for guests, recreation, wellness, or multi-generational living. Built entirely with ICF from foundation to roofline, this home showcases outstanding craftsmanship, energy efficiency, and year-round comfort. Features include a heat pump system, radiant in-floor heating, on-demand hot water, and smart-home technology. Located in the charming village of Warkworth, known for its vibrant arts scene, galleries, live music, wellness retreats, and outdoor recreation, this exceptional property is just 90 minutes from the GTA. A truly distinctive luxury home in one of Ontario's most desirable rural communities.
| MLS® Number | X13427768 |
| Status | Active |
| Listing Type | For Sale |
| Property Type | Single Family Home |
| Interior Size | 3,500 sq ft |
| Lot Size | 1 sq ft |
| Beds / Baths | 5 bed · 4 bath |
| Neighbourhood | Warkworth |
| City | Trent Hills |
| Postal Code | K0K 3K0 |
| Province | ON |
| Listed Date | June 10, 2026 |
| Days on Market | 57 |
| Price per Sq Ft | $543 |
| Brokerage | PG DIRECT REALTY LTD. |
Sign in to reveal recent sold prices in this area.