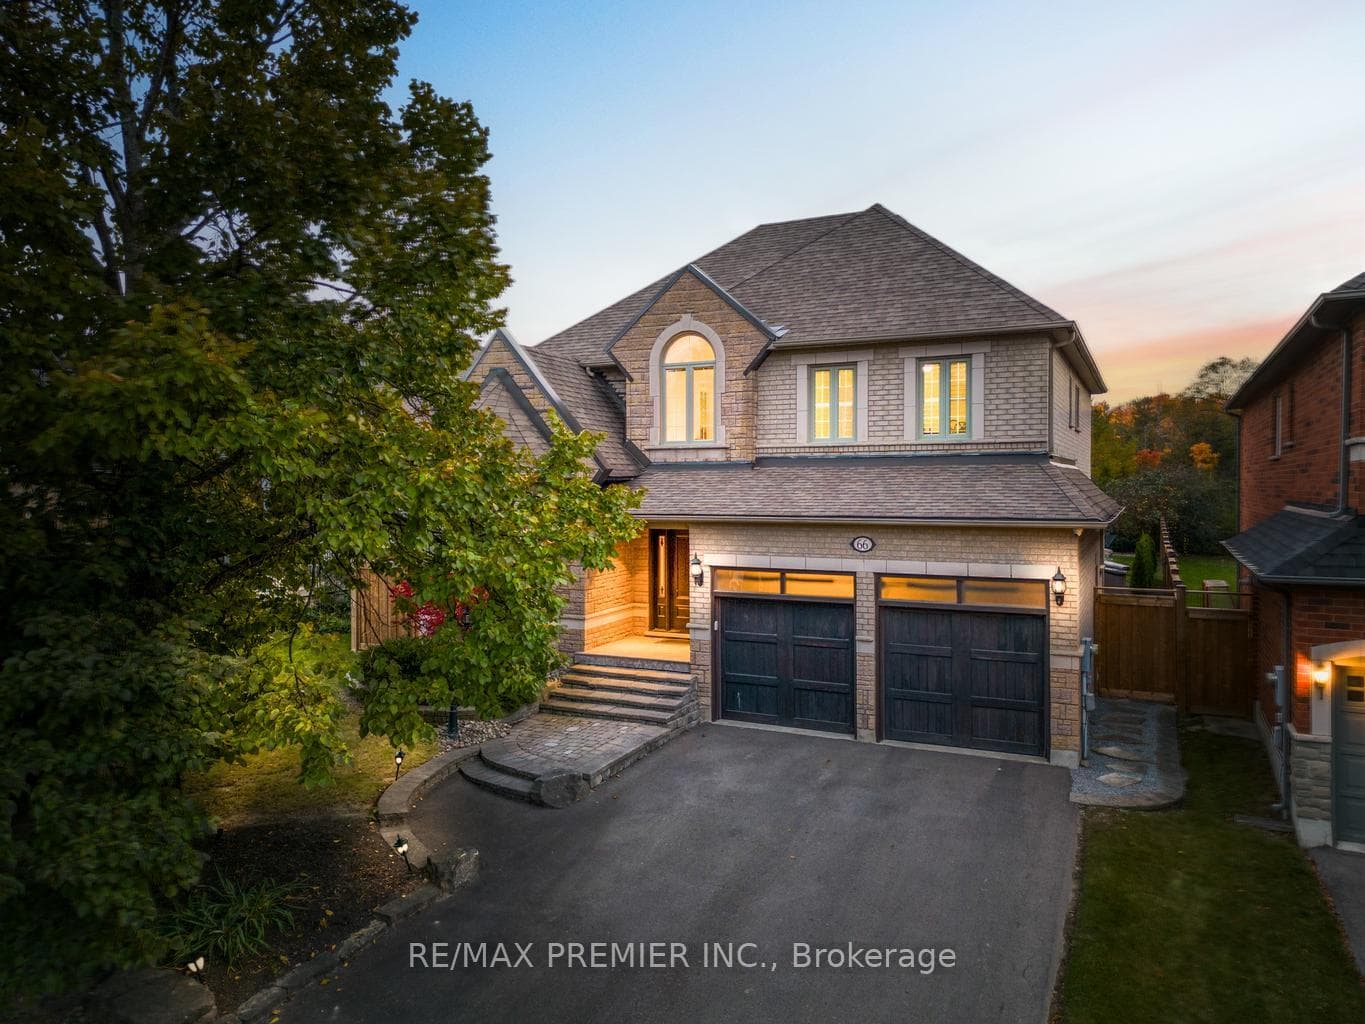
Photo of 12 Alm CourtJust Listed

$4,160,000
12 Alm Court
Nestled on a spectacular 2.26-acre estate lot, this exceptional custom-built Bungaloft offers over 6,000 sq. ft. of elegant living space, perfectly designed for luxurious family living and grand entertaining. Soaring cathedral ceilings and an open-concept layout create a bright, airy atmosphere throughout. The gourmet chef's kitchen features premium Sub-Zero and Thermador appliances, including a 6-burner gas stove, and overlooks the spacious principal rooms.The impressive two-storey family room, four fireplaces, extensive crown moulding, hardwood floors, pot lights, and solid oak staircase showcase the home's exceptional craftsmanship. A richly appointed wood-panelled library provides the perfect home office or private retreat. Enjoy breathtaking south-facing views of the surrounding forest and natural landscape.Step outside to a custom two-level deck with a built-in BBQ, ideal for entertaining while immersed in the tranquility of nature. The professionally finished walk-out basement offers outstanding additional living space, including two spacious bedrooms, each with its own ensuite bath-perfect for guests, extended family, or multi-generational living. A rare estate offering that seamlessly blends luxury, privacy, and timeless design. Paradise found.
| MLS® Number | N13246632 |
| Status | Active |
| Listing Type | For Sale |
| Property Type | Single Family Home |
| Interior Size | 3,500 sq ft |
| Lot Size | 2 sq ft |
| Beds / Baths | 5 bed · 5 bath |
| Neighbourhood | Aurora Estates |
| City | Aurora |
| Postal Code | L4G 6W8 |
| Province | ON |
| Listed Date | June 16, 2026 |
| Days on Market | 25 |
| Price per Sq Ft | $1,028 |
| Brokerage | RE/MAX REALTRON REALTY INC. |
Sign in to reveal recent sold prices in this area.