Photo of 235 Chisholm AvenueJust Listed

$574,900
235 Chisholm Avenue
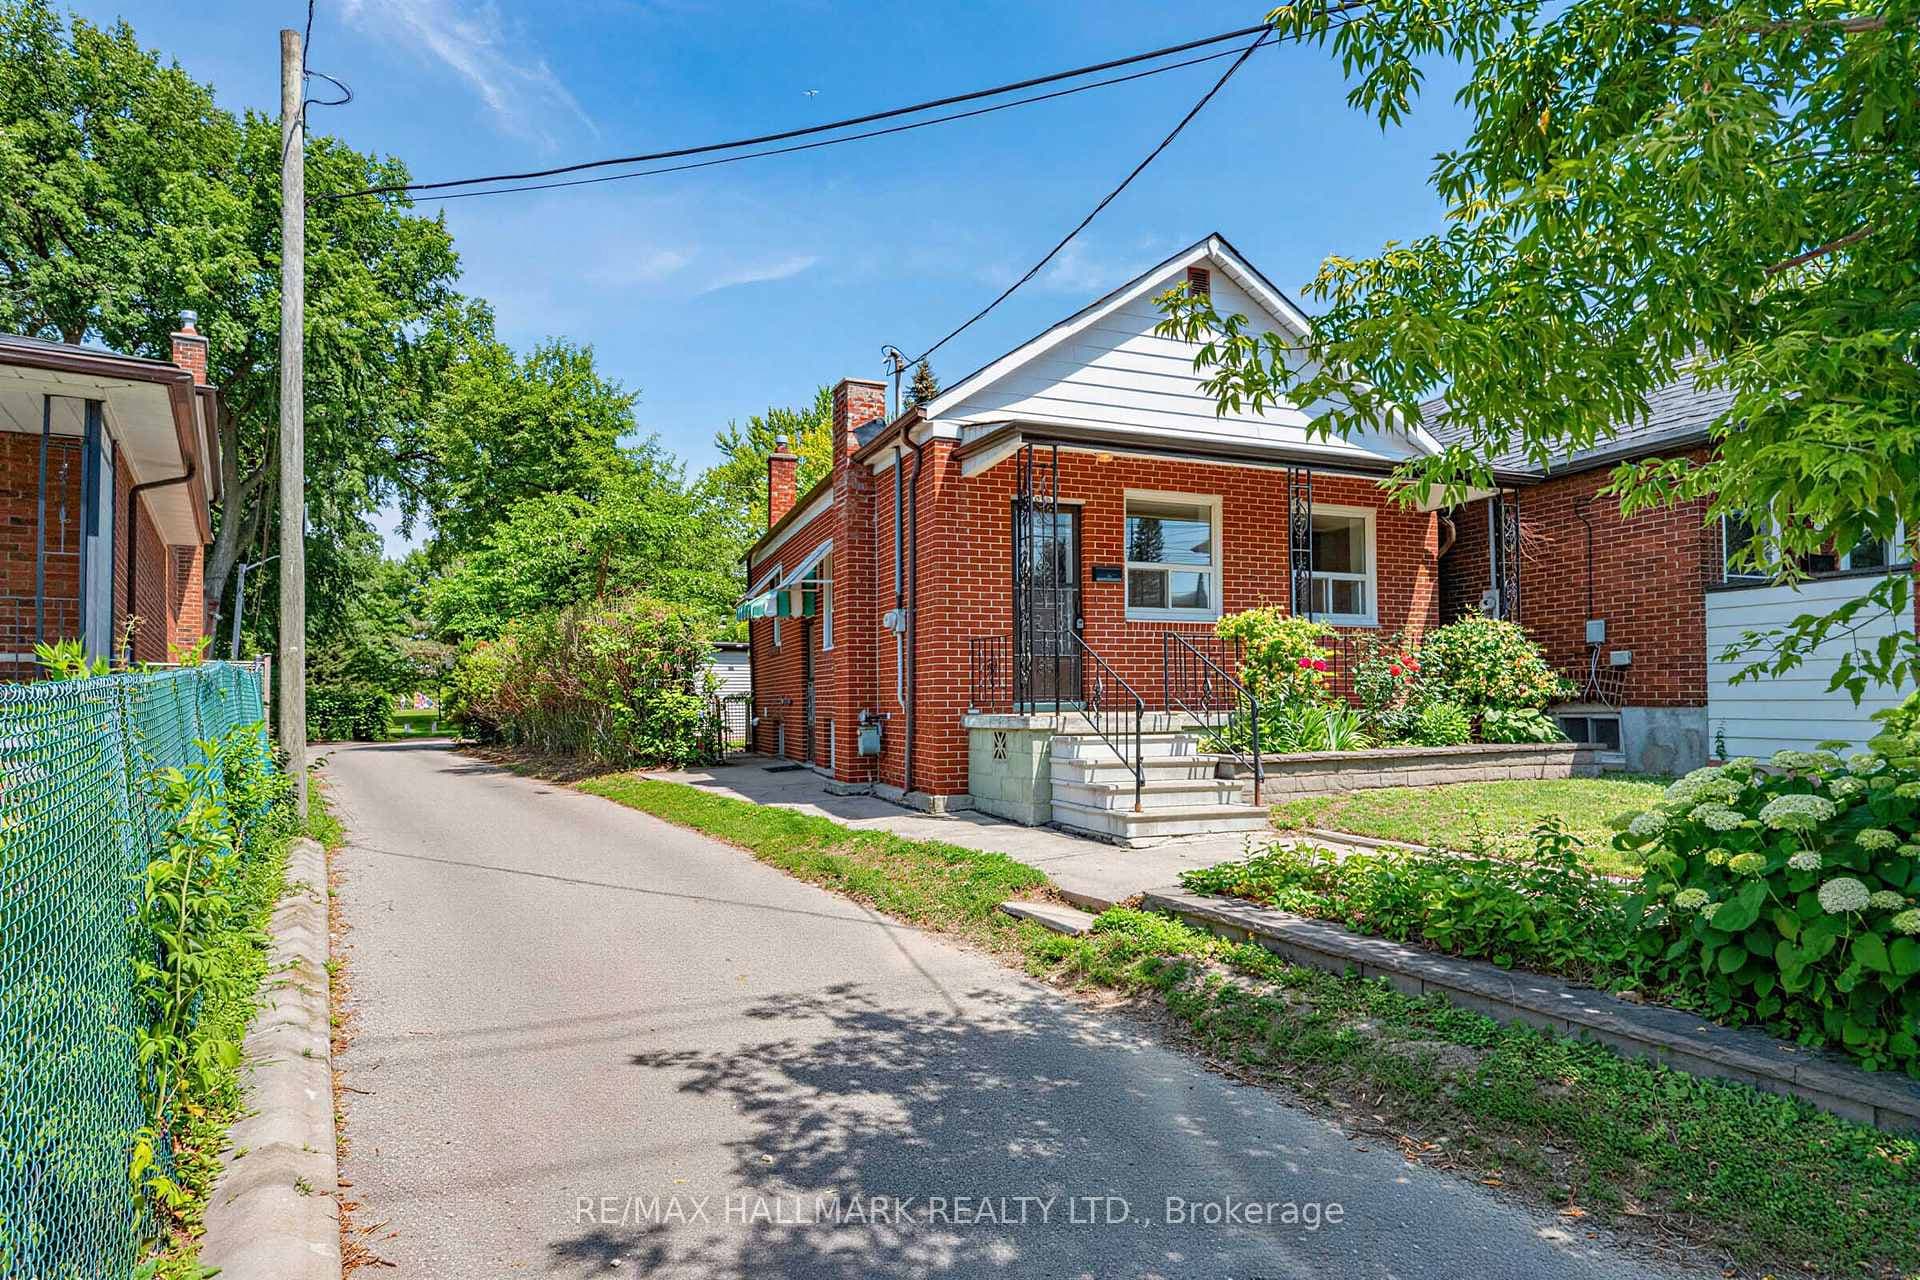
This incredibly adorable and thoughtfully renovated home will sweep you off your feet! From tip to tail, both inside and out, it exudes charm in a peaceful and enchanting setting. Immaculately maintained, this detached home features a private drive, detached garage, and a soundproofed, insulated studio/workshop/home office with electricity and cable. As you step into the practical heated front porch entrance, you'll find an open-concept living and dining room with newer hardwood floors, a gas fireplace, and pot lights. Sunny chef's kitchen with a breakfast bar, stainless appliances, Velux skylights, and double French doors overlooking a beautifully landscaped garden oasis. The tandem primary bedroom can serve as a nursery or office, with Velux skylights, pot lights, exposed brick, storage, broadloom & laminate floors. The basement offers a cozy rec room with a built-in media unit, in-wall speakers, and additional pot lights. Theres also an efficient sleeping nook, built-in drawers, and two closets. The laundry room includes a separate shower. Finally, the spectacular south-facing lush garden features a Trex deck with a stone patio, a pond with a waterfall, a dreamy hot tub with a pergola, and an Enviro stone walkway leading to the patio in front of the garage. Don't miss this treasure.
| MLS® Number | E9080232 |
| Status | Sold |
| Listing Type | For Sale |
| Property Type | Single Family Home |
| Interior Size | 0 sq ft |
| Beds / Baths | 2 bed · 2 bath |
| Neighbourhood | Woodbine-Lumsden |
| City | Danforth / East York |
| Postal Code | M4C 2A5 |
| Province | ON |
| Listed Date | January 28, 2026 |
| Brokerage | RE/MAX HALLMARK ESTATE GROUP REALTY LTD. |
Sign in to reveal recent sold prices in this area.