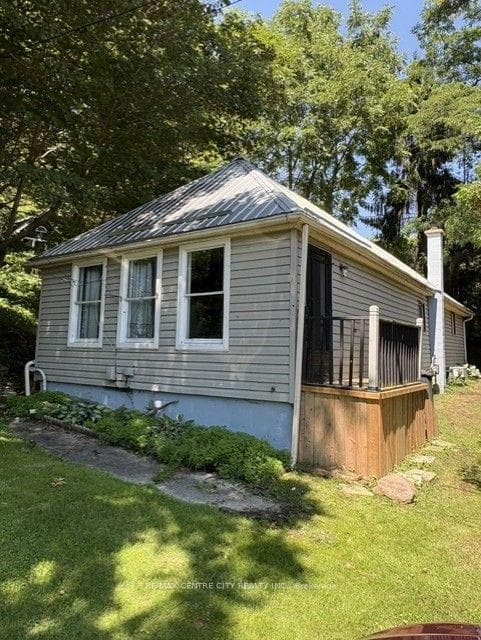
Photo of 345 Smith StreetJust Listed
$499,900
345 Smith Street
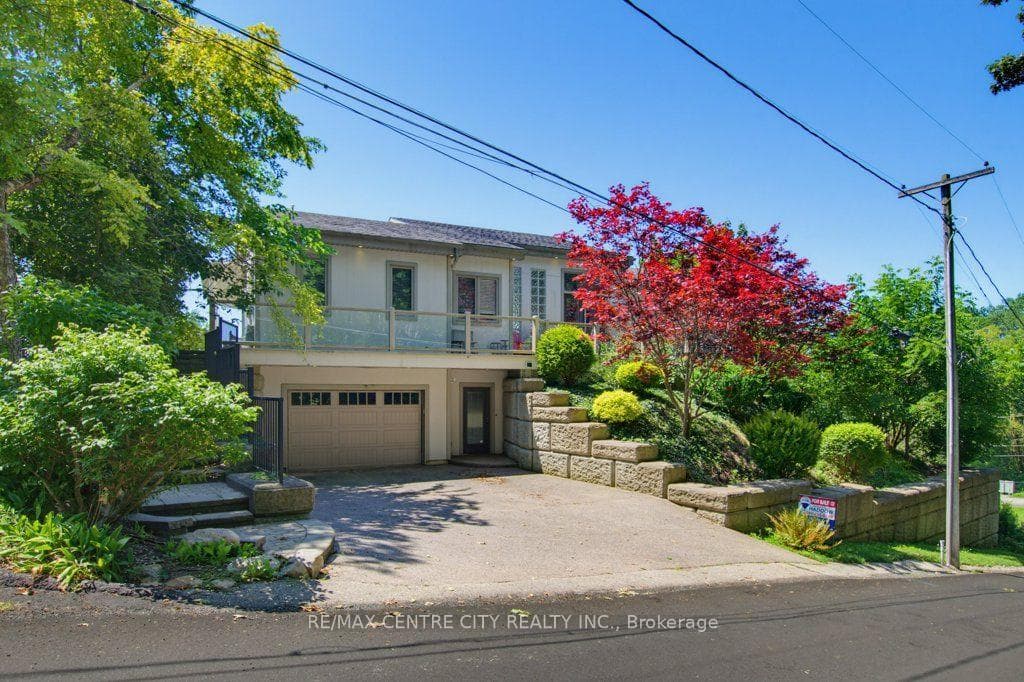
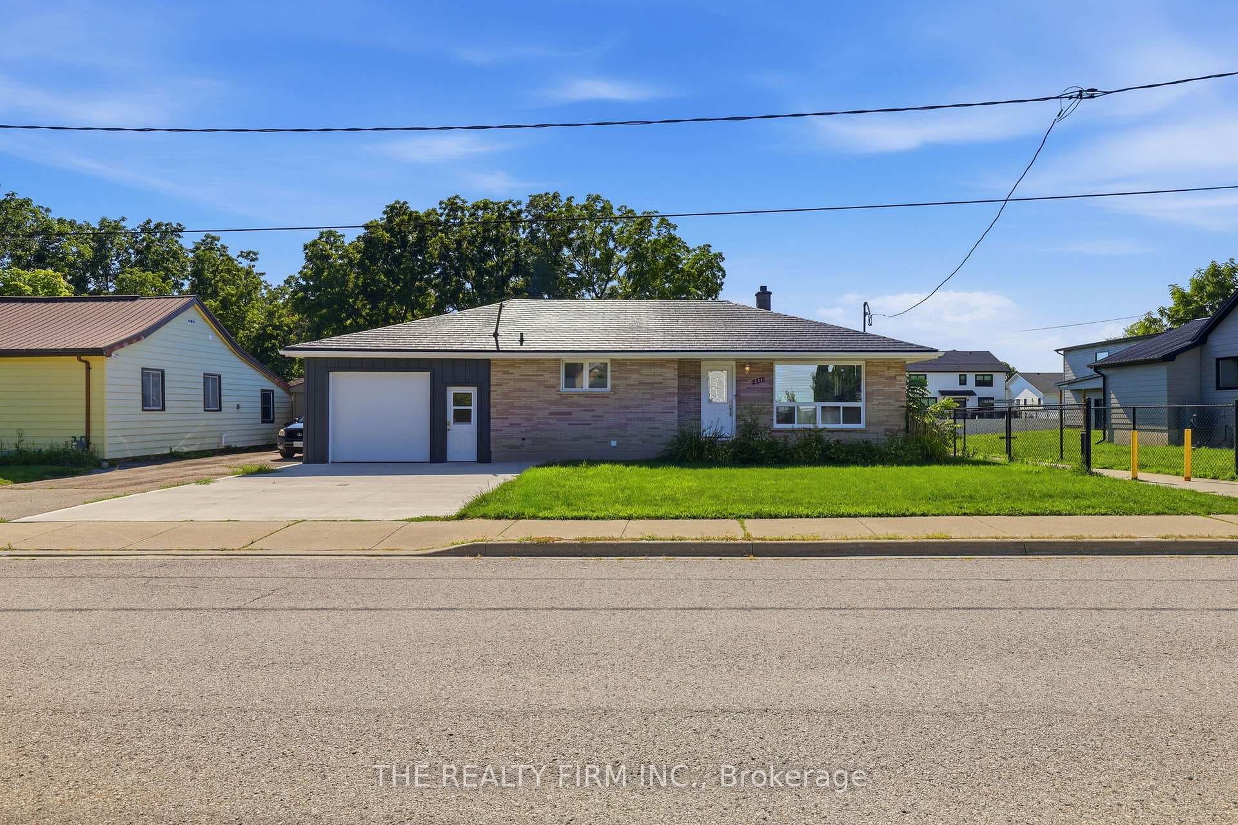
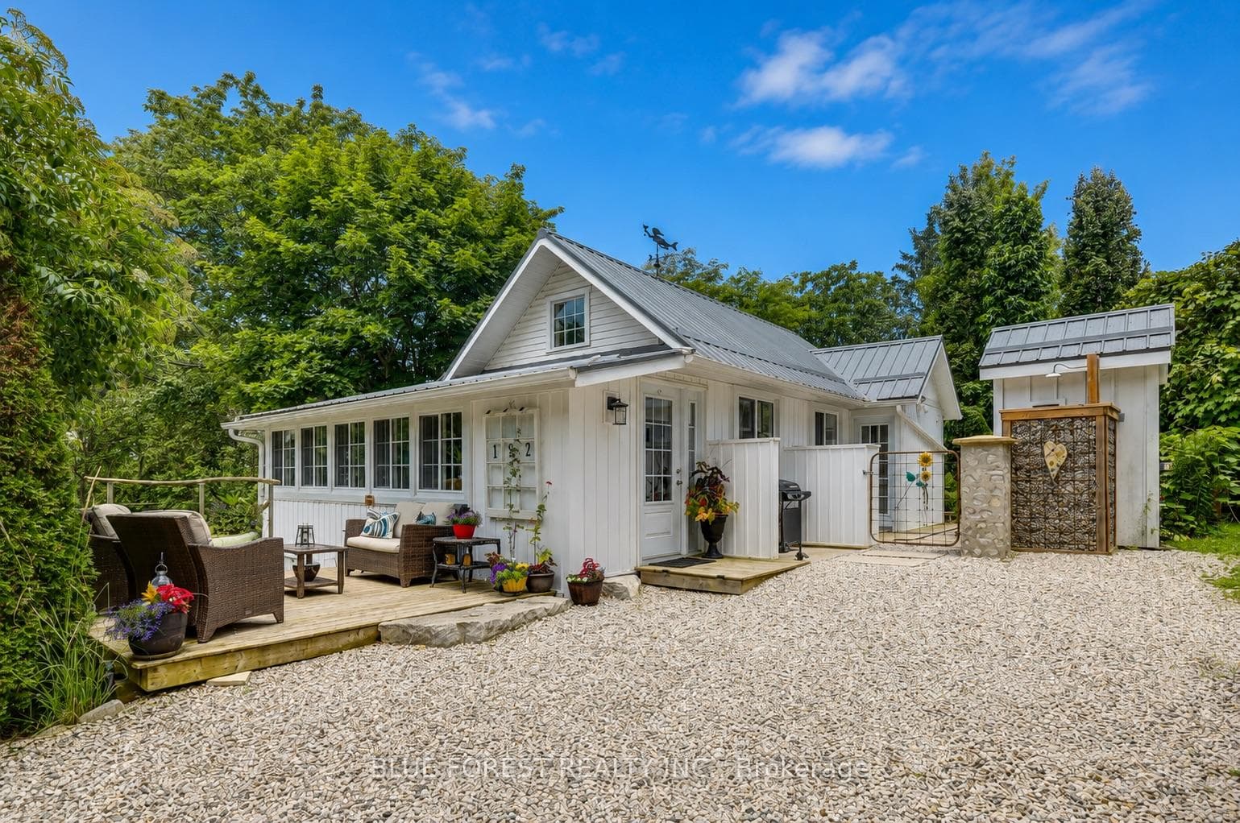
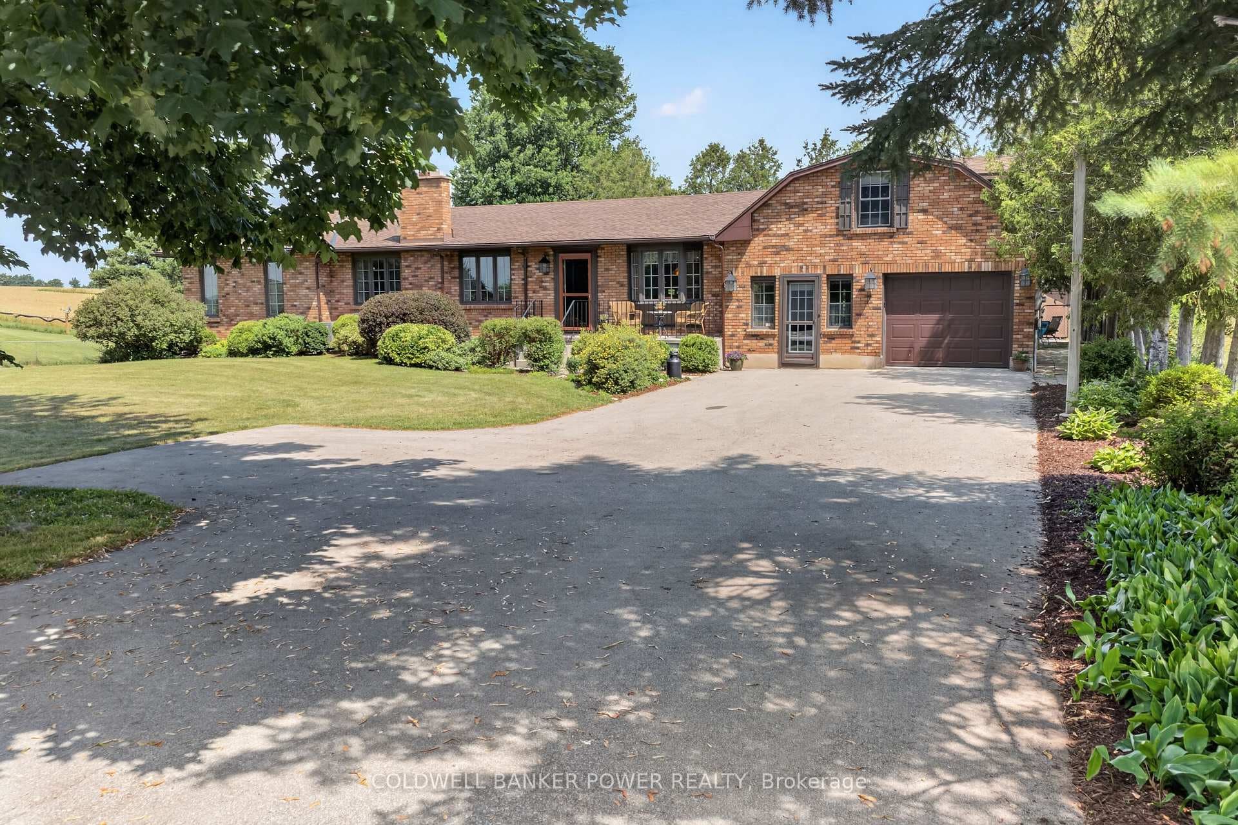
Donwest Custom Homes won a home builders competition with this custom-built executive bungalow. The moment you enter this magnificent open concept home you'll notice the multitude of details and upgrades. Highlighting some; engineered Maple hardwood floors throughout main floor, kitchen designed with a chef in mind with a huge island, lots of workspace and storage, large dining area complete with storage under window seat, huge primary bedroom with elegant 5-piece ensuite and walk-in closet including closet organizer inclusive of drawers, floor to ceiling double sided gas fireplace, second bedroom on main floor is currently an office. Patio French door leading to tranquil backyard with a pavilion and natural wood burning firepit. Fully finished basement including 2 bedrooms, large family room, one 4-piece bathrooms and a bonus workout room. 50 year shingles installed in 2024.
| MLS® Number | X8381384 |
| Status | Sold |
| Listing Type | For Sale |
| Property Type | Single Family Home |
| Interior Size | 3,320 sq ft |
| Beds / Baths | 4 bed · 1 bath |
| Exposure | South |
| City | Central Elgin |
| Postal Code | N5L 0A1 |
| Province | ON |
| Listed Date | March 3, 2026 |
| Brokerage | RE/MAX CENTRE CITY REALTY INC. |
Sign in to reveal recent sold prices in this area.