Photo of 813 Yonge StreetJust Listed
$199,000
813 Yonge Street
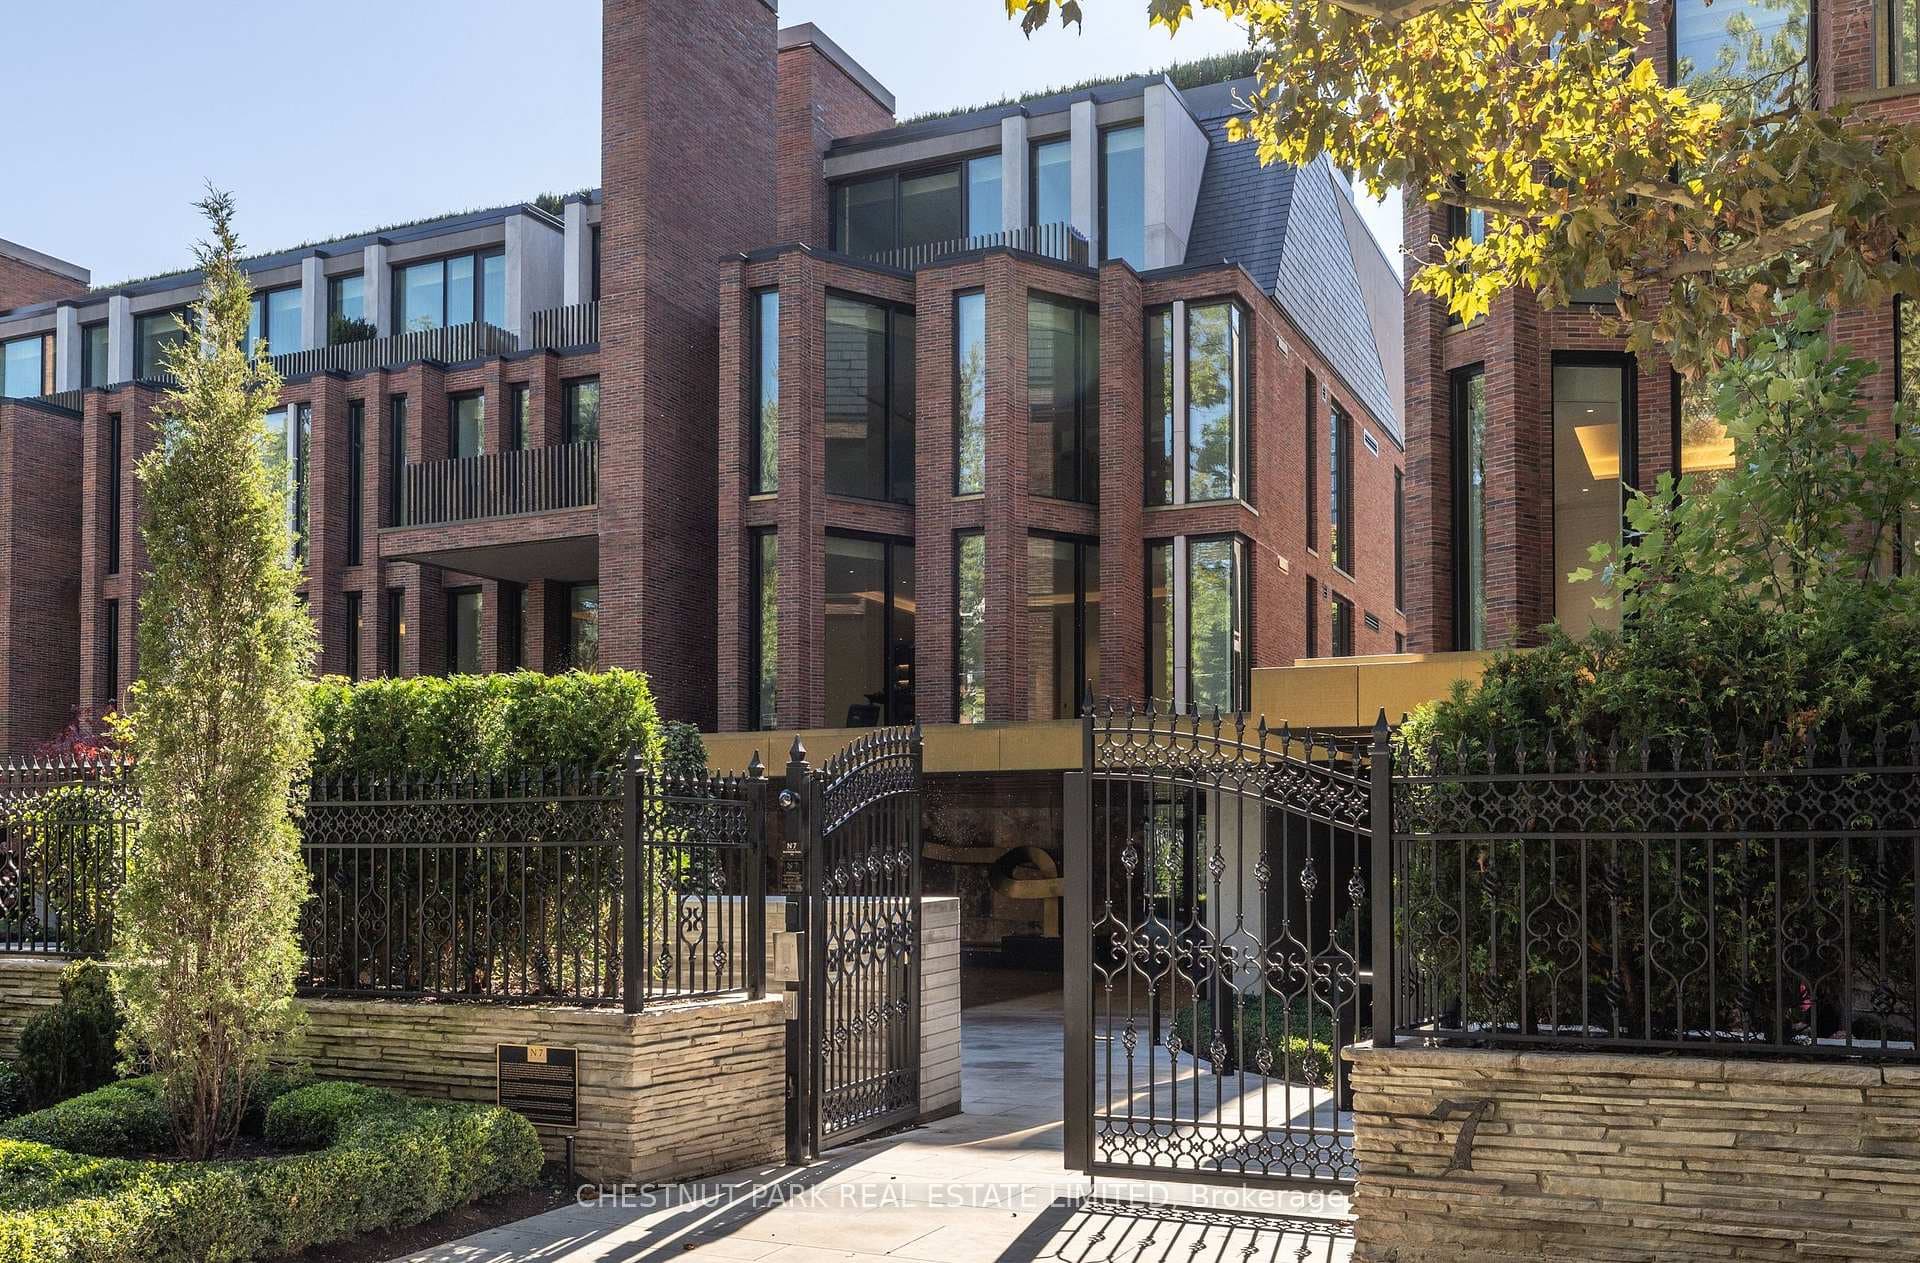
Welcome to 7 Dale Avenue - a residence where world-class design & thoughtful detail converge in the heart of Rosedale. With architecture by acclaimed Hariri Pontarini Architects & interiors by Studio Munge, this boutique building embodies quiet luxury. Suite 207 is an expansive ~3,428 sq.ft. property w/208 sq.ft. terrace offering the rare livability of a home paired w/the ease of condo living. Soaring 10' ceilings, radiant heated floors, & Italian white oak herringbone flooring set an elegant tone, enhanced by 11" baseboards, cove detailing, & bespoke hardware. The dramatic gallery entrance opens to a great room anchored by an Art Deco-inspired marble fireplace & framed by floor-to-ceiling Reynaers windows w/automated drapery. The custom Studio Munge x Dada kitchen is a Chef's dream featuring Italian marble counters, oversized island, slab backsplash, & a full Gaggenau 9-piece appliance suite, including dual ovens, wine fridge, & breakfast bar. A formal dining space wrapped in Phillip Jeffries grass cloth wallpaper is perfect for entertaining, while the adjacent family room w/pocket glass doors open seamlessly to the terrace - a private retreat w/limestone paver, bronze pickets, & connections for gas & water. The private wing features two bedrooms, each w/ensuite baths. The primary suite is a serene escape w/Molteni closets, terrace walkout, & a spa-inspired ensuite clad in large-format Appennino marble, w/freestanding tub, double vanities, Molteni wall paneling, & steam shower w/rainhead. This suite is fully integrated w/a Crestron smart system for lighting, climate, blinds, drapery, & audio, & includes advanced security, EV-equipped parking, & exceptional building amenities. Residents enjoy a concierge, garden-framed lobby lounge, multipurpose room, & a wellness centre w/ Pent. weights, Technogym, yoga studio, steam showers, & sauna. A rare opportunity to own a bespoke home in one of Toronto's most prestigious addresses.
| MLS® Number | C12420143 |
| Status | Sold |
| Listing Type | For Sale |
| Property Type | Condo |
| Interior Size | 3,250 sq ft |
| Beds / Baths | 2 bed · 3 bath |
| Locker | None |
| Exposure | North |
| Balcony | Terrace |
| City | Rosedale / Moore Park |
| Postal Code | M4W 1K2 |
| Province | ON |
| Listed Date | January 28, 2026 |
| Brokerage | ROYAL LEPAGE REAL ESTATE SERVICES OXLEY REAL ESTATE |
Sign in to reveal recent sold prices in this area.