Photo of L13C6Br Huntsville N/AJust Listed
$1,800,000
L13C6Br Huntsville N/A
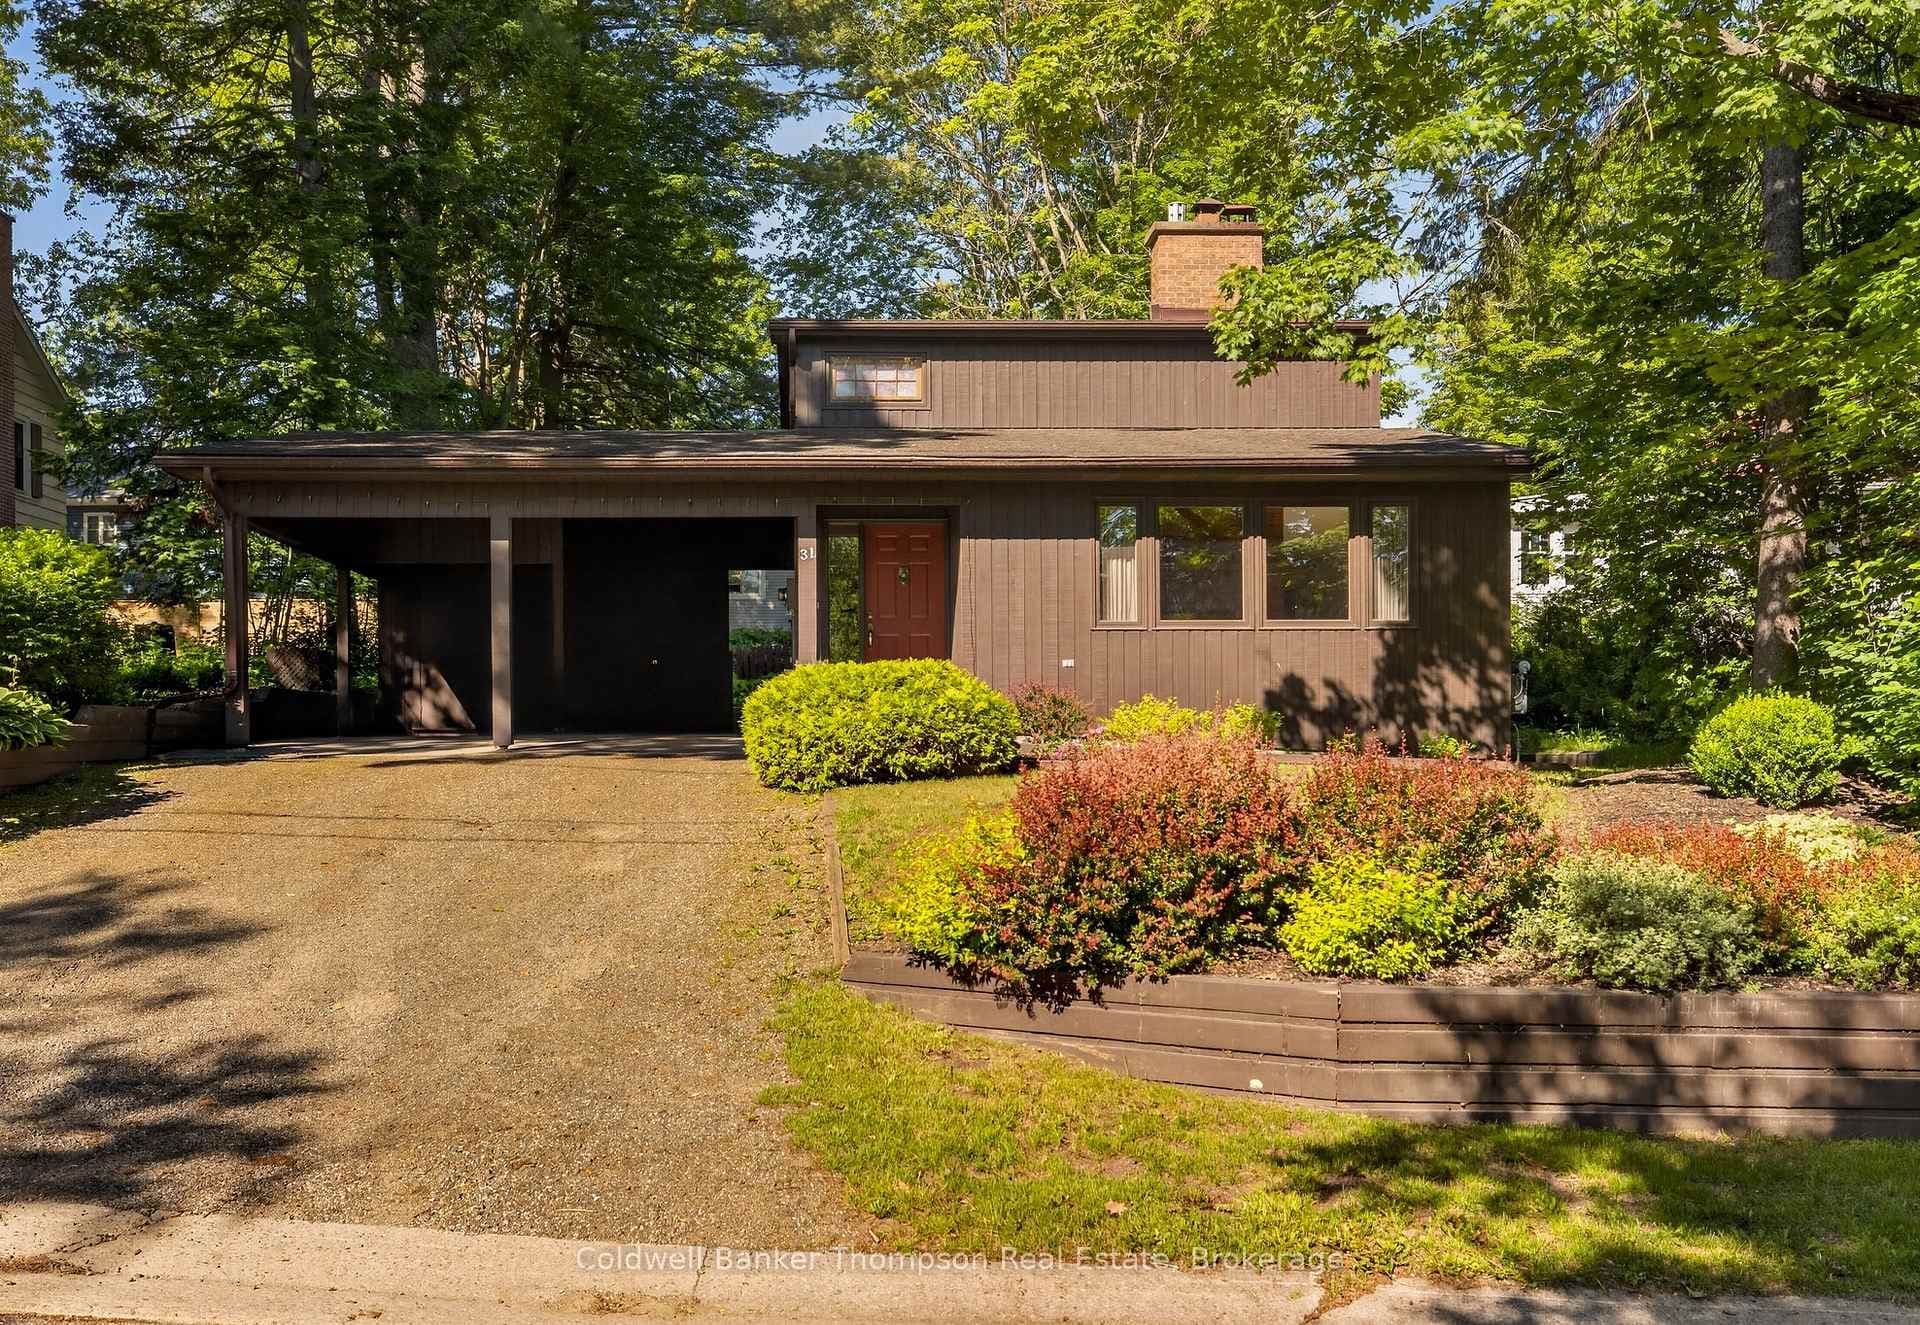
Welcome to this beautiful family home located in a quiet close-knit neighbourhood within walking distance to downtown Huntsville, Summit Centre & High School. The spacious living room features a large picture window providing tons of natural light, good sized dining room with walk-out to an extensive rear deck & stone wall that runs the length of the house. The backyard offers a private & well treed oasis boasting plenty of room for kids & pets to play. The kitchen includes a great breakfast bar, plenty of cupboard space & appliances. 2 generously sized bedrooms with large closets, a 4 piece bathroom plus laundry/storage closet completes this main floor. The lower level features an amazing fully renovated in-law suite boasting a sunfilled living area (+ 3rd bedroom space), a full kitchen with 4 appliances, 4 piece bathroom, a stacking washer/dryer, storage room plus convenient access to the attached single car garage with built-in shelving and plenty of storage. Enjoy your morning coffee on the newly built 3-level composite deck with railings, impressive stone retaining walls, new side stairs & deck to the rear yard plus extensive landscaping ~ truly a gardeners dream. Easy care vinyl siding, shingles replaced in 2018, efficient F/A natural gas heat, hot water tank (owned), town water & sewer, fibre optics available, paved driveway & parking to accommodate 6 vehicles. This move-in ready raised bungalow is sure to please!
| MLS® Number | X10437561 |
| Status | Sold |
| Listing Type | For Sale |
| Property Type | New Construction |
| Interior Size | 1,498 sq ft |
| Beds / Baths | 2 bed · 2 bath |
| Exposure | North |
| Neighbourhood | Huntsville |
| City | Huntsville |
| Postal Code | P1H 1S8 |
| Province | ON |
| Listed Date | August 21, 2024 |
| Brokerage | Coldwell Banker Thompson Real Estate, Brokerage, Huntsville |
Sign in to reveal recent sold prices in this area.