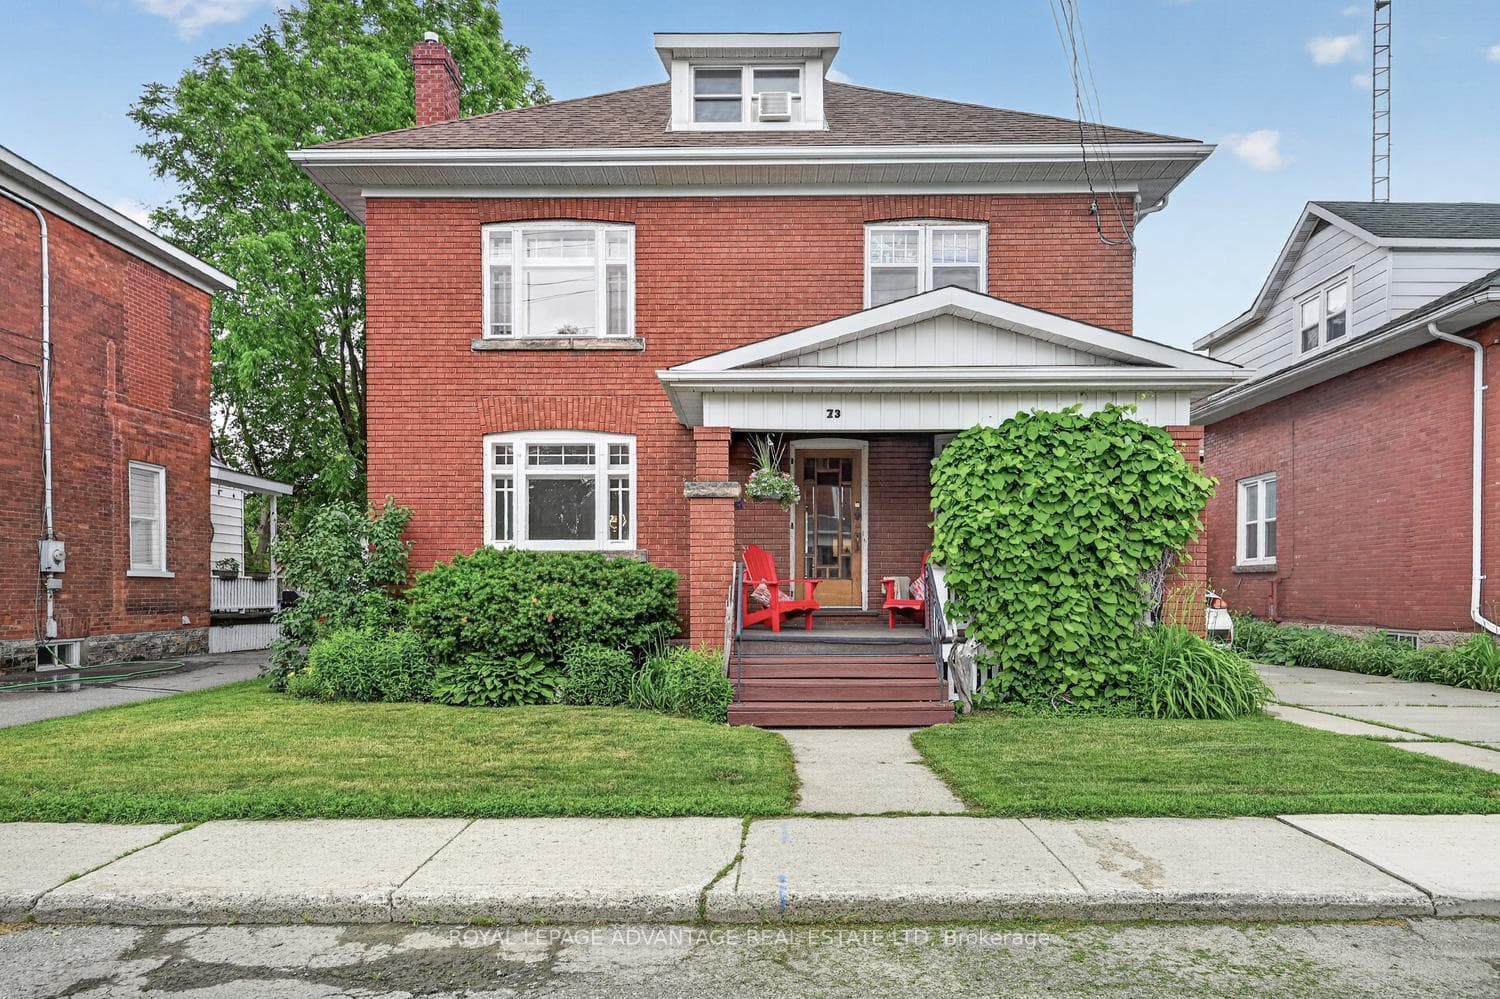
Photo of 8 Beckwith StreetJust Listed
$500,000
8 Beckwith Street
Flooring: Tile, 7 Code Cres. Beautifully appointed 'Comworth' model with gorgeous upgrades throughout. Hardwood and tile through most of the main level with upgraded open railing to basement. Open concept kitchen with granite counter tops and stainless steel appliances. Patio door to deck. Main floor laundry. Primary bedroom offers a walk-in closet and ensuite bathroom with an acrylic shower. (Quartz counter and tile flooring). Main bath has an acrylic tub surround, quartz counter and tile flooring. Front bedroom/den has laminate flooring and a lovely bay window. NOTE: upgraded crown ceiling moldings through main level. Professionally finished lower level with rounded drywall corners, similar to main level. Exceptionally spacious family room with laminate flooring, surround sound speakers and 2 windows. Guest bedroom with ensuite access to the bathroom. Interlock front entry, 'Celebrite' soffit lighting to celebrate all occasions, fully fenced yard with a two tier deck, BBQ hookup and gazebo., Flooring: Hardwood, Flooring: Carpet W/W & Mixed
| MLS® Number | X9441758 |
| Status | Sold |
| Listing Type | For Sale |
| Property Type | Single Family Home |
| Interior Size | 0 sq ft |
| Beds / Baths | 3 bed · 3 bath |
| City | Smiths Falls |
| Postal Code | K7A 0A2 |
| Province | ON |
| Listed Date | March 3, 2026 |
| Brokerage | ROYAL LEPAGE TEAM REALTY |
Sign in to reveal recent sold prices in this area.