Photo of 11 Rebecca Street Unit 410Just Listed
$414,900
11 Rebecca Street Unit 410
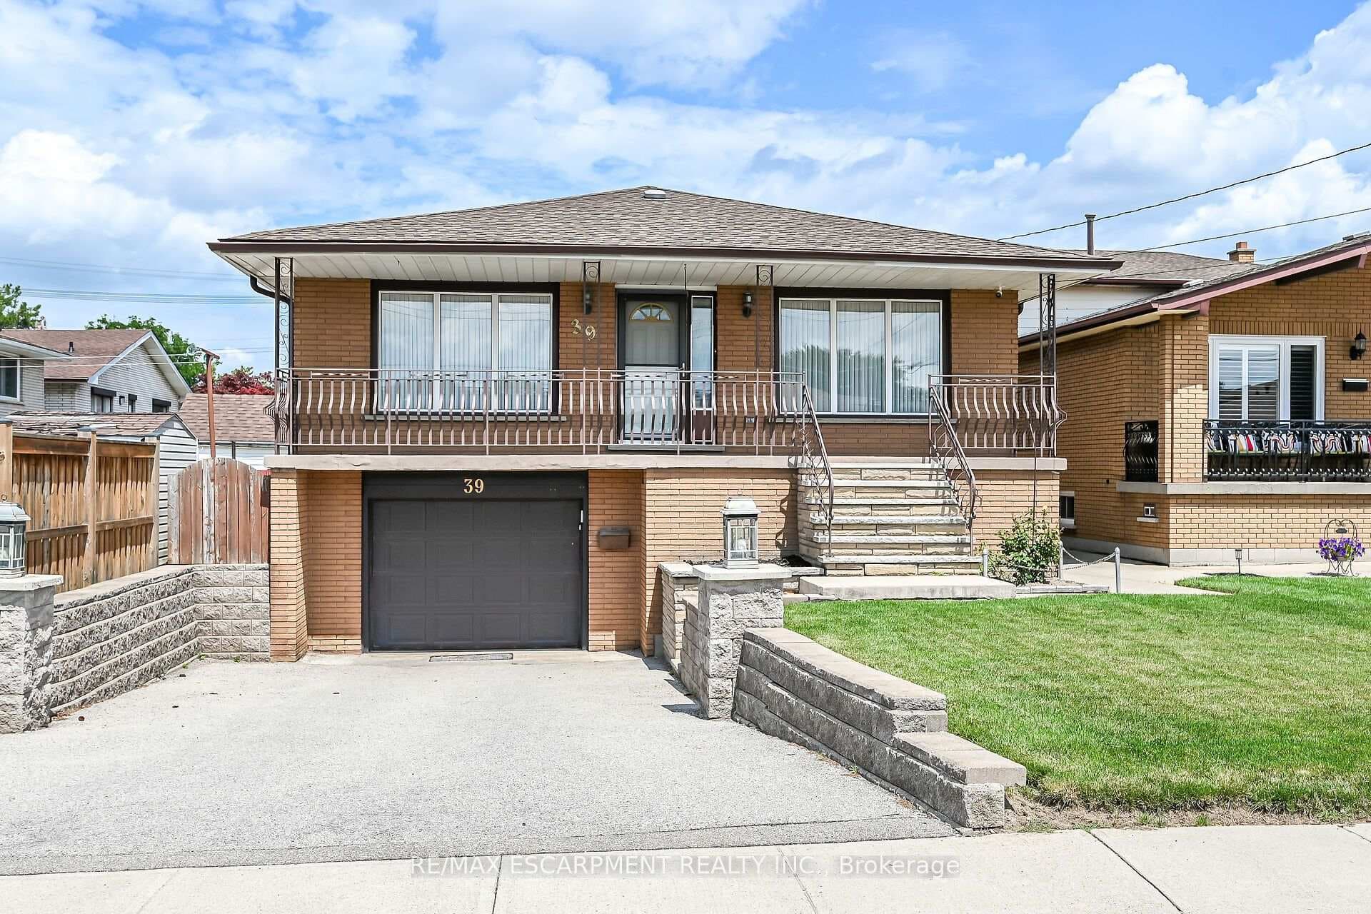
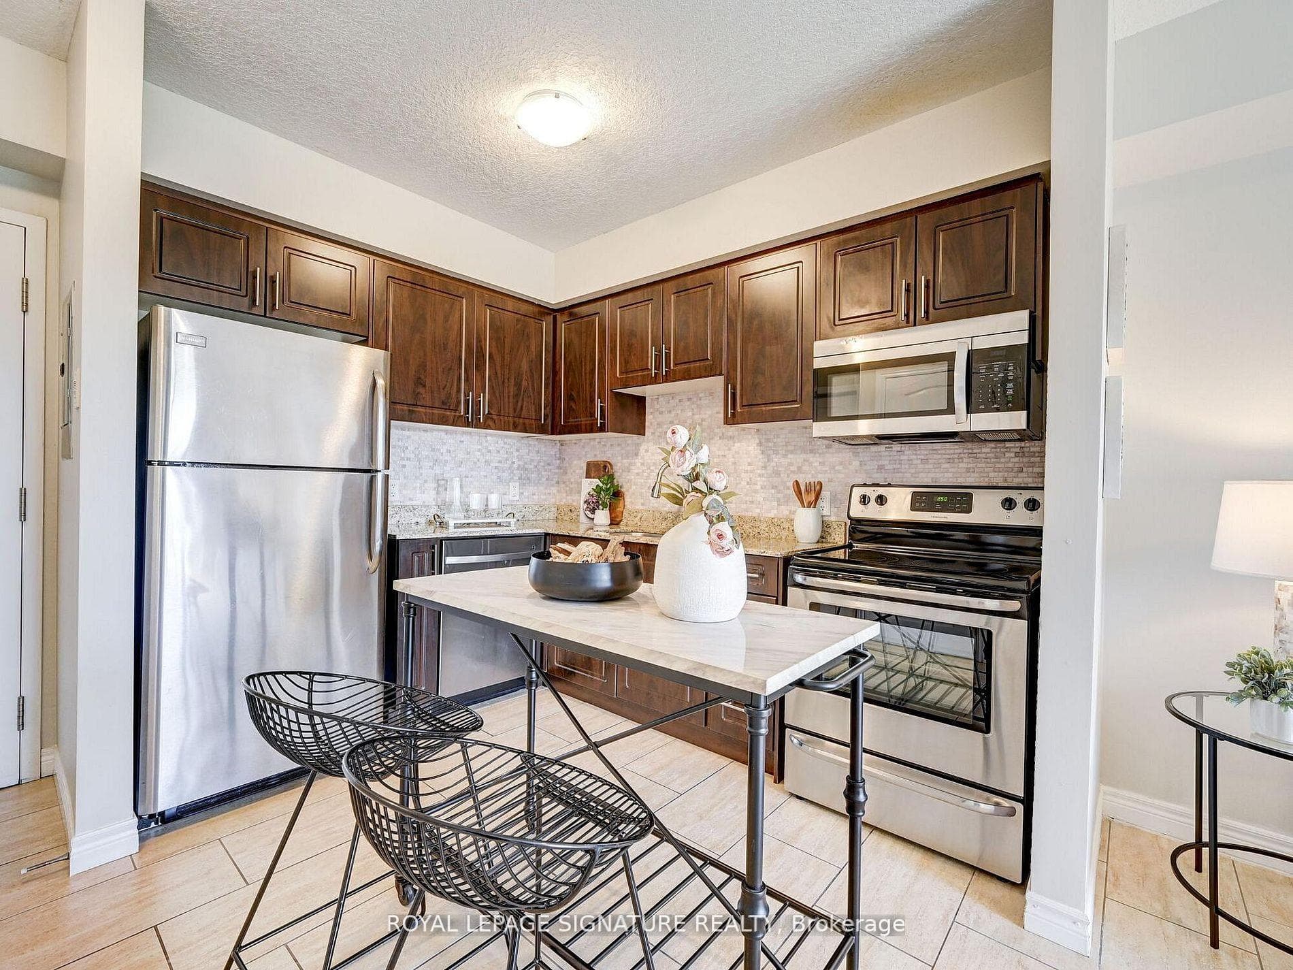
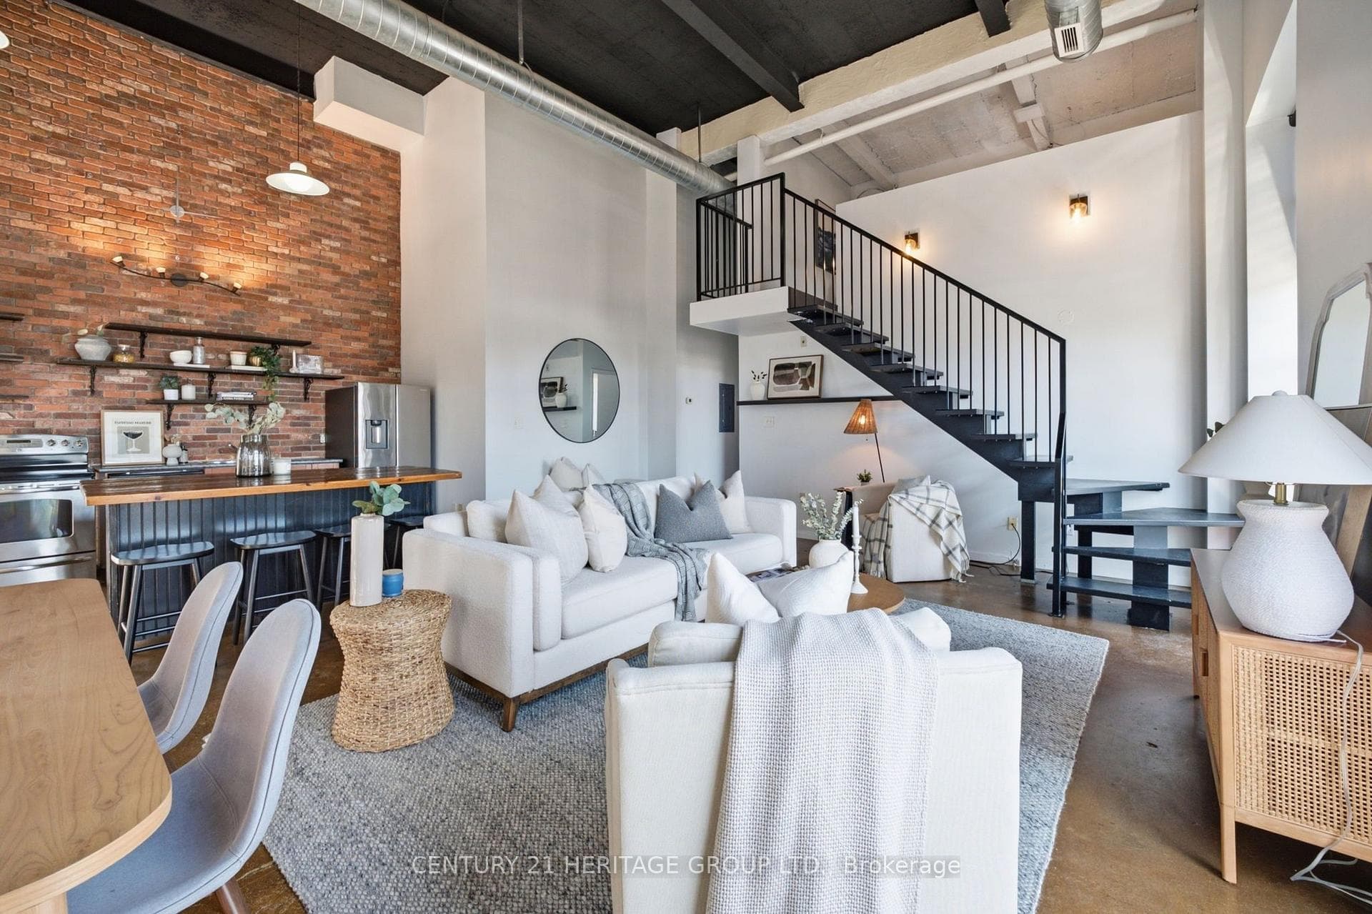
Located in the highly sought-after Central Park neighbourhood of Dundas, this charming 1.5 storey home has been lovingly updated and meticulously maintained by its owners for the past 20 years. Offering an exceptional blend of modern, high-quality renovations and peaceful privacy, this turn-key property is truly move-in ready. The exterior features a double driveway with parking for two vehicles and professionally landscaped grounds with no grass to cut.The stunning rear yard is a true private oasis, highlighted by a mature magnolia tree, landscape lighting, a soothing water feature, and beautiful plantings that create a serene retreat. Inside, the entire main floor was tastefully renovated in 2023 with custom millwork, a chef's-grade kitchen featuring stainless steel KitchenAid appliances (2026), a large island with an additional, invisible induction burner, and a spacious walk-in pantry with abundant storage. The open-concept design seamlessly connects the kitchen to the bright living and dining areas, perfect for both daily living and entertaining. A versatile rear bonus room, currently used as a main-floor principal suite with a built-in gas fireplace, large picture window overlooking the backyard, and 3-piece ensuite bathroom, can also easily function as a family room. A convenient mudroom and 4-piece bathroom complete the main level. Upstairs, you'll find two charming bedrooms, each with spacious closets. The fully finished basement offers additional living space with a large recreation room, a bedroom, a utility room, and a 2-piece bathroom.This home is ideally situated in a fantastic Dundas location, close to parks, schools, shops, restaurants, and major commuting routes. With its thoughtful, high-quality updates, low-maintenance lifestyle, and picturesque private backyard, 7 Central Park Drive is perfect for those seeking comfort, style, and convenience in one exceptional package
| MLS® Number | X13025076 |
| Status | Sold |
| Listing Type | For Sale |
| Property Type | Single Family Home |
| Interior Size | 1,100 sq ft |
| Beds / Baths | 4 bed · 3 bath |
| City | Hamilton |
| Postal Code | L9H 2M5 |
| Province | ON |
| Listed Date | April 21, 2026 |
| Brokerage | RE/MAX ESCARPMENT REALTY INC. |
Sign in to reveal recent sold prices in this area.