
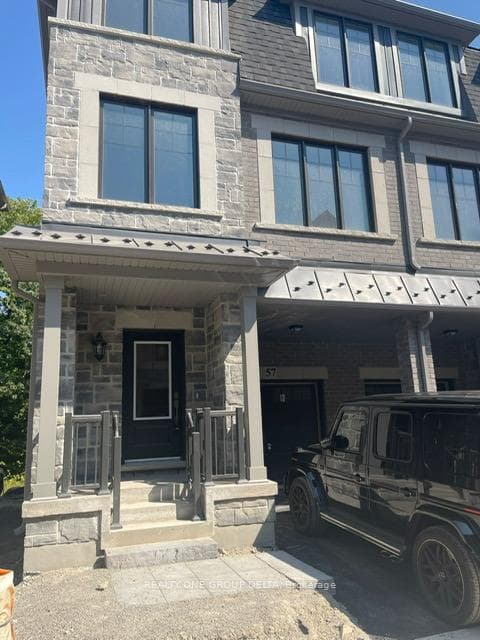
Photo of 57 Folcroft StreetFor Rent
$3,450
57 Folcroft Street
Welcome to this immaculately maintained 4-bedroom, 2.5-bathroom detached home featuring a double car garage, extended driveway parks up to 4 cars, and beautiful stonework exterior. Located in the highly sought-after Castlemore Rd & Hwy 50 neighborhood, this home perfectly combines style, comfort, and convenience. Enjoy numerous upgrades including dark-stained hardwood floors, an oak staircase, and a deep upper fridge cabinet. The well-designed layout offers a spacious living room, bright breakfast area, and a cozy family room with a gas fireplace-ideal for relaxing or entertaining guests. Conveniently situated just minutes from Hwy 50, Hwy 427, and Hwy 27, as well as libraries, community centers, schools, parks, and shopping, this property provides the ultimate blend of comfort and accessibility.
| MLS® Number | W12511780 |
| Status | Sold |
| Listing Type | For Lease |
| Property Type | Single Family Home |
| Interior Size | 1,500 sq ft |
| Beds / Baths | 4 bed · 3 bath |
| City | Brampton |
| Postal Code | L6P 3S5 |
| Province | ON |
| Listed Date | March 4, 2026 |
| Brokerage | HOMELIFE/MIRACLE REALTY LTD |
Sign in to reveal recent sold prices in this area.



