Photo of 1447 Stagecoach RoadJust Listed

$665,000
1447 Stagecoach Road
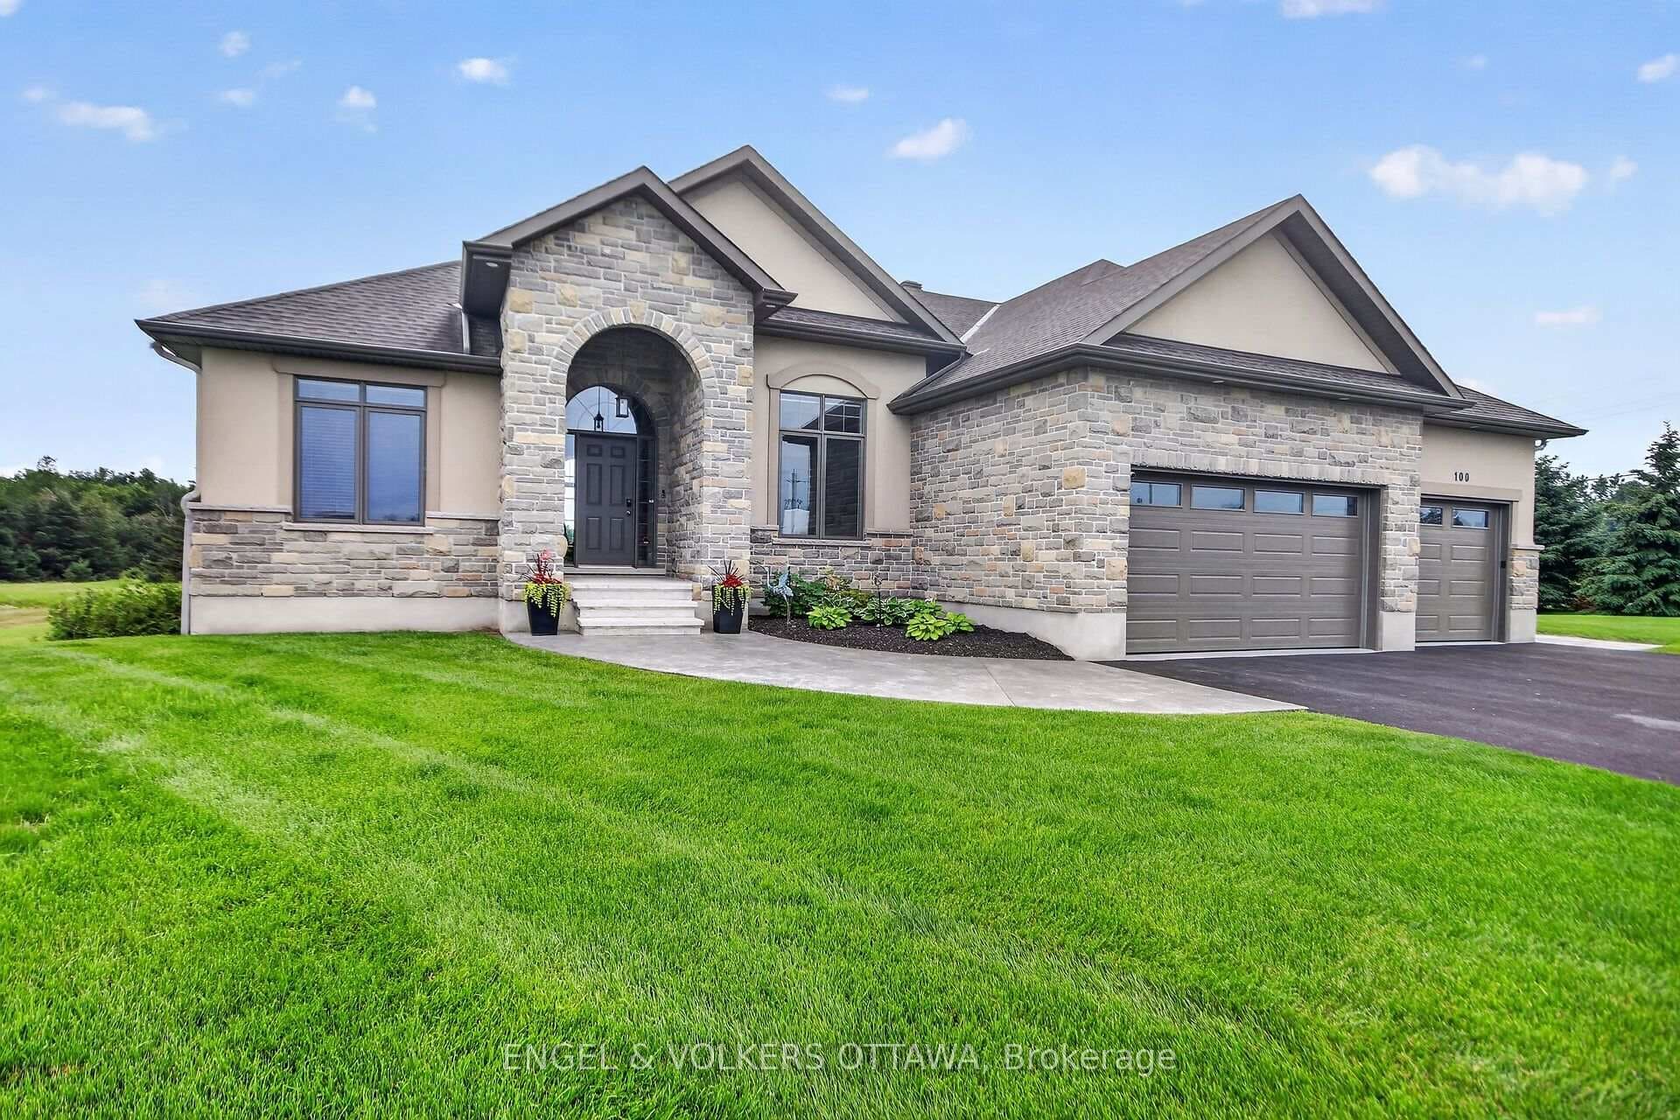
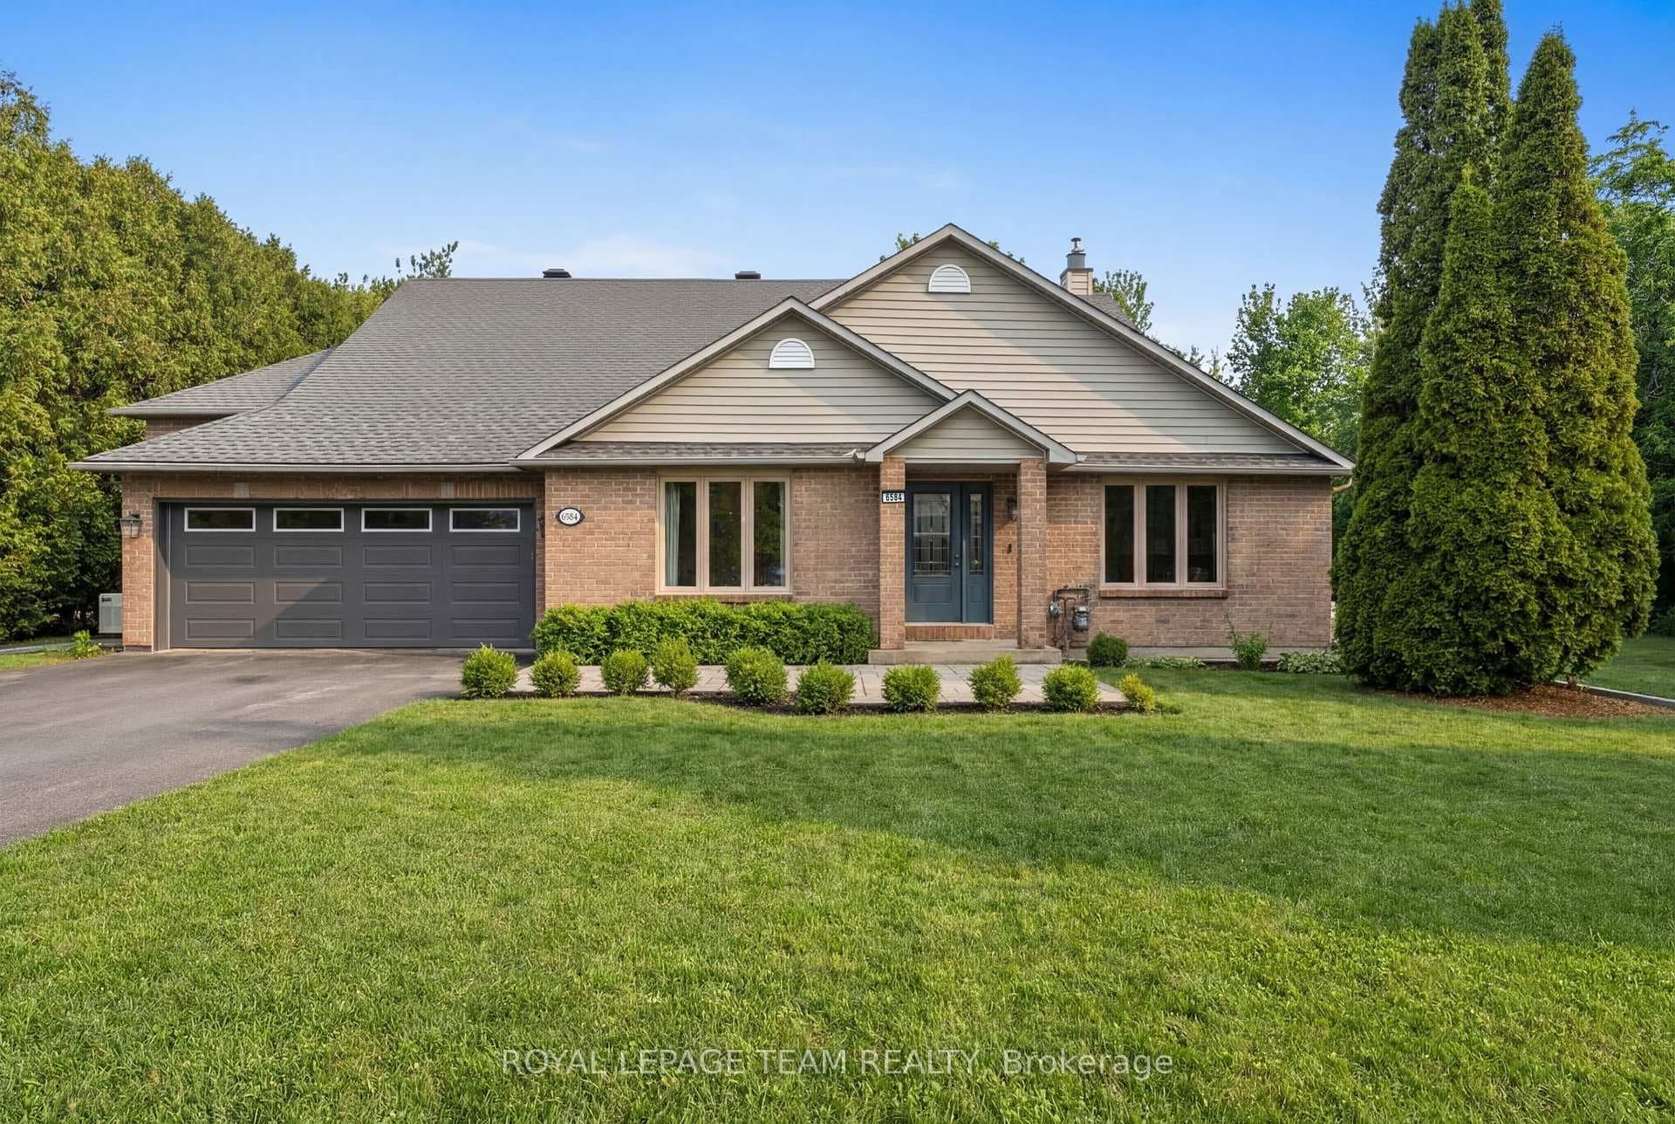
Immaculate Home Located in the Desirable Shadow Ridge neighborhood of Greely. Situated on a Sprawling Lot with NO REAR Neighbors, this Property offers Unparalleled Privacy & Space. Main Floor features an Open Concept Living & Dining RM with Large Windows for Plenty of Natural Light. Chef's Kitchen is a Culinary Delight, featuring SS Appliances, Granite Countertops, Stylish Tiled Backsplash, Corner Display Cabinetry, Wall Pantry, Pot Lights, Prep Island w/Built-In Wine Rack & Spacious Eat-In Area. Sun-filled Family RM has a cozy gas FP w/Stone Feature Wall. Upstairs, the Primary Bedroom includes a 4-piece ensuite with a corner Roman air pool tub & Glass Door Shower. Three additional bedrooms & full bath complete upper level. The fully finished BSMT hosts a Large REC RM, Play Area, 4th Bedrm & Full Bath. Outside, the Expansive Backyard is an Oasis with a 2-Tiered Deck, Gazebo, Hot tub, and a Large Above-Ground Pool, offering Endless Opportunities for Outdoor Enjoyment & Entertainment., Flooring: Hardwood, Flooring: Ceramic, Flooring: Carpet Wall To Wall
| MLS® Number | X9442444 |
| Status | Sold |
| Listing Type | For Sale |
| Property Type | Single Family Home |
| Interior Size | 0 sq ft |
| Beds / Baths | 4 bed · 4 bath |
| Neighbourhood | 1601 - Greely |
| City | Greely - Metcalfe - Osgoode - Vernon and Area |
| Postal Code | K4P 0B9 |
| Province | ON |
| Listed Date | June 26, 2026 |
| Brokerage | EXP REALTY |
Sign in to reveal recent sold prices in this area.