Photo of 7012 Notre Dame StreetJust Listed

$659,000
7012 Notre Dame Street
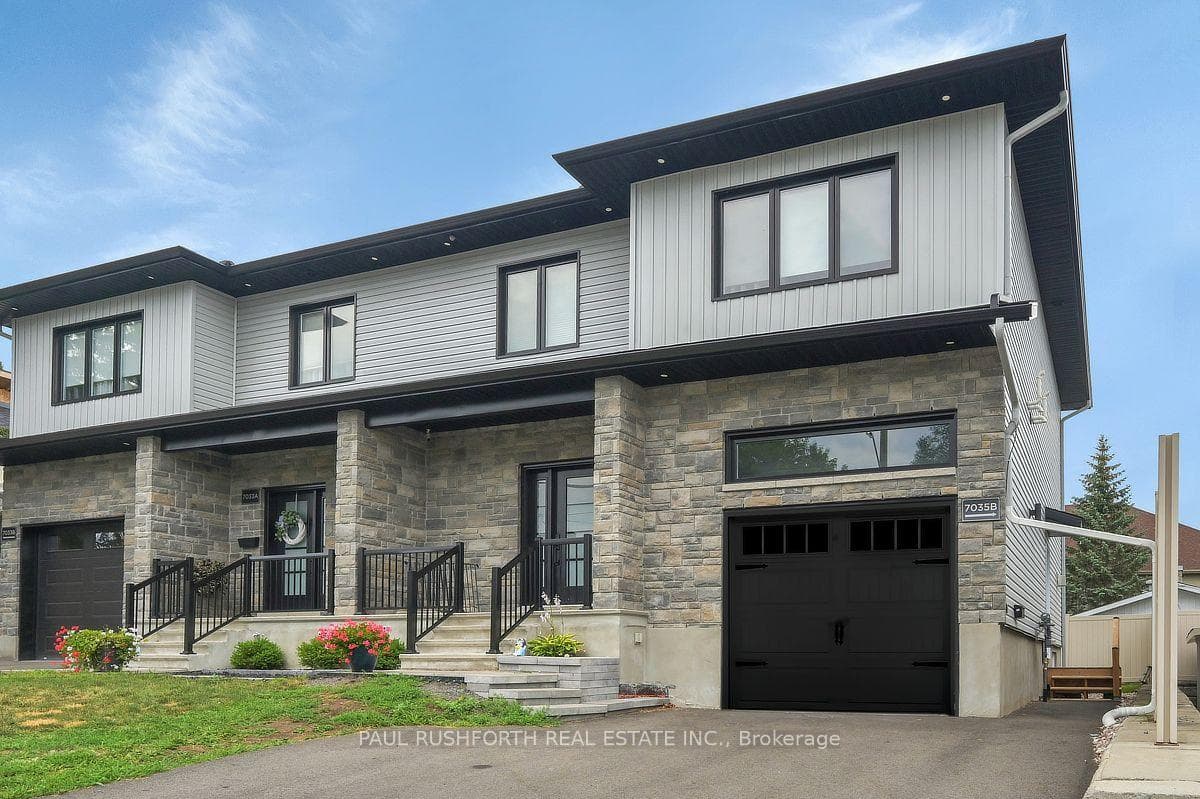
Flooring: Tile, Brand new custom built home with approx 3000 sqft of living space!Not your cookie cutter home but outstanding workmanship, highest quality finishes throughout. 4BR plus loft, plus den,4-bathroom (2 are ensuite)SINGLE FAMILY HOME!With an OPEN CONCEPT design !The GREAT room boasts a gas fireplace, HUGE WINDOWS and views of the Gatineau hills!.The modern kitchen is TRULY A CHEF DREAM; LOOK AT THIS ISLAND! quartz countertops, neutral color, the home offers hardwood flooring throughout .Upstairs,a large primary master bedroom featuring a DREAM COME TRUE walk-in closet and luxurious ensuite bathroom;a walk-in shower and Roman tub .Additional bedrooms are all good sized, with a second ensuite bath,second-level laundry room .The finished lower level includes a rec room & ample storage space.THE HUGE yard allows for outdoor enjoyment.,great location:walk to restaurants,grocery, 5 min from 174, a great street with many new homes!Some photos have been digitally staged.OH Sun,august 18th 2-4 p.m, Flooring: Hardwood
| MLS® Number | X9445892 |
| Status | Sold |
| Listing Type | For Sale |
| Property Type | Single Family Home |
| Interior Size | 0 sq ft |
| Beds / Baths | 4 bed · 4 bath |
| Neighbourhood | 2010 - Chateauneuf |
| City | Orleans - Convent Glen and Area |
| Postal Code | K1C 1H6 |
| Province | ON |
| Listed Date | July 29, 2024 |
| Brokerage | RE/MAX HALLMARK REALTY GROUP |
Sign in to reveal recent sold prices in this area.