Well Treed Lot with Great PrivacyJust Listed

$329,000
101 Gryffin Bluffs Lane Unit Lot #15
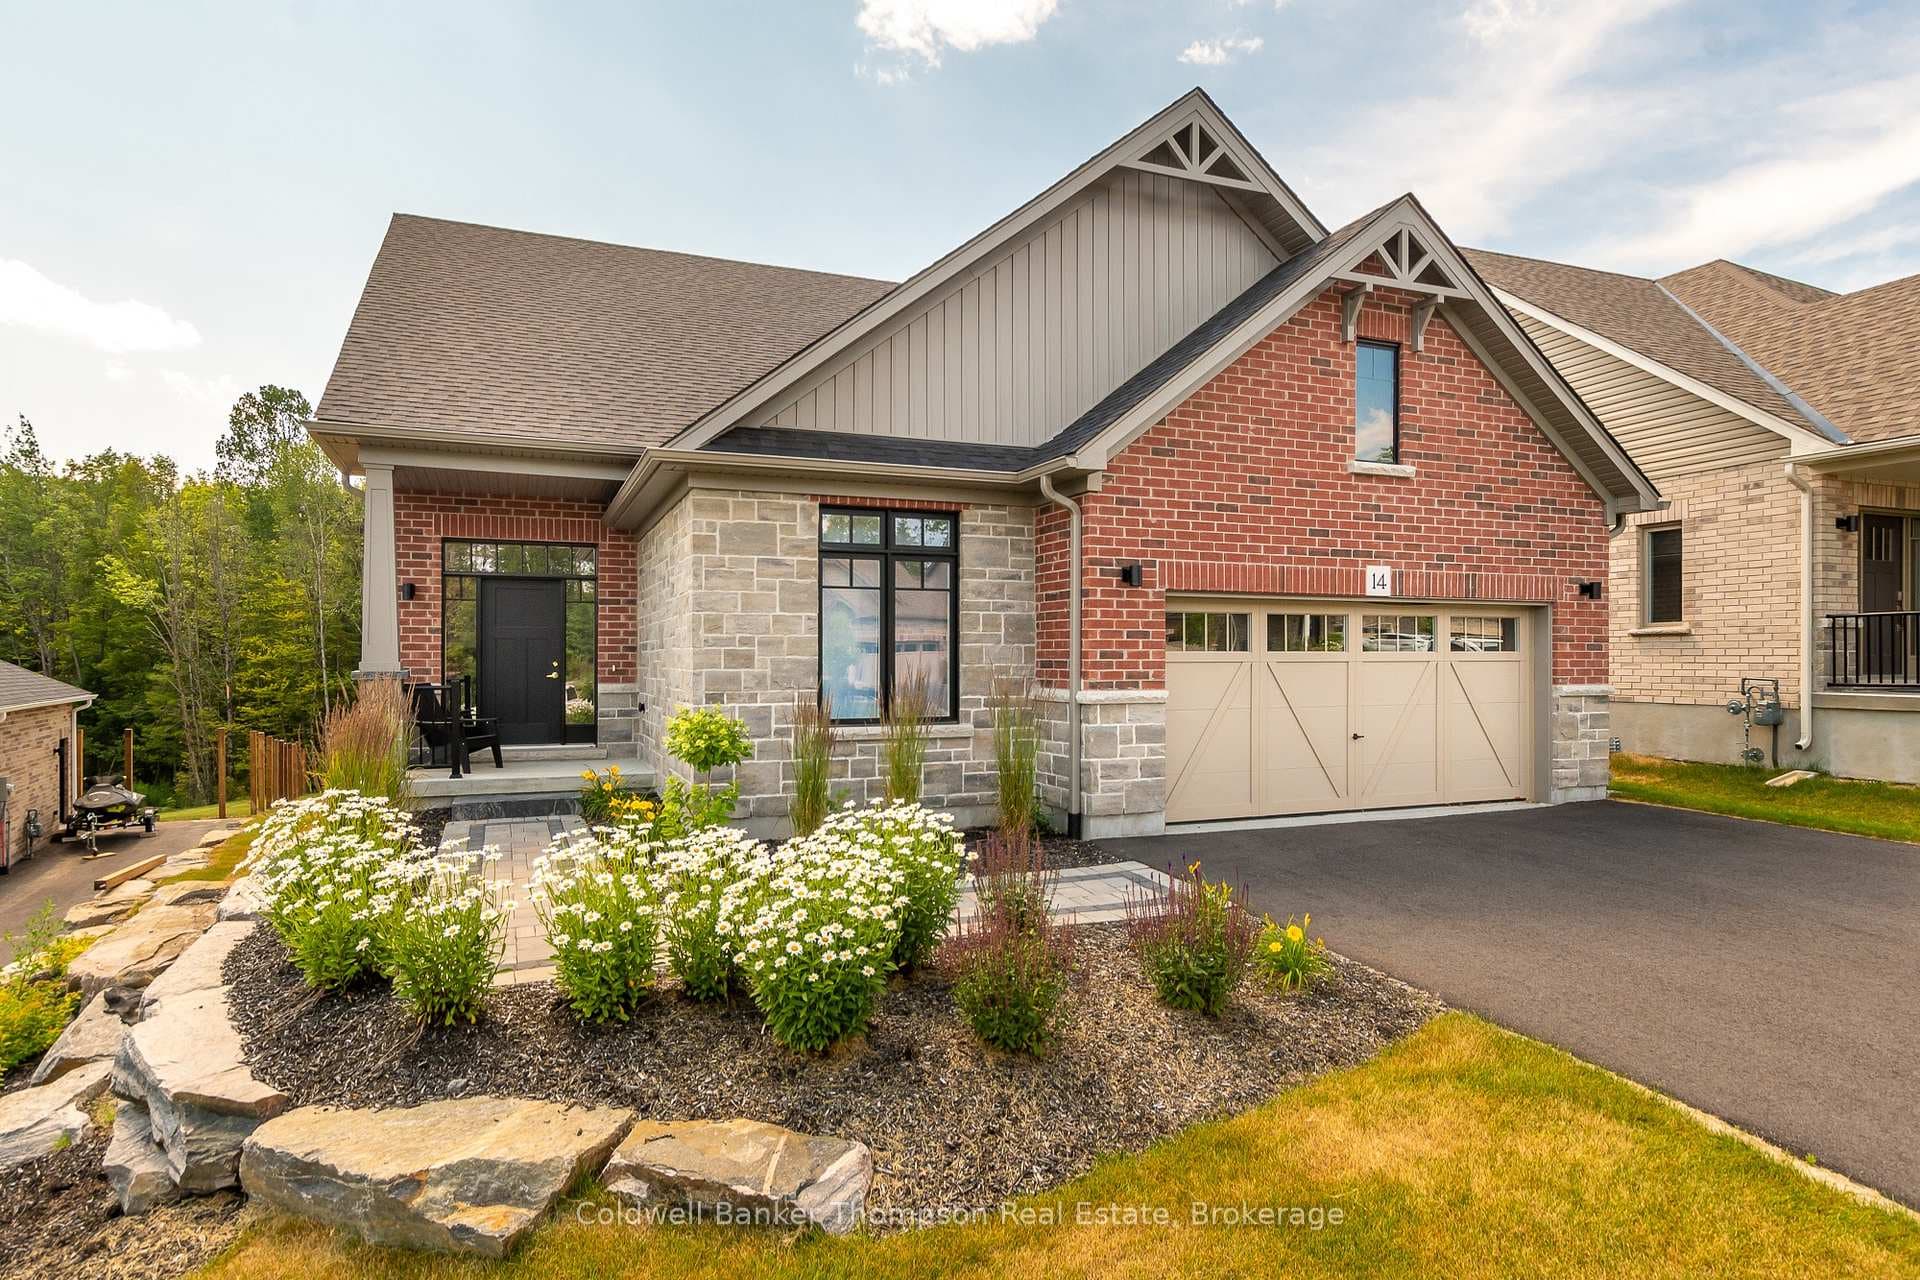
Tucked among the trees in beautiful Huntsville, this tastefully designed bungalow offers the perfect blend of modern comfort, privacy, and functionality. With a fully finished walkout basement and bright open-concept layout, this 2+1 bedroom, 3 bathroom home delivers both style and versatility in a sought after location close to town and amenities. The main floor features vaulted ceilings and open-concept living, dining, and kitchen space filled with natural light from large windows overlooking the forested surroundings. The stunning two-tone kitchen is complete with stainless steel appliances, while the thoughtful layout provides privacy with bedrooms separated by a full bathroom. The spacious primary suite includes a large closet, private Juliet balcony overlooking the trees, and 3-piece ensuite. Convenient main floor laundry and an attached single oversized garage with electric car charger as well as a second door to the backyard add to modern day conveniences. Downstairs, the newly finished walkout basement expands your living space with a sizable rec room, an additional den/bedroom, luxurious 3-piece bathroom with heated floors and glass/tile jet shower, plus a bonus finished space ideal for a music room, office, or playroom. Plumbing for a future wet bar is already in place, creating excellent entertaining potential. Surrounded by nature yet minutes from amenities, this home offers the perfect balance of comfort and lifestyle.
| MLS® Number | X13135676 |
| Status | Sold |
| Listing Type | For Sale |
| Property Type | New Construction |
| Interior Size | 700 sq ft |
| Beds / Baths | 3 bed · 3 bath |
| City | Huntsville |
| Postal Code | P1H 1T8 |
| Province | ON |
| Listed Date | May 15, 2026 |
| Brokerage | Re/Max Professionals North |
Sign in to reveal recent sold prices in this area.