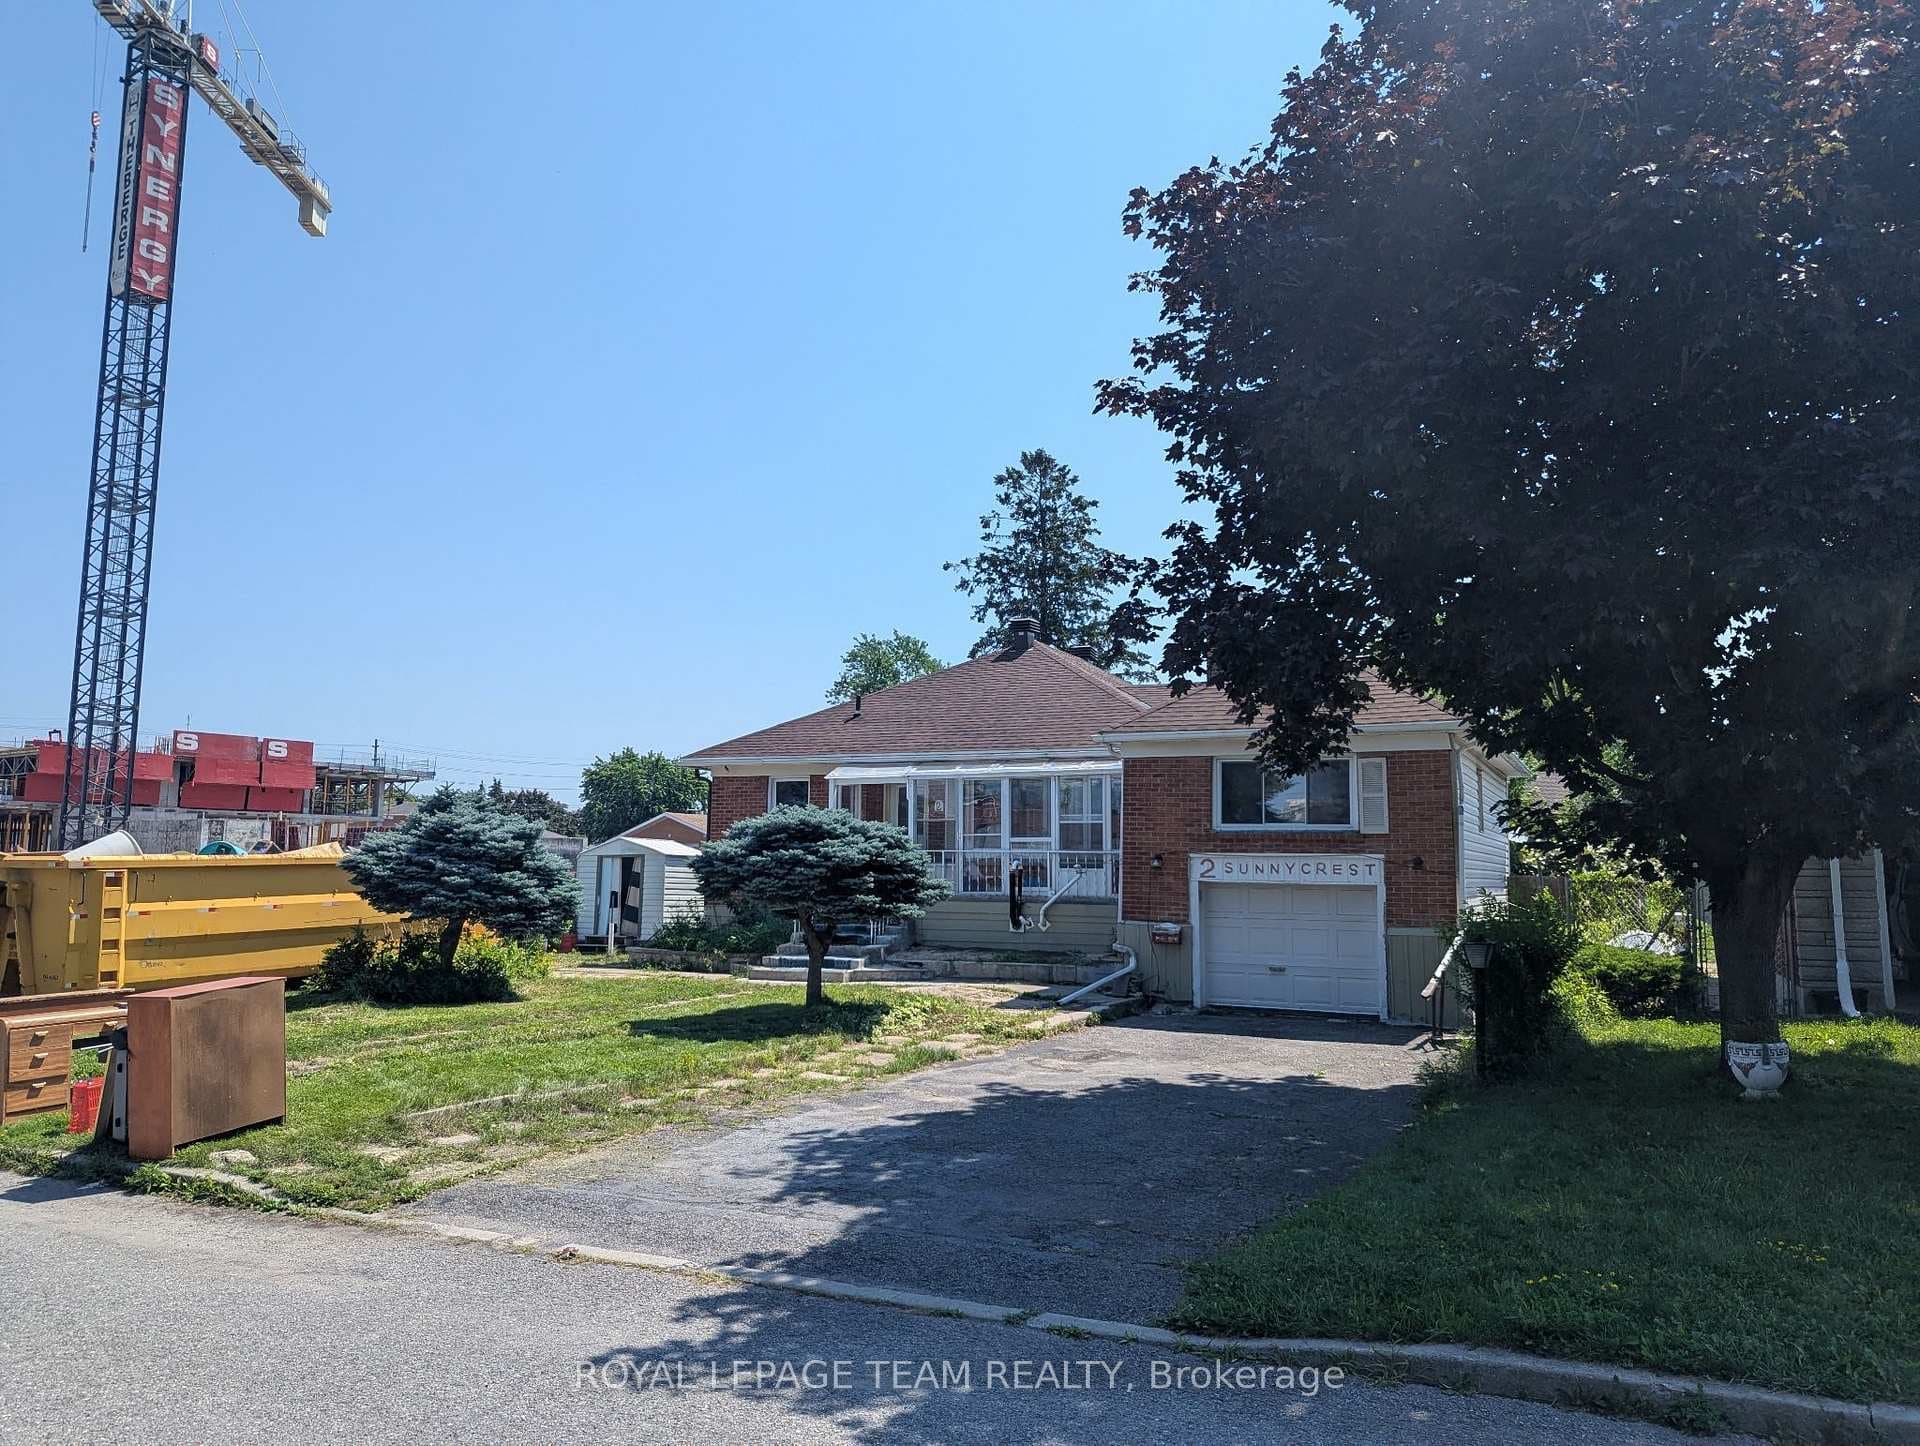
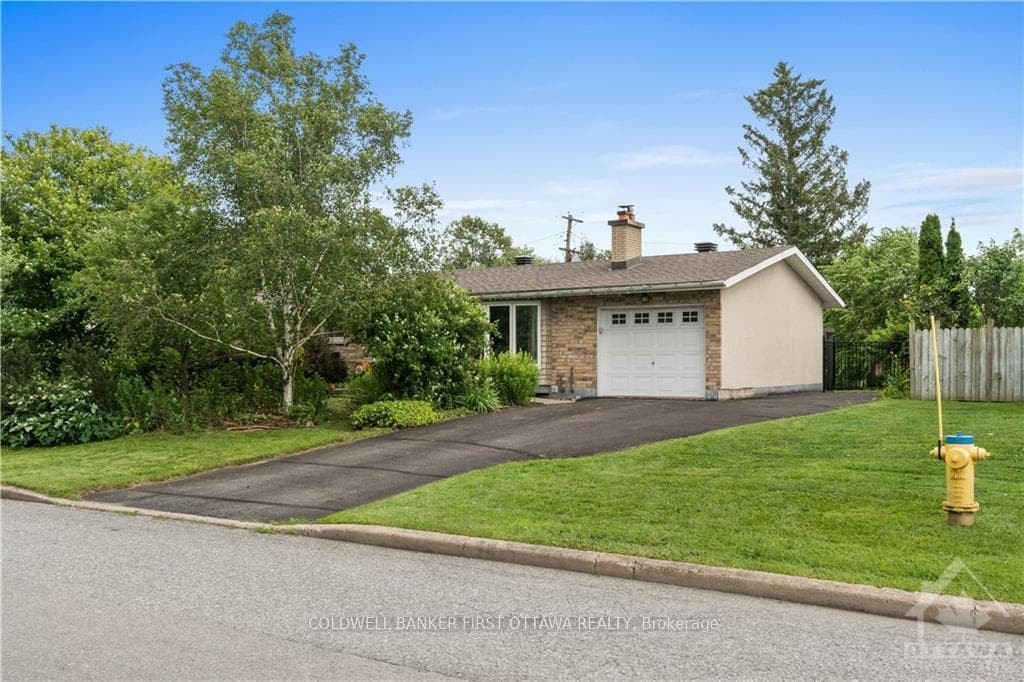
Photo of 212 Viewmount Drive Unit 109Just Listed

$200,000
212 Viewmount Drive Unit 109
Updated 2+2 bedroom split-level home with a 2025-renovated kitchen, hardwood flooring throughout the main level, wood-burning fireplace, and garage access in a well-established Parkwood Hills neighbourhood. This home offers a functional and flexible layout with ceramic tile at the entry and a bright, open main floor featuring spacious living and dining areas. The kitchen has been thoughtfully updated with quartz countertops, white cabinetry, ample storage, and a large window over the sink, bringing in natural light. The main level includes two well-sized bedrooms with closets and an updated full bathroom with a new vanity, tub, and shower. A linen closet in the hallway adds convenient storage. The living room opens to a private balcony that has been recently repaired and updated. The lower level expands your living space with two additional rooms, one of which includes a window and closet, along with a second bathroom, laundry, and storage area. Direct access to the garage from the basement adds everyday convenience. Located on a quiet street close to parks, schools, shopping, and amenities along Strandherd and Greenbank, this home is a strong option for buyers looking for space, updates, and long-term flexibility at an accessible price point.
| MLS® Number | X13124696 |
| Status | Sold |
| Listing Type | For Sale |
| Property Type | Semi-Detached |
| Interior Size | 700 sq ft |
| Beds / Baths | 4 bed · 2 bath |
| City | Cityview - Parkwoods Hills - Rideau Shore |
| Postal Code | K2E 5P9 |
| Province | ON |
| Listed Date | May 13, 2026 |
| Brokerage | RE/MAX HALLMARK REALTY GROUP |
Sign in to reveal recent sold prices in this area.