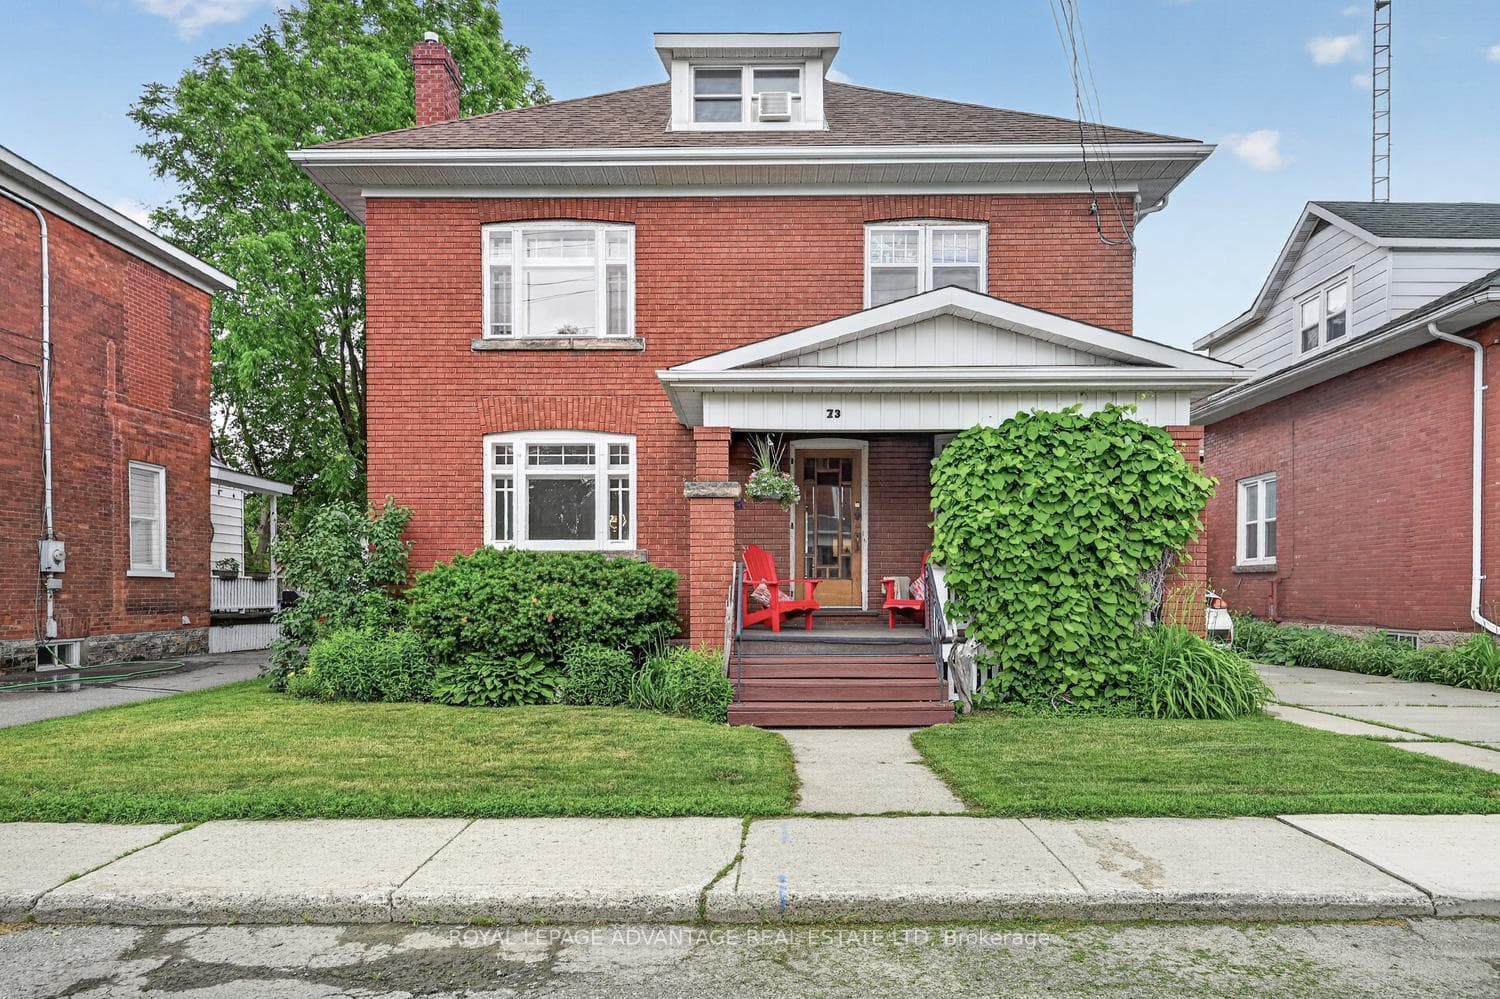
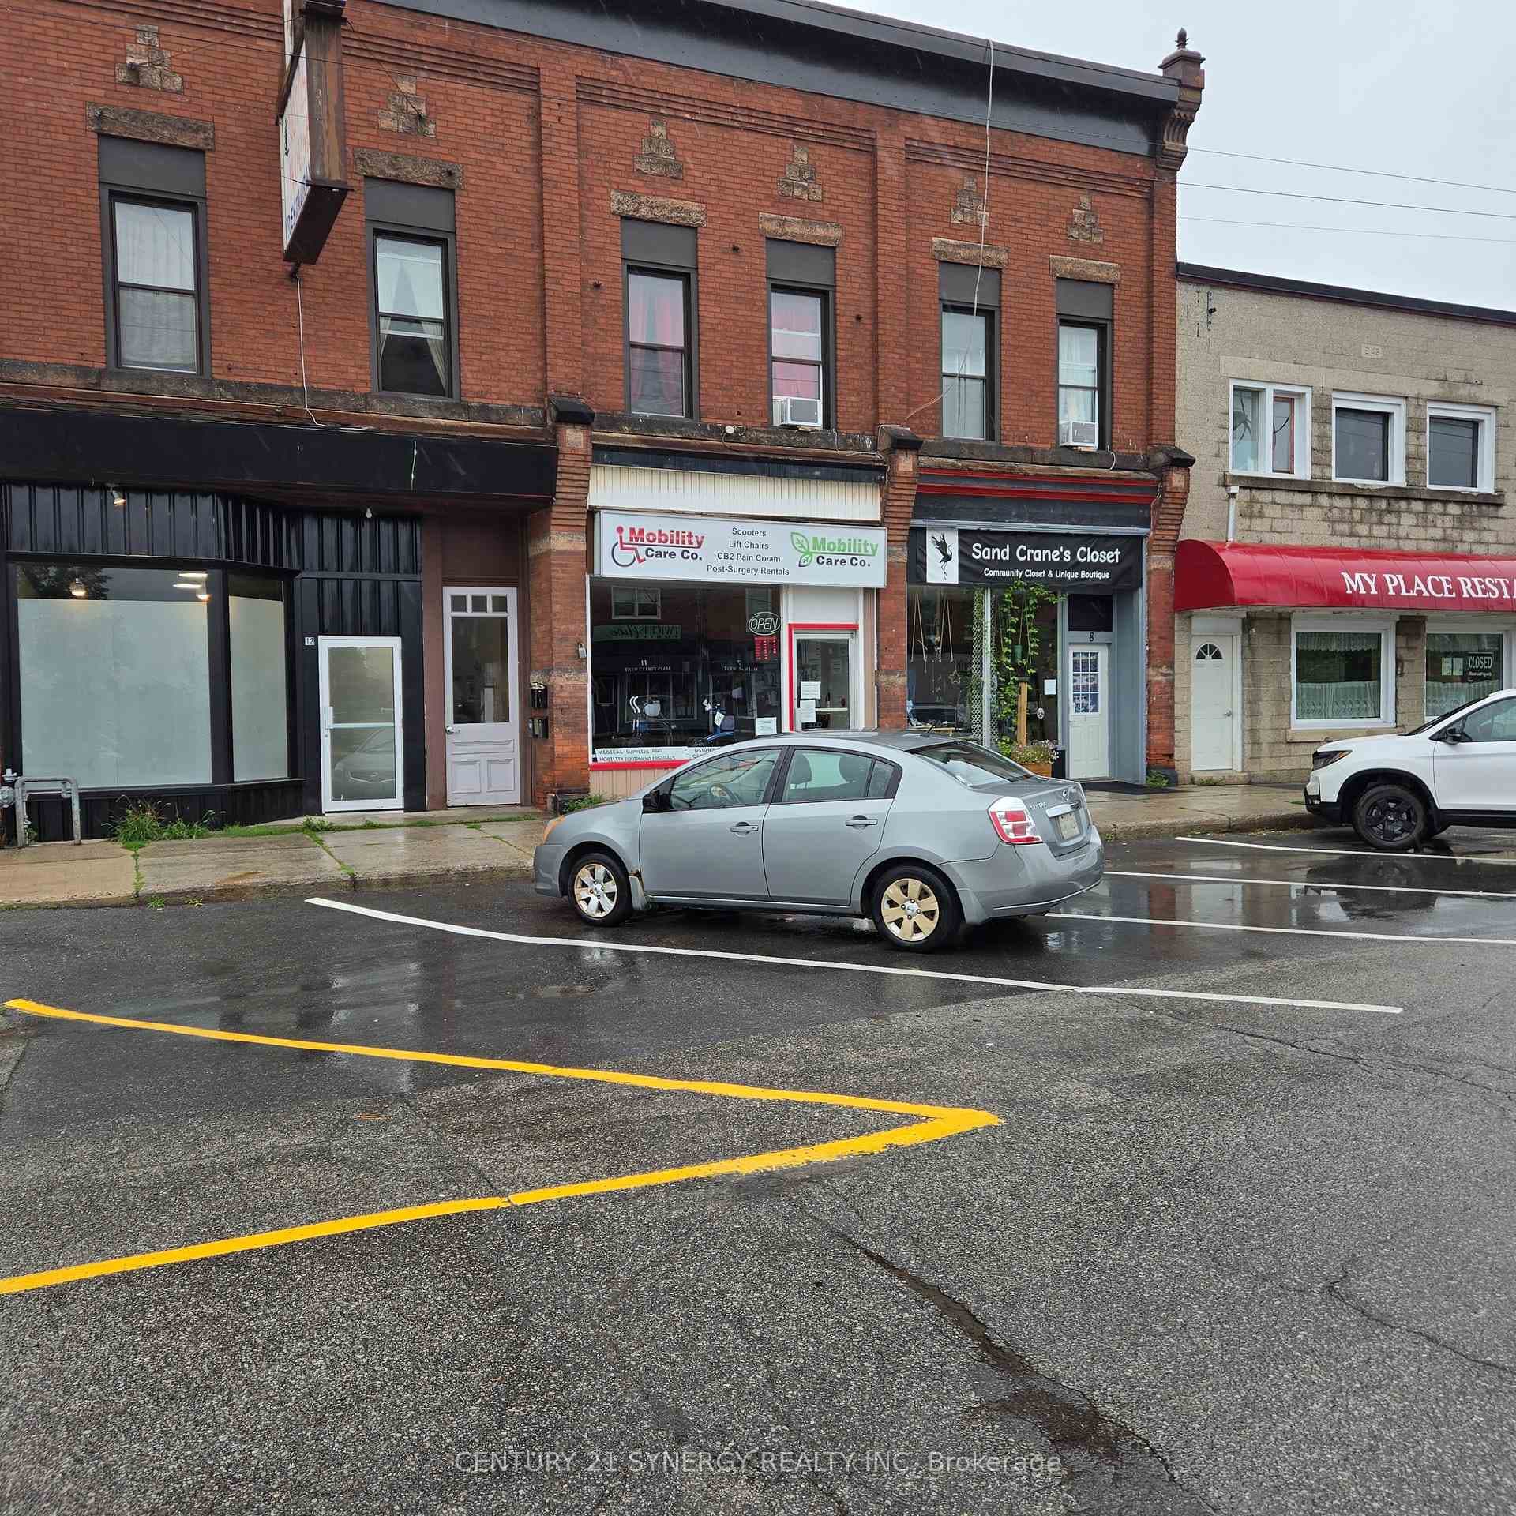
Photo of 12 Main StreetFor Rent
$1,800
12 Main Street
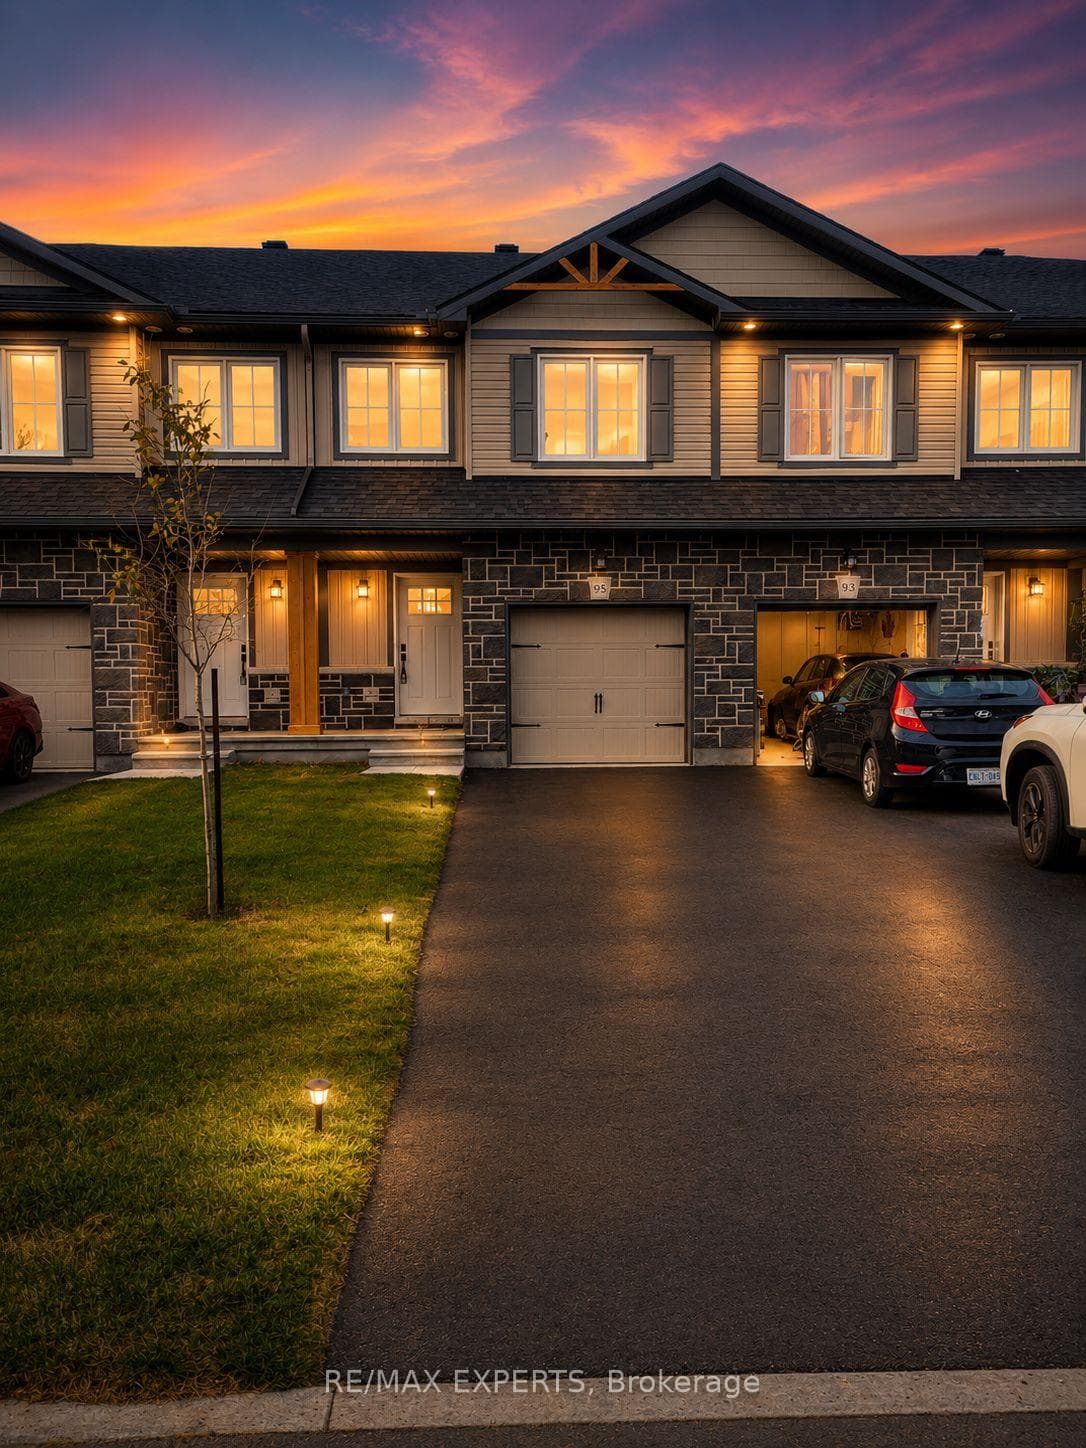
Welcome to your new rental home, ideally located near schools, parks, and shopping amenities. This spacious residence features bright, open-concept living areas designed for both comfort and functionality.The lower level offers a versatile family or games room, perfect for relaxing or entertaining. On the main level, you'll find an open kitchen, dining, and living area with patio doors that lead directly to the backyard. Upstairs, there are two bedrooms with generous closets and a bathroom. The top level is dedicated to a luxurious primary suite, complete with a large bedroom, walk-in closet, ensuite bathroom, and a conveniently located laundry room. Additional highlights include an attached garage and a private driveway parking space. Don't miss out on this ideal rental opportunity!
| MLS® Number | X12572418 |
| Status | Sold |
| Listing Type | For Lease |
| Property Type | Townhouse |
| Interior Size | 1,100 sq ft |
| Beds / Baths | 3 bed · 3 bath |
| City | Smiths Falls |
| Postal Code | K7A 0A2 |
| Province | ON |
| Listed Date | May 21, 2026 |
| Brokerage | ROYAL LEPAGE ADVANTAGE REAL ESTATE LTD |
Sign in to reveal recent sold prices in this area.