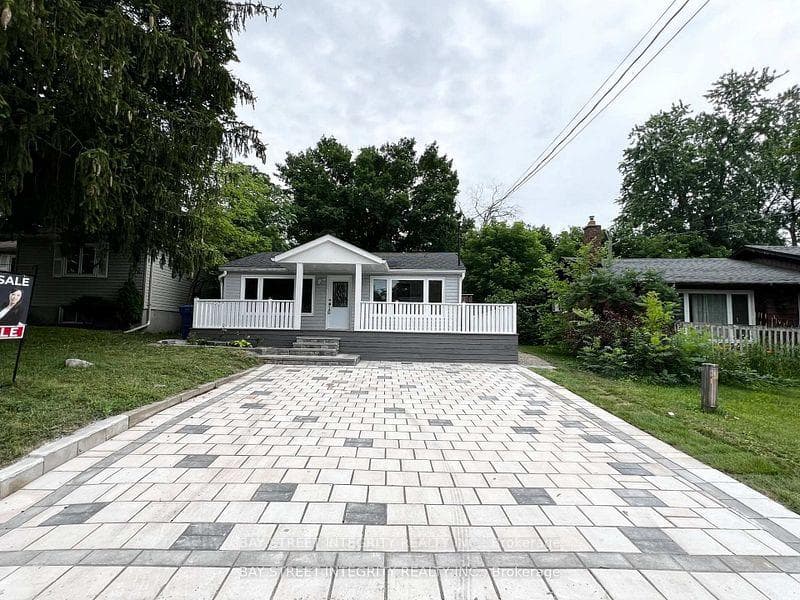
Photo of 23 Cardico Drive Unit 3For Rent
$15
23 Cardico Drive Unit 3
Executive Custom Built Approx. 7,000 Sq Ft Mansion On 1.5 Acre Lot Backing Onto Wooded Ravine, Situated On Quiet Cul-De-Sac! Grand 2-Storey Foyer, 10' Ceilings On Main, 9' On 2nd & 10' Ceilings In Unfinished W/O Bsmt. Double 10' Front Doors, Marble & Hardwood Flooring, Pot Lights, Crown Moulding, Solid Core Doors, Custom Chandeliers, Sconces, Wainscoting & B/I Custom Cabinetry Throughout. Gourmet Kitchen W/Centre Island, Granite Counter, Pantry & Breakfast Area W/O To Terrace. Family Rm W/2-Way Fireplace, Solarium & Library. All Bdrms W/Ensuite Baths. Primary W/6-Pc Ensuite, W/I Closet & Gas Fireplace. Huge Stone Terrace Overlooking Ravine. Professionally Landscaped Grounds W/Sprinkler System & Landscape Lighting. Prestigious Estate Setting Surrounded By Mature Trees, Conservation Areas, York Regional Forest Trails & Golf Courses. Close To St. Andrew's East Golf & Country Club, Bethesda Grange Golf Course & Other Area Golf Clubs. Minutes To Main St Stouffville, Shopping, Restaurants, Metro, Longo's, Walmart & Everyday Amenities. Convenient Access To Stouffville GO, Hwy 404, Hwy 48 & Major Routes. Close To Schools, Parks, Trails & Recreation Facilities.
| MLS® Number | N13850554 |
| Status | Active |
| Listing Type | For Lease |
| Property Type | Single Family Home |
| Interior Size | 5,000 sq ft |
| Beds / Baths | 5 bed · 7 bath |
| Neighbourhood | Rural Whitchurch-Stouffville |
| City | Whitchurch-Stouffville |
| Postal Code | L4A 2E9 |
| Province | ON |
| Listed Date | October 1, 2026 |
| Days on Market | 1 |
| Price per Sq Ft | $2 |
| Brokerage | HOMELIFE LANDMARK RH REALTY |
Sign in to reveal recent sold prices in this area.